
12191 Melody Drive #201, Westminster, CO 80234
Local realty services provided by:Better Homes and Gardens Real Estate Kenney & Company
Listed by: charles zaragoza, frank duran
Office: re/max alliance
MLS#:7674974
Source:ML
Price summary
- Price:$249,999
- Price per sq. ft.:$277.78
- Monthly HOA dues:$526
About this home
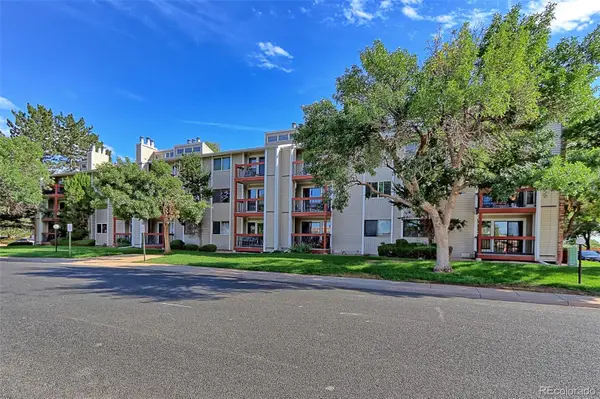
Welcome to this beautifully updated 2-bedroom condo in Cottonwood Villas, tucked toward the back of the community for added privacy and a quieter setting. The interior has been thoughtfully refreshed with new tile flooring, updated kitchen cabinetry, fresh paint throughout the condo and balcony, and Woodland Honey Wood acoustic wall panels that add warmth and character. The kitchen opens to the living and dining areas, creating a comfortable layout for everyday living or entertaining, while the large glass slider brings in plenty of natural light and leads to your private balcony.
The bathroom has also been updated with a newer vanity cabinet, toilet, and round mirror. An in-unit smart washer/dryer combo and added laundry shelving make laundry and storage especially convenient. Two Ring devices and an exterior Ring light add smart-home functionality.
Both bedrooms offer generous space and ample closet storage. This particular building has a strong owner-occupancy presence, adding to the established feel and pride of ownership within the building. Cottonwood Villas also offers a community pool, fitness center, and clubhouse. Conveniently located near shopping, dining, parks, public transportation, and I-25, this move-in-ready condo offers thoughtful updates and comfortable, low-maintenance living....
Contact an agent
Home facts
- Year built:1972
- Subdivision & Development:Cottonwood Villas
- Listing ID #:7674974
Rooms and interior
- Bedrooms:2
- Total bathrooms:1
- Full bathrooms:1
- Flooring:Tile
- Kitchen Description:Cooktop, Dishwasher, Microwave, Range, Refrigerator, Self Cleaning Oven
- Living area:900 sq. ft.
Heating and cooling
- Cooling:Central Air
- Heating:Forced Air
- Central air:Yes
Structure and exterior
- Roof:Composition
- Year built:1972
- Building area:900 sq. ft.
- Construction Materials:Frame, Stucco
- Exterior Features:Balcony
- Levels:1 Story
Schools
- High school:Mountain Range
- Middle school:Silver Hills
- Elementary school:Arapahoe Ridge
Utilities
- Water:Public
- Sewer:Public Sewer
Finances and disclosures
- Price:$249,999
- Price per sq. ft.:$277.78
- Tax amount:$1,669 (2025)
Features and amenities
- Laundry features:Dryer, In Unit, Washer
- Amenities:Double Pane Windows, Security Entrance, Smart Cameras, Video Doorbell
- Pool features:Outdoor Pool
- Smart home:Yes
Parking
- Total parking spaces:3
- Parking description:Asphalt
 Based on information submitted to the MLS GRID as of August 28, 2026 04:46 PM. All data is obtained from various sources and may not have been verified by broker or MLS GRID. Supplied Open House information is subject to change without notice. All information should be independently reviewed and verified for accuracy. Properties may or may not be listed by the office/agent presenting the information.
New listings near 12191 Melody Drive #201
- Coming Soon
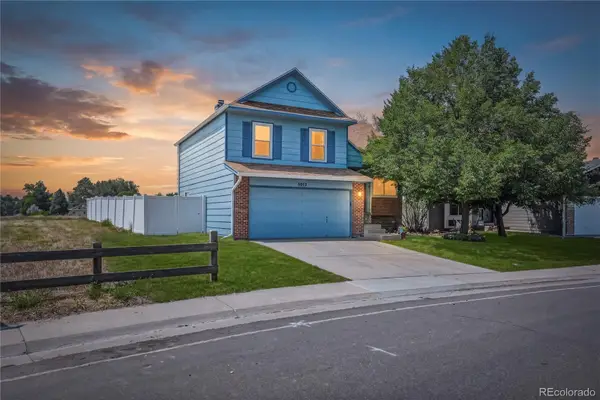 $545,000Coming Soon3 beds 2 baths1,832 sq. ft.
5012 W 77th Dr Drive, Westminster, CO 80030
MLS# 6100820Listed by: CROSS STREET COLORADO LLC - Coming Soon
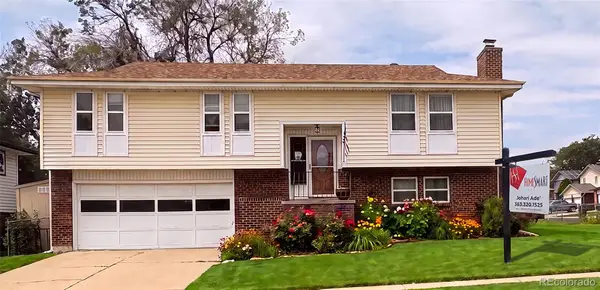 $574,999Coming Soon3 beds 3 baths2,030 sq. ft.
8967 Vrain Street, Westminster, CO 80031
MLS# 4942443Listed by: HOMESMART REALTY - New
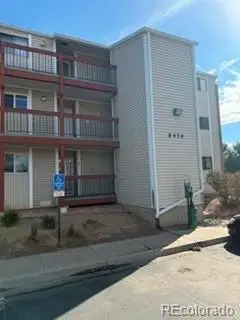 $179,900Active1 beds 1 baths888 sq. ft.
8470 Decatur Street #84, Westminster, CO 80031
MLS# 7754005Listed by: MARKET PLACE REALTY  $849,900Active5 beds 4 baths3,972 sq. ft.
14474 Jason Drive, Westminster, CO 80023
MLS# IR1061889Listed by: RE/MAX NORTHWEST- Open Sat, 10am to 12pmNew
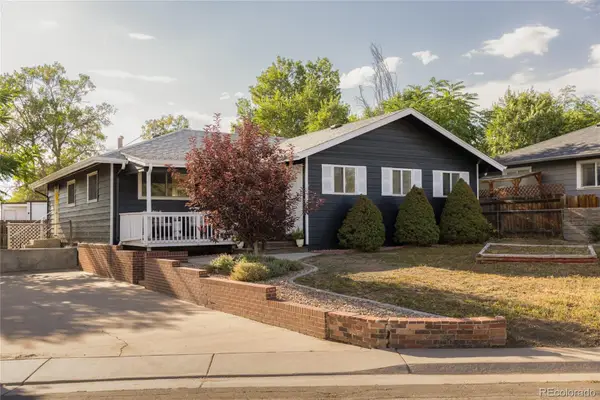 $487,900Active3 beds 2 baths1,332 sq. ft.
7435 Julian Street, Westminster, CO 80030
MLS# 5358655Listed by: COMPASS - DENVER - New
 $180,000Active2 beds 1 baths1,000 sq. ft.
8613 Clay Street #205, Westminster, CO 80031
MLS# 5804419Listed by: RE/MAX NORTHWEST INC - Open Sat, 11am to 4pmNew
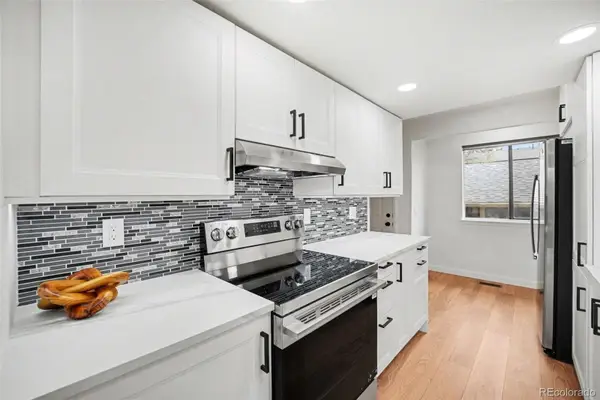 $379,500Active3 beds 3 baths1,650 sq. ft.
8711 Carr Loop, Arvada, CO 80005
MLS# 1744415Listed by: EXIT MOSAIC REALTY - New
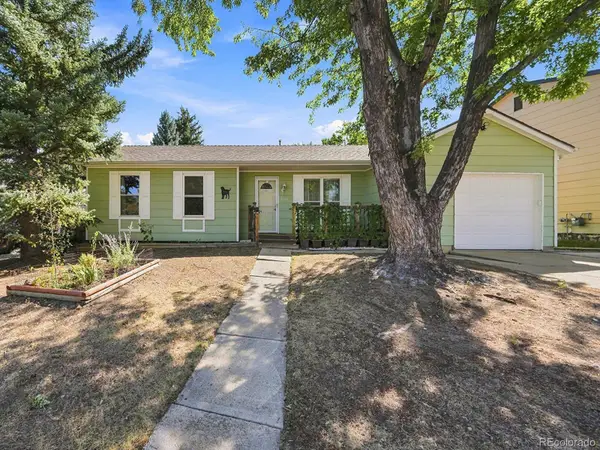 $449,000Active3 beds 1 baths1,234 sq. ft.
9556 N Garrison Court, Broomfield, CO 80021
MLS# 4738198Listed by: MB SHADDOX & COMPANY - Open Sat, 2 to 4pmNew
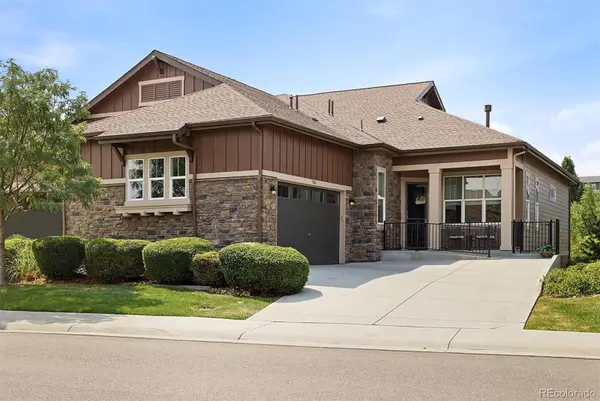 $765,000Active3 beds 3 baths2,960 sq. ft.
5024 W 109th Circle, Westminster, CO 80031
MLS# 5658061Listed by: COMPASS - DENVER


Protect your home and budget from life's surprises with an Assurant Home Warranty, backed by a partner that supports you through every step of homeownership. Explore Plans.
© 2026 Better Homes and Gardens Real Estate LLC. An Anywhere Real Estate company. All rights reserved. Better Homes and Gardens® Real Estate is a registered trademark owned by Meredith Operations Corporation, licensed to Better Homes and Gardens Real Estate LLC and used with permission. Better Homes and Gardens Real Estate LLC fully supports the principles of the Fair Housing Act and the Equal Opportunity Act. Listing information is deemed reliable but is not guaranteed accurate.
Each office is independently owned and operated.
Any services or products provided by third parties are not provided by, affiliated with or related to Better Homes and Gardens Real Estate LLC, or its affiliated companies.