
1620 W 135th Way, Westminster, CO 80234
Local realty services provided by:Better Homes and Gardens Real Estate Kenney & Company
1620 W 135th Way,Westminster, CO 80234
$565,000
- 3 Beds
- 3 Baths
- 2,025 sq. ft.
- Single family
- Active
Listed by: dan kassel, dan kassel
Office: mb kassel & company
MLS#:8173353
Source:ML
Price summary
- Price:$565,000
- Price per sq. ft.:$279.01
About this home
"Say goodbye to weekend DIY projects! This beautifully maintained, 1,600+ square foot two-story home is completely turnkey and ready for you to move right in. Tucked away in a quiet, low-traffic cul-de-sac, the property features a massive, private backyard ideal for pets, gardening, or relaxing. Step outside onto the brand-new 12x15 concrete patio—your perfect blank canvas for summer BBQs and outdoor entertaining. Inside, you will immediately feel how loved and cared for this home has been. Fresh upgrades include brand-new interior paint and newer, plush carpeting throughout. Skip the costly renovations and stressful fixer-uppers; this home is entirely move-in ready and just waiting for your personal decorative touch. Welcome home!"
Contact an agent
Home facts
- Year built:1997
- Subdivision & Development:amherst
- Listing ID #:8173353
Rooms and interior
- Bedrooms:3
- Total bathrooms:3
- Full bathrooms:1
- Half bathrooms:1
- Kitchen Description:Dishwasher, Disposal, Microwave, Oven, Range, Range Hood, Refrigerator
- Basement:Yes
- Basement Description:Unfinished
- Living area:2,025 sq. ft.
Heating and cooling
- Cooling:Evaporative Cooling
- Heating:Forced Air
Structure and exterior
- Roof:Composition
- Year built:1997
- Building area:2,025 sq. ft.
- Lot area:0.21 Acres
- Lot Features:Cul-De-Sac
- Architectural Style:Contemporary
- Construction Materials:Brick, Frame
- Exterior Features:Front Porch, Patio
- Foundation Description:Concrete Perimeter
- Levels:2 Story
Schools
- High school:Legacy
- Middle school:Silver Hills
- Elementary school:Arapahoe Ridge
Utilities
- Water:Public
- Sewer:Public Sewer
Finances and disclosures
- Price:$565,000
- Price per sq. ft.:$279.01
- Tax amount:$3,751 (2025)
Parking
- Total parking spaces:2
- Garage:Yes
- Garage spaces:2
 Based on information submitted to the MLS GRID as of August 8, 2026 01:46 AM. All data is obtained from various sources and may not have been verified by broker or MLS GRID. Supplied Open House information is subject to change without notice. All information should be independently reviewed and verified for accuracy. Properties may or may not be listed by the office/agent presenting the information.
New listings near 1620 W 135th Way
- New
 $746,700Active3 beds 3 baths3,140 sq. ft.
3360 W 88th Avenue, Westminster, CO 80031
MLS# 6448327Listed by: FIRST SUMMIT REALTY - New
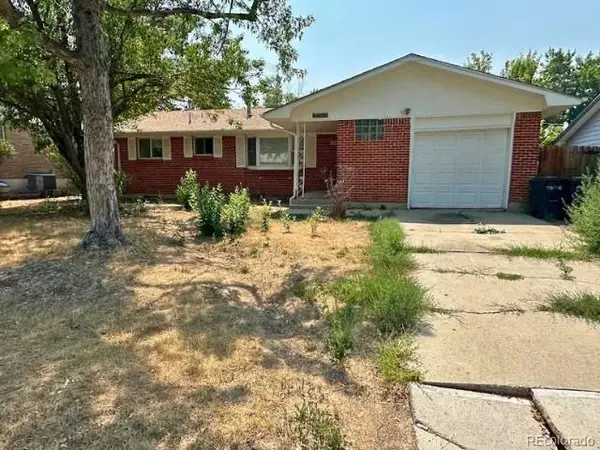 $365,000Active4 beds 2 baths2,262 sq. ft.
9291 Julian Way, Westminster, CO 80031
MLS# 5266866Listed by: YOUR CASTLE REAL ESTATE INC - New
 $500,000Active4 beds 3 baths2,838 sq. ft.
5036 W 68th Avenue #1, Westminster, CO 80030
MLS# 9977918Listed by: MB BELLISSIMO HOMES - New
 $650,000Active3 beds 3 baths2,230 sq. ft.
6720 W 97th Circle, Broomfield, CO 80021
MLS# 8192169Listed by: REAL BROKER, LLC DBA REAL - New
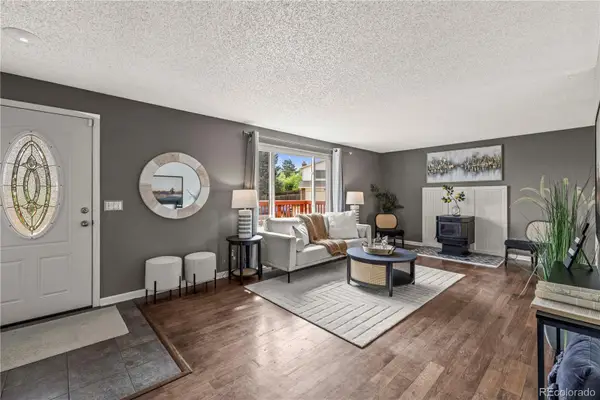 $599,000Active5 beds 3 baths2,882 sq. ft.
2527 W 104th Circle, Denver, CO 80234
MLS# 8644492Listed by: NOOKHAVEN HOMES - New
 $1,075,000Active4 beds 5 baths4,743 sq. ft.
10016 Meade Court, Westminster, CO 80031
MLS# 7280275Listed by: RE/MAX ALLIANCE - Open Sat, 10am to 2pmNew
 $599,000Active4 beds 2 baths1,858 sq. ft.
8830 W 92nd Place, Westminster, CO 80021
MLS# 6754990Listed by: YOUR CASTLE REAL ESTATE INC - New
 $425,000Active2 beds 2 baths2,001 sq. ft.
7765 W 90th Drive, Broomfield, CO 80021
MLS# 3301831Listed by: YOUR CASTLE REAL ESTATE INC - New
 $625,000Active5 beds 3 baths2,224 sq. ft.
5720 W 110th Place, Broomfield, CO 80020
MLS# 3915662Listed by: CATALINA REALTY LLC


Protect your home and budget from life's surprises with an Assurant Home Warranty, backed by a partner that supports you through every step of homeownership. Explore Plans.
© 2026 Better Homes and Gardens Real Estate LLC. An Anywhere Real Estate company. All rights reserved. Better Homes and Gardens® Real Estate is a registered trademark owned by Meredith Operations Corporation, licensed to Better Homes and Gardens Real Estate LLC and used with permission. Better Homes and Gardens Real Estate LLC fully supports the principles of the Fair Housing Act and the Equal Opportunity Act. Listing information is deemed reliable but is not guaranteed accurate.
Each office is independently owned and operated.
Any services or products provided by third parties are not provided by, affiliated with or related to Better Homes and Gardens Real Estate LLC, or its affiliated companies.