
5036 W 68th Avenue #1, Westminster, CO 80030
Local realty services provided by:Better Homes and Gardens Real Estate Kenney & Company
Listed by: chris calicchia, craig hoover
Office: mb bellissimo homes
MLS#:9977918
Source:ML
Price summary
- Price:$500,000
- Price per sq. ft.:$176.18
- Monthly HOA dues:$443
About this home
Lakeside living in the City!!!! Welcome home to this beautiful end unit ranch-style townhome in the highly acclaimed community of The Yacht Club located in Westminster, Colorado. Situated just steps to the shores of Hidden Lake, where residents have exclusive access to the lake to enjoy breathtaking lake and Rocky Mountain views, tranquil natural spaces, walking paths, and all non-motorized water sports. This spectacular home has been lovingly maintained and features a spacious open floor plan, soaring ceilings, and is flood with natural light through the large windows. The open-concept floor plan offers 2,838 sq.ft. of quality living space, including a fully finished basement. The main floor living area offers a large kitchen, formal dining room, and a spacious family room with a cozy gas fireplace. As you continue to explore, you will find a relaxful primary suite with a luxurious 5 piece ensuite and huge closet. The main level is complete with a second bedroom, a full bathroom, and convenient laundry area. The professionally finished basement is an entertainer's dream. You will love the huge flex space recreation room, 2 additional bedrooms, guest bathroom, laundry, and plenty of storage. Other features include a newer furnace and air conditioner and a rare attached 2 car garage!!! This low maintenance resort-like community offers exterior maintenance, snow removal, trash, and a community pool! Just minutes to Denver, Boulder with easy access to Hwy 36, bus lines, and Light Rail at the Westminster Station. Enjoy shopping, pubs, dog parks, movies, and more at the newly developed Downtown Westminster. This 105-acre urban, mixed-use entertainment district is a walkable core gathering place featuring retail shops, restaurants, entertainment, and more! Hurry, this one won't last!!!...
Contact an agent
Home facts
- Year built:1995
- Subdivision & Development:The Yacht Club
- Listing ID #:9977918
Rooms and interior
- Bedrooms:4
- Total bathrooms:3
- Full bathrooms:1
- Flooring:Carpet, Laminate
- Bathrooms Description:Five Piece Bath
- Kitchen Description:Dishwasher, Disposal, Eat-in Kitchen, Range Hood, Refrigerator, Self Cleaning Oven
- Basement:Yes
- Basement Description:Finished
- Living area:2,838 sq. ft.
Heating and cooling
- Cooling:Central Air
- Heating:Forced Air
- Central air:Yes
Structure and exterior
- Roof:Composition
- Year built:1995
- Building area:2,838 sq. ft.
- Lot area:0.06 Acres
- Lot Features:Greenbelt, Landscaped, Master Planned
- Architectural Style:Contemporary
- Construction Materials:Frame
- Exterior Features:Patio
- Foundation Description:Slab
- Levels:1 Story
Schools
- High school:Westminster
- Middle school:Tennyson Knolls
- Elementary school:Tennyson Knolls
Utilities
- Water:Public
- Sewer:Public Sewer
Finances and disclosures
- Price:$500,000
- Price per sq. ft.:$176.18
- Tax amount:$3,611 (2025)
Features and amenities
- Laundry features:Dryer, Washer
- Amenities:Double Pane Windows, Window Coverings, Window Treatments
Parking
- Total parking spaces:2
- Garage:Yes
- Garage spaces:2
 Based on information submitted to the MLS GRID as of August 8, 2026 04:52 AM. All data is obtained from various sources and may not have been verified by broker or MLS GRID. Supplied Open House information is subject to change without notice. All information should be independently reviewed and verified for accuracy. Properties may or may not be listed by the office/agent presenting the information.
New listings near 5036 W 68th Avenue #1
- New
 $746,700Active3 beds 3 baths3,140 sq. ft.
3360 W 88th Avenue, Westminster, CO 80031
MLS# 6448327Listed by: FIRST SUMMIT REALTY - New
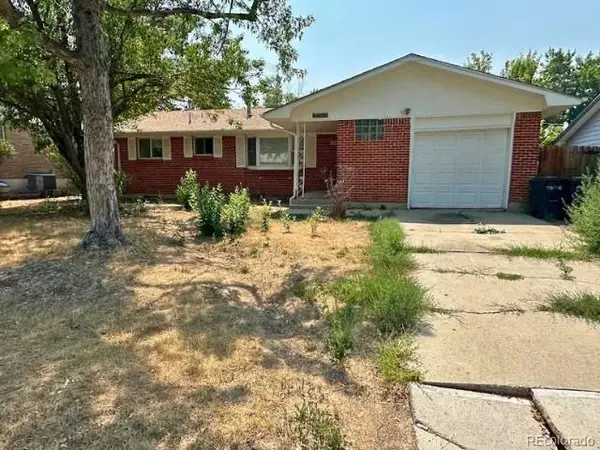 $365,000Active4 beds 2 baths2,262 sq. ft.
9291 Julian Way, Westminster, CO 80031
MLS# 5266866Listed by: YOUR CASTLE REAL ESTATE INC - New
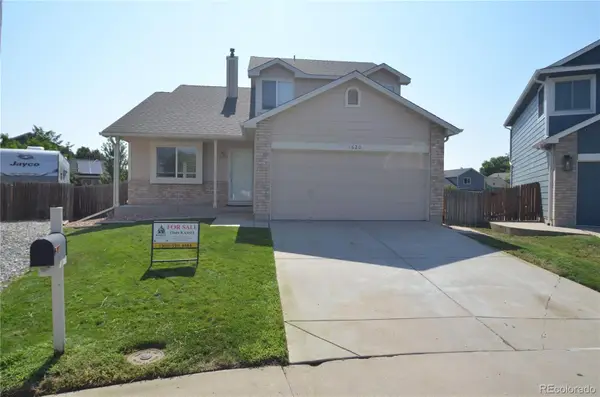 $565,000Active3 beds 3 baths2,025 sq. ft.
1620 W 135th Way, Westminster, CO 80234
MLS# 8173353Listed by: MB KASSEL & COMPANY - New
 $650,000Active3 beds 3 baths2,230 sq. ft.
6720 W 97th Circle, Broomfield, CO 80021
MLS# 8192169Listed by: REAL BROKER, LLC DBA REAL - New
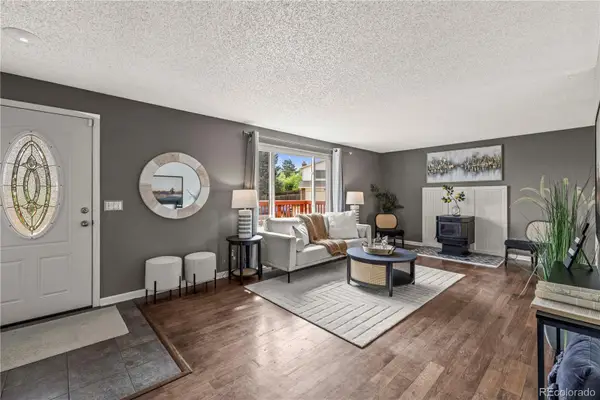 $599,000Active5 beds 3 baths2,882 sq. ft.
2527 W 104th Circle, Denver, CO 80234
MLS# 8644492Listed by: NOOKHAVEN HOMES - New
 $1,075,000Active4 beds 5 baths4,743 sq. ft.
10016 Meade Court, Westminster, CO 80031
MLS# 7280275Listed by: RE/MAX ALLIANCE - Open Sat, 10am to 2pmNew
 $599,000Active4 beds 2 baths1,858 sq. ft.
8830 W 92nd Place, Westminster, CO 80021
MLS# 6754990Listed by: YOUR CASTLE REAL ESTATE INC - New
 $425,000Active2 beds 2 baths2,001 sq. ft.
7765 W 90th Drive, Broomfield, CO 80021
MLS# 3301831Listed by: YOUR CASTLE REAL ESTATE INC - New
 $625,000Active5 beds 3 baths2,224 sq. ft.
5720 W 110th Place, Broomfield, CO 80020
MLS# 3915662Listed by: CATALINA REALTY LLC


Protect your home and budget from life's surprises with an Assurant Home Warranty, backed by a partner that supports you through every step of homeownership. Explore Plans.
© 2026 Better Homes and Gardens Real Estate LLC. An Anywhere Real Estate company. All rights reserved. Better Homes and Gardens® Real Estate is a registered trademark owned by Meredith Operations Corporation, licensed to Better Homes and Gardens Real Estate LLC and used with permission. Better Homes and Gardens Real Estate LLC fully supports the principles of the Fair Housing Act and the Equal Opportunity Act. Listing information is deemed reliable but is not guaranteed accurate.
Each office is independently owned and operated.
Any services or products provided by third parties are not provided by, affiliated with or related to Better Homes and Gardens Real Estate LLC, or its affiliated companies.