
1855 W 130th Place, Westminster, CO 80234
Local realty services provided by:Better Homes and Gardens Real Estate Kenney & Company
1855 W 130th Place,Denver, CO 80234
$750,000
- 4 Beds
- 3 Baths
- 2,737 sq. ft.
- Single family
- Coming Soon
Listed by: kelly mccallister
Office: 8z real estate
MLS#:IR1068100
Source:ML
Price summary
- Price:$750,000
- Price per sq. ft.:$274.02
- Monthly HOA dues:$106
About this home
Welcome to this beautifully maintained home in the sought-after Village at Harmony Park, where comfort, convenience and community come together. Situated on a desirable corner lot with mature landscaping and irrigated garden bed, this home offers inviting curb appeal and a warm, welcoming atmosphere from the moment you arrive. Inside, rich wood flooring flows throughout, creating a timeless look that complements both everyday living and entertaining. The kitchen opens up to the cozy living room with gas fireplace that is inviting and charming. The thoughtfully designed layout provides bright, comfortable living spaces filled with natural light, while the generous outdoor areas offer room to relax, garden or gather with friends and family. The mature trees and established landscaping enhance the home's sense of privacy and beauty throughout the seasons. Village at Harmony Park is known for its neighborhood amenities, including walking trails, parks, a community pool, clubhouse and playgrounds, creating an enjoyable setting for an active Colorado lifestyle. The home is also within walking distance of the local elementary school, adding to the neighborhood's everyday convenience. Ideally located with easy access to I-25, commuting to Denver, Boulder and surrounding communities is simple. Residents enjoy being just minutes from shopping, dining, golf courses, recreation centers and a variety of everyday conveniences, while nearby open spaces and trails provide endless opportunities to enjoy the outdoors. Combining an exceptional location, established community, beautiful finishes, mature landscaping and a desirable corner lot, this move-in-ready home presents an outstanding opportunity to enjoy everything the Village at Harmony Park has to offer. Offer deadline is Monday 9/14 at noon. Come see in person all that this home has to offer....
Contact an agent
Home facts
- Year built:2005
- Subdivision & Development:The Village At Harmony Park Third Rep
- Listing ID #:IR1068100
Rooms and interior
- Bedrooms:4
- Total bathrooms:3
- Full bathrooms:2
- Half bathrooms:1
- Flooring:Tile
- Bathrooms Description:Five Piece Bath
- Kitchen Description:Dishwasher, Disposal, Eat-in Kitchen, Oven, Pantry, Refrigerator
- Basement:Yes
- Basement Description:Crawl Space, Partial, Sump Pump
- Living area:2,737 sq. ft.
Heating and cooling
- Cooling:Ceiling Fan(s), Central Air
- Heating:Forced Air
- Central air:Yes
Structure and exterior
- Roof:Composition
- Year built:2005
- Building area:2,737 sq. ft.
- Lot area:0.2 Acres
- Lot Features:Corner, Sprinklers In Front
- Construction Materials:Frame
- Exterior Features:Patio
- Levels:2 Story
Schools
- High school:Legacy
- Middle school:Silver Hills
- Elementary school:Arapahoe Ridge
Utilities
- Water:Public
- Sewer:Public Sewer
Finances and disclosures
- Price:$750,000
- Price per sq. ft.:$274.02
- Tax amount:$4,627 (2025)
Features and amenities
- Laundry features:Dryer, In Unit, Washer
- Amenities:Double Pane Windows
Parking
- Total parking spaces:2
- Garage:Yes
- Garage spaces:2
 Based on information submitted to the MLS GRID as of September 6, 2026 11:49 PM. All data is obtained from various sources and may not have been verified by broker or MLS GRID. Supplied Open House information is subject to change without notice. All information should be independently reviewed and verified for accuracy. Properties may or may not be listed by the office/agent presenting the information.
New listings near 1855 W 130th Place
- Coming Soon
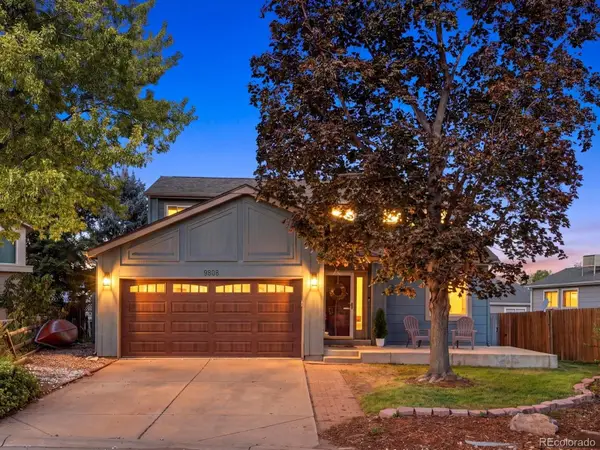 $615,000Coming Soon4 beds 4 baths2,443 sq. ft.
9808 Garrison Way, Westminster, CO 80021
MLS# 5872116Listed by: KELLER WILLIAMS AVENUES REALTY - Coming Soon
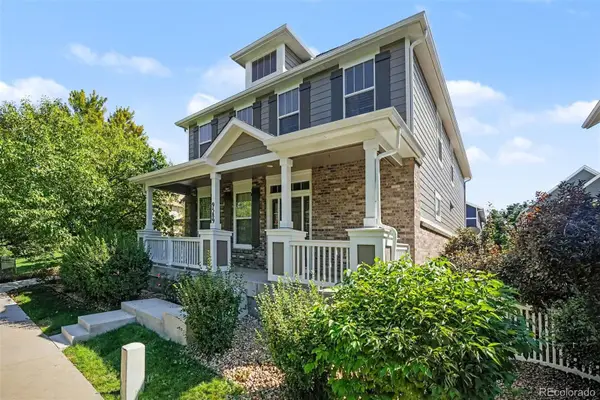 $615,000Coming Soon4 beds 3 baths2,785 sq. ft.
9589 Gray Court, Westminster, CO 80031
MLS# 9594070Listed by: CORCORAN PERRY & CO. - Coming Soon
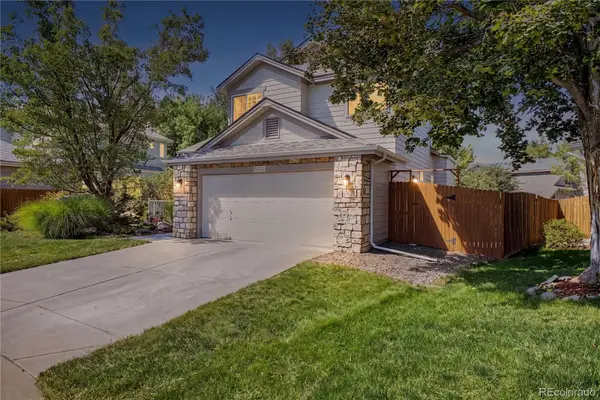 $650,000Coming Soon3 beds 3 baths2,776 sq. ft.
8553 W 94th Avenue, Broomfield, CO 80021
MLS# 7175583Listed by: KELLER WILLIAMS PREFERRED REALTY - Coming SoonOpen Sat, 1 to 3pm
 $975,000Coming Soon5 beds 5 baths3,566 sq. ft.
11683 Newton Street, Westminster, CO 80031
MLS# 7283835Listed by: 8Z REAL ESTATE - Coming Soon
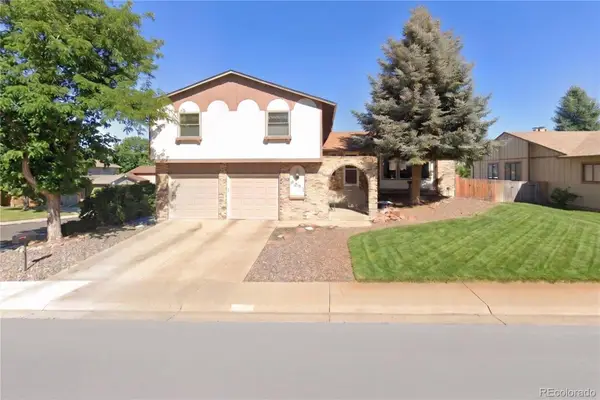 $675,000Coming Soon4 beds 3 baths2,844 sq. ft.
9297 W 90th Circle, Westminster, CO 80021
MLS# 3100156Listed by: KELLER WILLIAMS DTC - Coming Soon
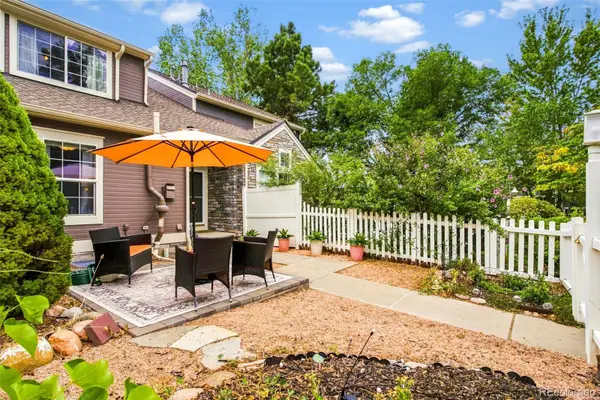 $460,000Coming Soon2 beds 4 baths1,762 sq. ft.
3214 W 112th Court #B, Westminster, CO 80031
MLS# 1514844Listed by: KELLER WILLIAMS REALTY DOWNTOWN LLC - Coming Soon
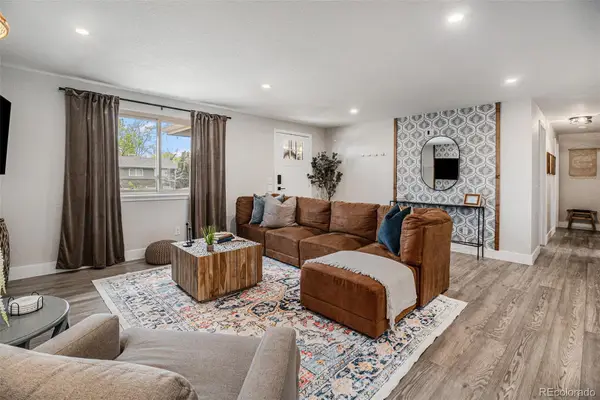 $640,000Coming Soon5 beds 3 baths2,640 sq. ft.
4685 W 87th Avenue, Westminster, CO 80031
MLS# 9574314Listed by: KELLER WILLIAMS DTC - Coming Soon
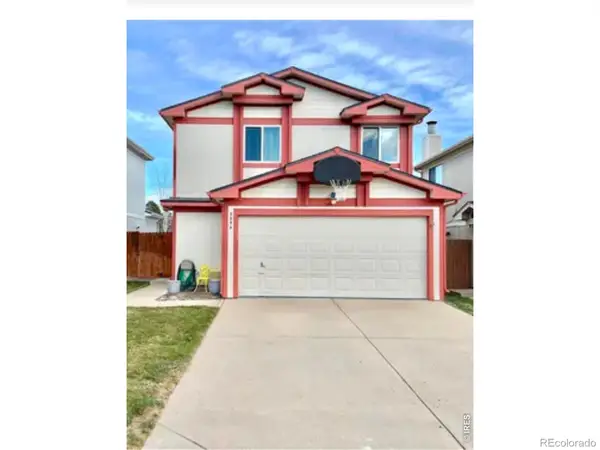 $525,000Coming Soon3 beds 2 baths1,464 sq. ft.
5854 W 93rd Avenue, Westminster, CO 80031
MLS# IR1067887Listed by: COMPASS - BOULDER - Coming SoonOpen Sat, 12:30 to 3:30pm
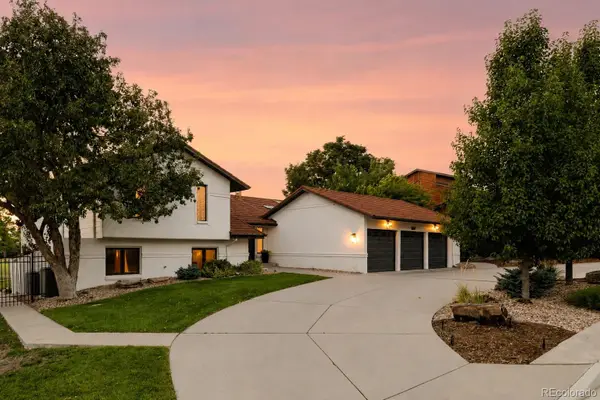 $1,100,000Coming Soon6 beds 6 baths4,661 sq. ft.
11617 Shoshone Way, Westminster, CO 80234
MLS# 6891886Listed by: SERHANT COLORADO LLC


Protect your home and budget from life's surprises with an Assurant Home Warranty, backed by a partner that supports you through every step of homeownership. Explore Plans.
© 2026 Better Homes and Gardens Real Estate LLC. An Anywhere Real Estate company. All rights reserved. Better Homes and Gardens® Real Estate is a registered trademark owned by Meredith Operations Corporation, licensed to Better Homes and Gardens Real Estate LLC and used with permission. Better Homes and Gardens Real Estate LLC fully supports the principles of the Fair Housing Act and the Equal Opportunity Act. Listing information is deemed reliable but is not guaranteed accurate.
Each office is independently owned and operated.
Any services or products provided by third parties are not provided by, affiliated with or related to Better Homes and Gardens Real Estate LLC, or its affiliated companies.