
9589 Gray Court, Westminster, CO 80031
Local realty services provided by:Better Homes and Gardens Real Estate Kenney & Company
9589 Gray Court,Westminster, CO 80031
$615,000
- 4 Beds
- 3 Baths
- 2,785 sq. ft.
- Single family
- Coming Soon
Listed by: kimberly beck, ryan belinak
Office: corcoran perry & co.
MLS#:9594070
Source:ML
Price summary
- Price:$615,000
- Price per sq. ft.:$220.83
- Monthly HOA dues:$240
About this home
This 4-bedroom home is ready to impress from the curb in. Surrounded by beautiful landscaping and set off by brand-new front steps, it makes a statement before you even walk through the door. Fresh exterior paint gives it that just-finished polish, and the updated kitchen means you're not walking into a renovation project — you're walking into a place that's already done the work.
Inside, it's bright, open, and stunning — the kind of layout that just feels right the moment you step in. A newer HVAC system means comfort is already handled, too.
Downstairs, the finished basement family room adds real living space — perfect for a media room, playroom, or just somewhere to escape the noise. One of the basement bedrooms is non-conforming (closet just needs shelving/racks installed), so buyers should know that going in, but it's an easy, low-cost fix for a bedroom that otherwise lives full-size.
Four bedrooms total, move-in ready finishes, and space to grow — this one checks a lot of boxes....
Contact an agent
Home facts
- Year built:2012
- Subdivision & Development:Tuscany Place
- Listing ID #:9594070
Rooms and interior
- Bedrooms:4
- Total bathrooms:3
- Full bathrooms:2
- Half bathrooms:1
- Kitchen Description:Dishwasher, Disposal, Microwave, Oven, Refrigerator
- Basement:Yes
- Basement Description:Finished
- Living area:2,785 sq. ft.
Heating and cooling
- Cooling:Central Air
- Heating:Forced Air
- Central air:Yes
Structure and exterior
- Roof:Shingle
- Year built:2012
- Building area:2,785 sq. ft.
- Lot area:0.08 Acres
- Construction Materials:Frame
- Levels:2 Story
Schools
- High school:Standley Lake
- Middle school:Mandalay
- Elementary school:Adams
Utilities
- Sewer:Public Sewer
Finances and disclosures
- Price:$615,000
- Price per sq. ft.:$220.83
- Tax amount:$3,857 (2025)
Parking
- Total parking spaces:2
- Garage:Yes
- Garage spaces:2
 Based on information submitted to the MLS GRID as of September 6, 2026 04:41 AM. All data is obtained from various sources and may not have been verified by broker or MLS GRID. Supplied Open House information is subject to change without notice. All information should be independently reviewed and verified for accuracy. Properties may or may not be listed by the office/agent presenting the information.
New listings near 9589 Gray Court
- Coming Soon
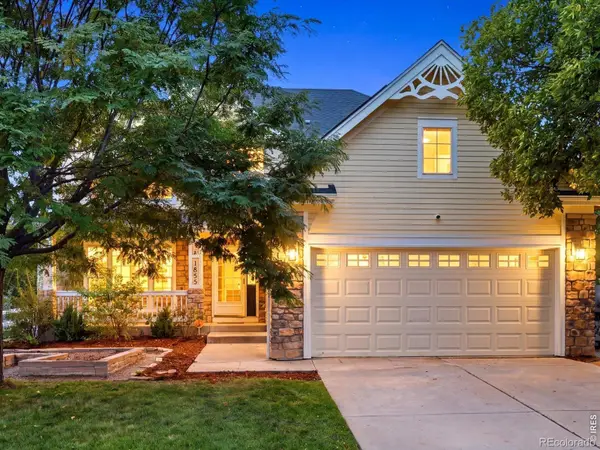 $750,000Coming Soon4 beds 3 baths2,737 sq. ft.
1855 W 130th Place, Denver, CO 80234
MLS# IR1068100Listed by: 8Z REAL ESTATE - Coming Soon
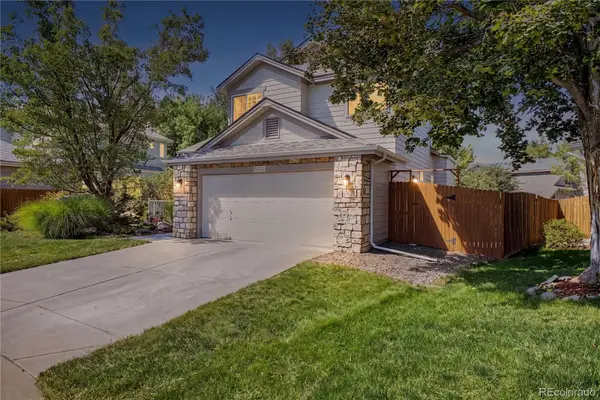 $650,000Coming Soon3 beds 3 baths2,776 sq. ft.
8553 W 94th Avenue, Broomfield, CO 80021
MLS# 7175583Listed by: KELLER WILLIAMS PREFERRED REALTY - Coming Soon
 $975,000Coming Soon5 beds 5 baths3,566 sq. ft.
11683 Newton Street, Westminster, CO 80031
MLS# 7283835Listed by: 8Z REAL ESTATE - Coming Soon
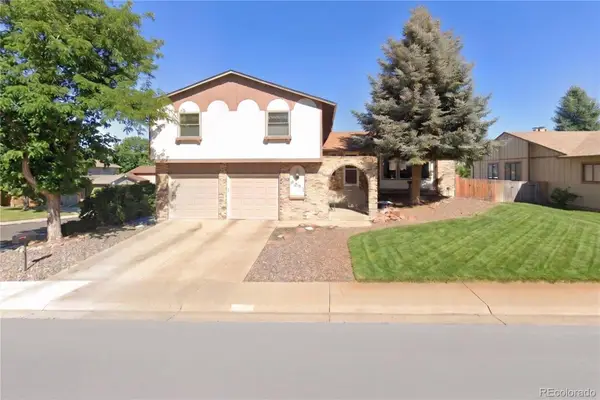 $675,000Coming Soon4 beds 3 baths2,844 sq. ft.
9297 W 90th Circle, Westminster, CO 80021
MLS# 3100156Listed by: KELLER WILLIAMS DTC - Coming Soon
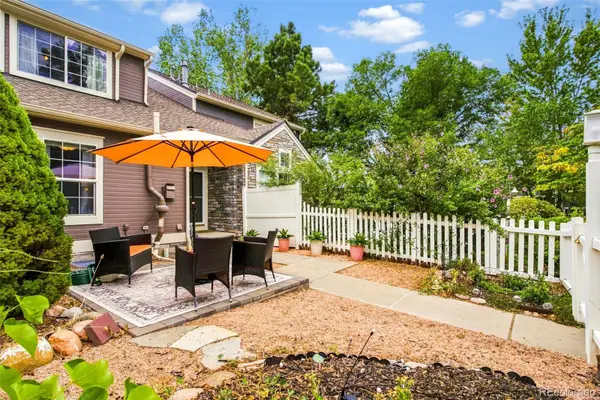 $460,000Coming Soon2 beds 4 baths1,762 sq. ft.
3214 W 112th Court #B, Westminster, CO 80031
MLS# 1514844Listed by: KELLER WILLIAMS REALTY DOWNTOWN LLC - Coming Soon
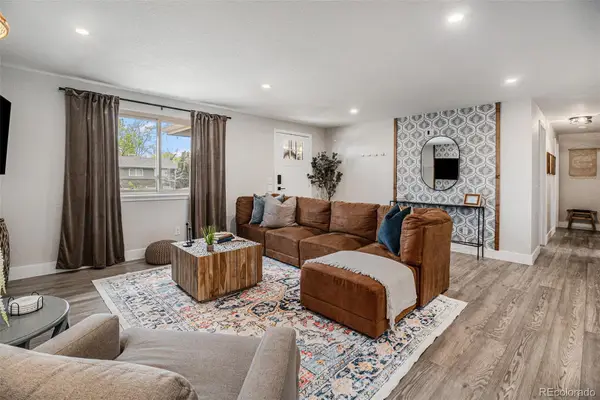 $640,000Coming Soon5 beds 3 baths2,640 sq. ft.
4685 W 87th Avenue, Westminster, CO 80031
MLS# 9574314Listed by: KELLER WILLIAMS DTC - Coming Soon
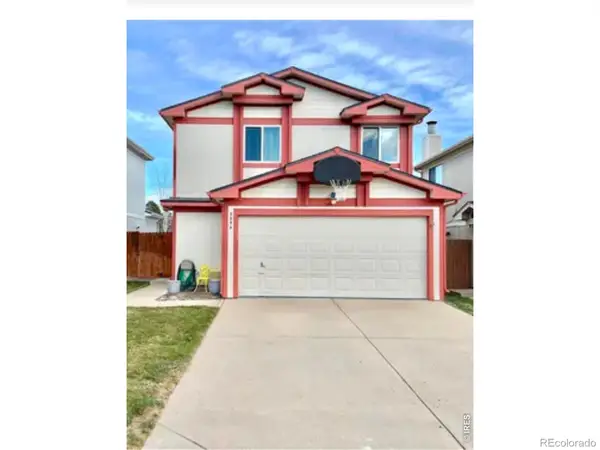 $525,000Coming Soon3 beds 2 baths1,464 sq. ft.
5854 W 93rd Avenue, Westminster, CO 80031
MLS# IR1067887Listed by: COMPASS - BOULDER - Coming Soon
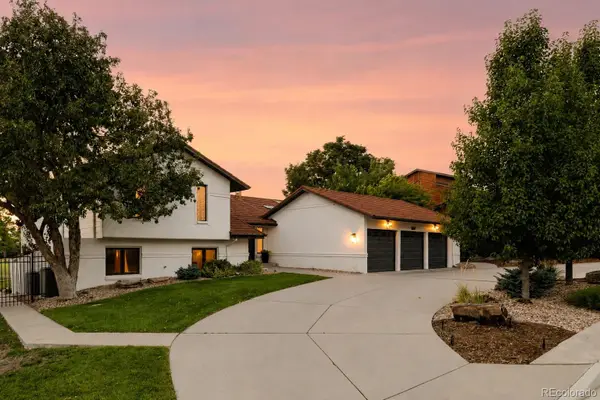 $1,100,000Coming Soon6 beds 6 baths4,661 sq. ft.
11617 Shoshone Way, Westminster, CO 80234
MLS# 6891886Listed by: SERHANT COLORADO LLC - New
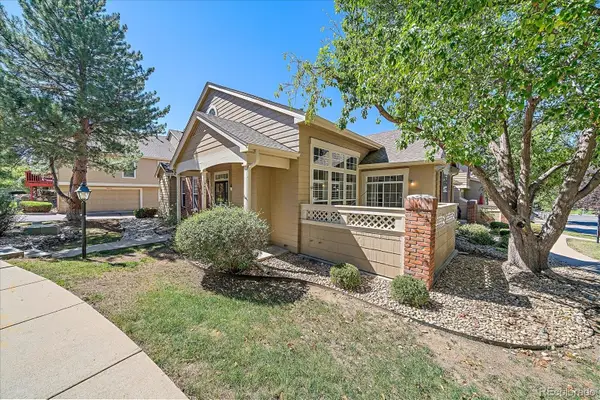 $460,000Active2 beds 2 baths2,302 sq. ft.
3430 W 98th Drive #C, Westminster, CO 80031
MLS# 5971222Listed by: MADISON & COMPANY PROPERTIES


Protect your home and budget from life's surprises with an Assurant Home Warranty, backed by a partner that supports you through every step of homeownership. Explore Plans.
© 2026 Better Homes and Gardens Real Estate LLC. An Anywhere Real Estate company. All rights reserved. Better Homes and Gardens® Real Estate is a registered trademark owned by Meredith Operations Corporation, licensed to Better Homes and Gardens Real Estate LLC and used with permission. Better Homes and Gardens Real Estate LLC fully supports the principles of the Fair Housing Act and the Equal Opportunity Act. Listing information is deemed reliable but is not guaranteed accurate.
Each office is independently owned and operated.
Any services or products provided by third parties are not provided by, affiliated with or related to Better Homes and Gardens Real Estate LLC, or its affiliated companies.