
2428 W 82nd Place #1A, Westminster, CO 80031
Local realty services provided by:Better Homes and Gardens Real Estate Kenney & Company
2428 W 82nd Place #1A,Westminster, CO 80031
$269,000
- 2 Beds
- 1 Baths
- 983 sq. ft.
- Condominium
- Active
Listed by: aria khosravi
Office: aria khosravi
MLS#:9256133
Source:ML
Price summary
- Price:$269,000
- Price per sq. ft.:$273.65
- Monthly HOA dues:$304
About this home
Welcome home to this bright and inviting 2-bedroom, 1-bath main-level condo in Westminster, offering comfort, convenience, and thoughtful updates throughout. Step inside to a light-filled living room featuring hardwood floors, upgraded light fixtures, and a cozy fireplace that creates the perfect place to relax, unwind, or enjoy a quiet night at home. The natural light makes the space feel warm and welcoming, whether you’re reading by the window, hosting friends, or settling in by the fire. The kitchen has been tastefully updated with stainless steel appliances, white shaker-style cabinets, a designer zellige tile backsplash, and new quartz countertops, giving the space a clean, modern feel. With great connection to the living and dining areas, it’s ideal for everyday meals, casual entertaining, or enjoying a low-maintenance lifestyle. Both bedrooms are generously sized, including a spacious primary bedroom with a walk-in closet for excellent storage. The second bedroom offers great flexibility for guests, a home office, workout space, or hobby room. You’ll also appreciate the deeded storage closet, perfect for keeping seasonal items, outdoor gear, or extra belongings tucked away. Enjoy your private patio—ideal for morning coffee, evening relaxation, plants, or grilling. Located on the ground level, this condo offers added ease and convenience. The community features a pool, and you’ll love being within walking distance to the community dog park and Cobblestone Park. Just minutes from the highway, local dining, shopping, and entertainment—and approximately 15 minutes to Union Station and 25 minutes to Pearl Street in Boulder—this Westminster condo is exceptionally located....
Contact an agent
Home facts
- Year built:1999
- Subdivision & Development:Park Rise at Summit Pointe
- Listing ID #:9256133
Rooms and interior
- Bedrooms:2
- Total bathrooms:1
- Full bathrooms:1
- Flooring:Tile, Wood
- Kitchen Description:Dishwasher, Disposal, Oven, Range, Range Hood, Refrigerator
- Living area:983 sq. ft.
Heating and cooling
- Cooling:Central Air
- Heating:Forced Air
- Central air:Yes
Structure and exterior
- Roof:Composition
- Year built:1999
- Building area:983 sq. ft.
- Lot Features:Landscaped
- Construction Materials:Brick, Frame, Vinyl Siding
- Exterior Features:Dog Run, Front Porch, Patio, Rain Gutters
- Levels:1 Story
Schools
- High school:Westminster
- Middle school:Ranum
- Elementary school:Metz
Utilities
- Water:Public
- Sewer:Public Sewer
Finances and disclosures
- Price:$269,000
- Price per sq. ft.:$273.65
- Tax amount:$1,849 (2025)
Features and amenities
- Laundry features:Dryer, In Unit, Washer
- Amenities:Double Pane Windows, Gas Water Heater
- Pool features:Outdoor Pool
Parking
- Total parking spaces:2
 Based on information submitted to the MLS GRID as of August 25, 2026 12:54 AM. All data is obtained from various sources and may not have been verified by broker or MLS GRID. Supplied Open House information is subject to change without notice. All information should be independently reviewed and verified for accuracy. Properties may or may not be listed by the office/agent presenting the information.
New listings near 2428 W 82nd Place #1A
- Coming SoonOpen Sun, 11am to 2pm
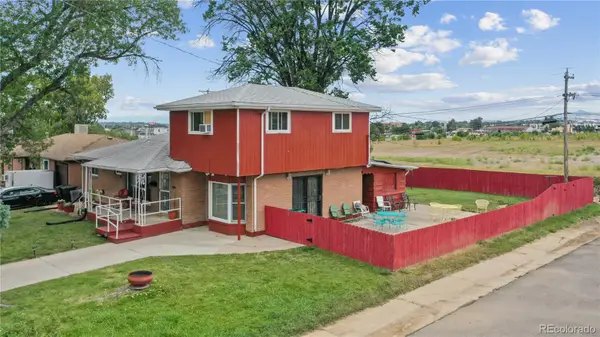 $450,000Coming Soon5 beds 3 baths2,511 sq. ft.
7091 Clay Street, Westminster, CO 80030
MLS# 2084681Listed by: WISDOM REAL ESTATE - New
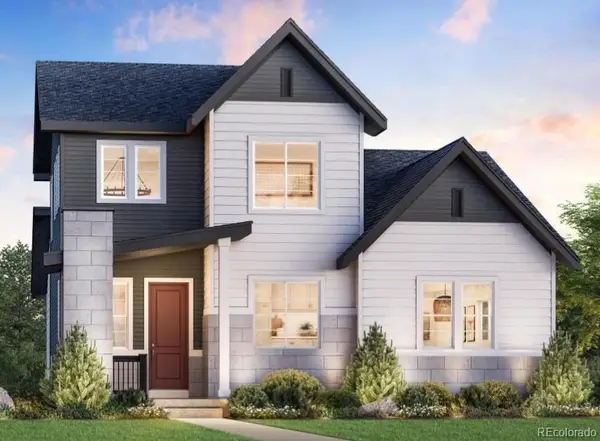 $855,000Active4 beds 3 baths2,622 sq. ft.
10073 Ames Street, Westminster, CO 80020
MLS# 4477846Listed by: COLDWELL BANKER REALTY 56 - New
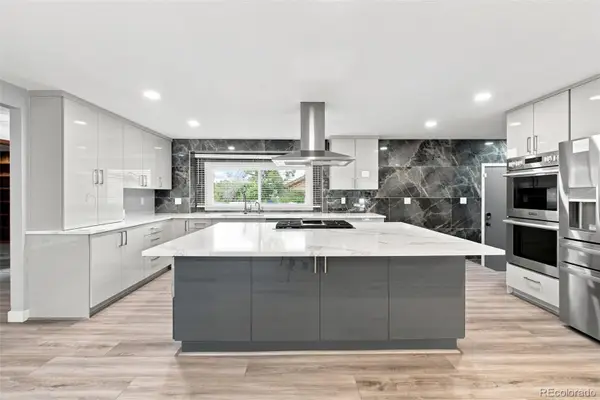 $899,000Active4 beds 4 baths3,856 sq. ft.
10182 Lowell Way, Westminster, CO 80031
MLS# 9555096Listed by: J PROPERTIES - New
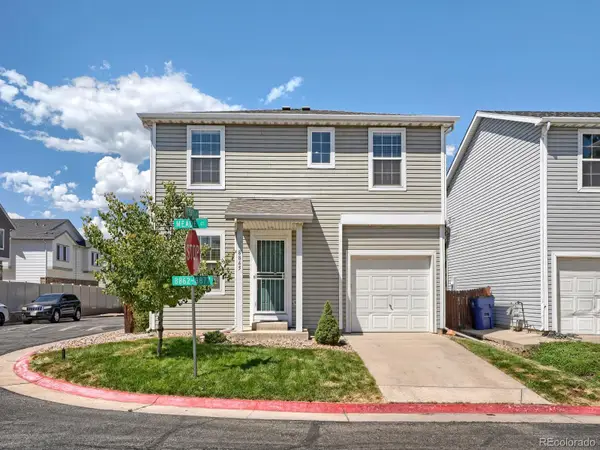 $469,000Active3 beds 3 baths1,288 sq. ft.
8865 Meade Court, Westminster, CO 80031
MLS# 2296409Listed by: MIKE ALLEY - New
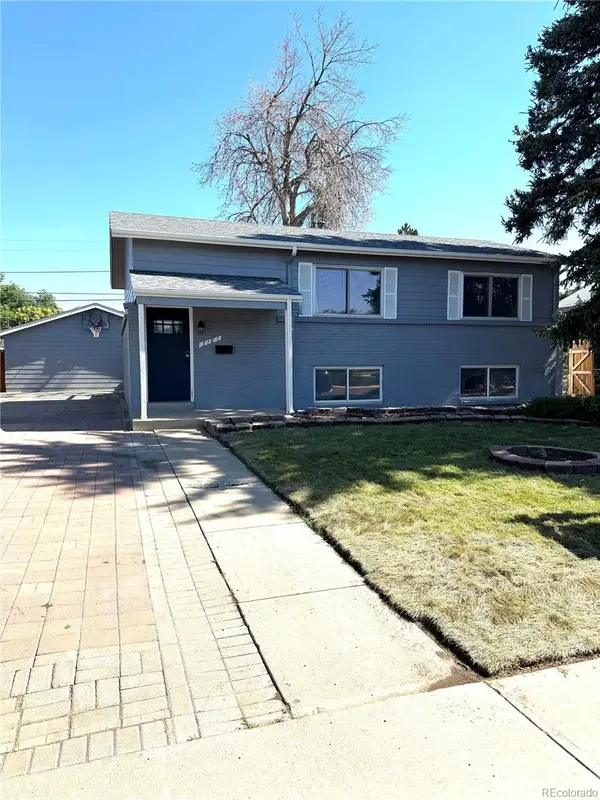 $545,000Active6 beds 3 baths1,728 sq. ft.
3181 Kassler Place, Westminster, CO 80031
MLS# 3928180Listed by: VARGAS REALTY COMPANY - New
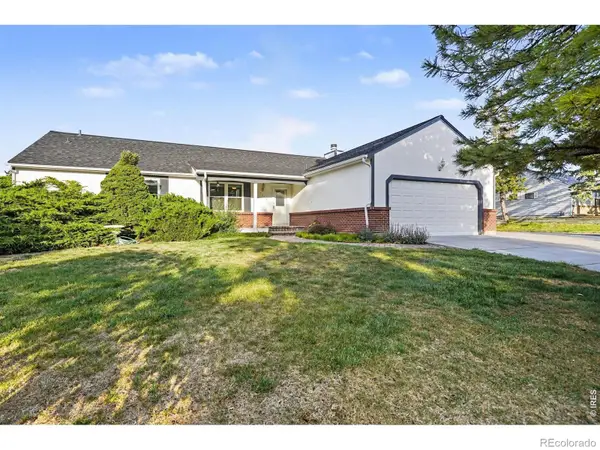 $585,000Active3 beds 2 baths2,784 sq. ft.
10020 Lee Street, Broomfield, CO 80021
MLS# IR1067048Listed by: SEARS REAL ESTATE - New
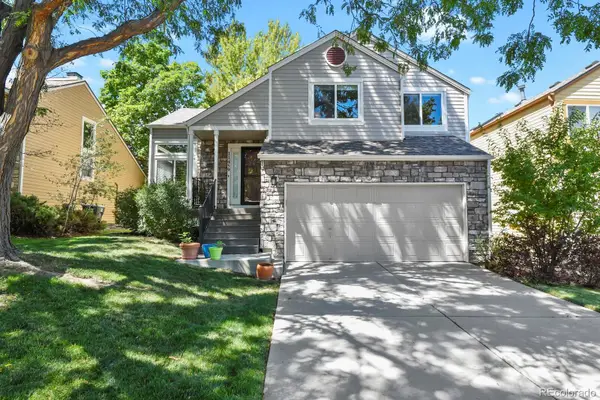 $580,000Active3 beds 3 baths1,928 sq. ft.
11459 King Court, Westminster, CO 80031
MLS# 2837699Listed by: HOMESMART REALTY - New
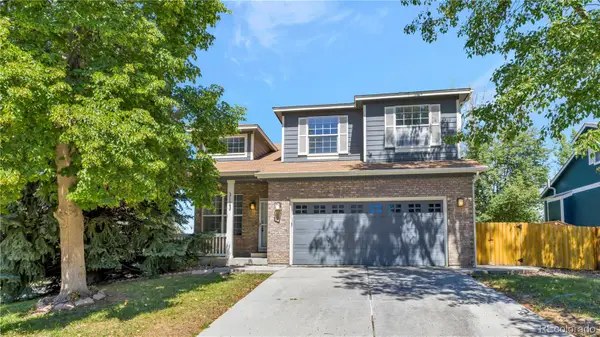 $599,000Active4 beds 3 baths1,789 sq. ft.
3123 W 105th Court, Westminster, CO 80031
MLS# 3045774Listed by: SKY REALTY PARTNERS - New
 $585,000Active4 beds 3 baths2,322 sq. ft.
7064 Yates Street, Westminster, CO 80030
MLS# 8307082Listed by: EXP REALTY, LLC


Protect your home and budget from life's surprises with an Assurant Home Warranty, backed by a partner that supports you through every step of homeownership. Explore Plans.
© 2026 Better Homes and Gardens Real Estate LLC. An Anywhere Real Estate company. All rights reserved. Better Homes and Gardens® Real Estate is a registered trademark owned by Meredith Operations Corporation, licensed to Better Homes and Gardens Real Estate LLC and used with permission. Better Homes and Gardens Real Estate LLC fully supports the principles of the Fair Housing Act and the Equal Opportunity Act. Listing information is deemed reliable but is not guaranteed accurate.
Each office is independently owned and operated.
Any services or products provided by third parties are not provided by, affiliated with or related to Better Homes and Gardens Real Estate LLC, or its affiliated companies.