
3016 W 107th Place #G, Westminster, CO 80031
Local realty services provided by:Better Homes and Gardens Real Estate Kenney & Company
Listed by: honor heer
Office: thrive real estate group
MLS#:9257669
Source:ML
Price summary
- Price:$345,000
- Price per sq. ft.:$317.1
- Monthly HOA dues:$390
About this home
Craving a condo that keeps things simple without skimping on comfort? This two-bedroom, three-bathroom Westminster residence makes a strong case for streamlined living, offering just enough space to gather and finally give your laundry a room of its own.
The interior carries an easy, purposeful rhythm, each space flowing into the next without a single wasted area. Sunlight settles across the main living area, softening even the most hectic evenings and setting a welcoming backdrop for slow mornings or spontaneous get-togethers. The kitchen holds down the center of the action, equally game for an ambitious dinner project or a bowl of cereal enjoyed with zero apologies.
On the upper level, the primary bedroom offers a quiet corner to recharge after a long day, while the second bedroom happily shifts between guest quarters, a tidy home office, or the hobby nook you keep promising to claim. With three full bathrooms on hand, the daily shuffle stays remarkably free of hallway negotiations.
Beyond the front door, the surroundings pull their weight nicely. Safeway sits close enough to make grocery runs painless, and Northwest Open Space beckons for leisurely visits beneath Colorado's famously generous sunshine. Residents will appreciate having Vantage Point High School within reach, while convenient bus service along Federal Boulevard keeps the wider metro comfortably accessible.
This is low-fuss, well-connected living wrapped in a layout that simply makes sense. Curious whether it might suit your next chapter? Schedule your private showing today....
Contact an agent
Home facts
- Year built:1995
- Subdivision & Development:Autumn Chase II
- Listing ID #:9257669
Rooms and interior
- Bedrooms:2
- Total bathrooms:3
- Full bathrooms:1
- Half bathrooms:1
- Kitchen Description:Dishwasher, Disposal, Microwave, Oven, Refrigerator
- Living area:1,088 sq. ft.
Heating and cooling
- Cooling:Central Air
- Heating:Forced Air
- Central air:Yes
Structure and exterior
- Roof:Composition
- Year built:1995
- Building area:1,088 sq. ft.
- Construction Materials:Frame
- Levels:2 Story
Schools
- High school:Northglenn
- Middle school:Silver Hills
- Elementary school:Cotton Creek
Utilities
- Water:Public
- Sewer:Public Sewer
Finances and disclosures
- Price:$345,000
- Price per sq. ft.:$317.1
- Tax amount:$2,735 (2025)
Features and amenities
- Laundry features:Dryer, Washer
Parking
- Total parking spaces:2
 Based on information submitted to the MLS GRID as of August 24, 2026 02:34 PM. All data is obtained from various sources and may not have been verified by broker or MLS GRID. Supplied Open House information is subject to change without notice. All information should be independently reviewed and verified for accuracy. Properties may or may not be listed by the office/agent presenting the information.
New listings near 3016 W 107th Place #G
- Coming Soon
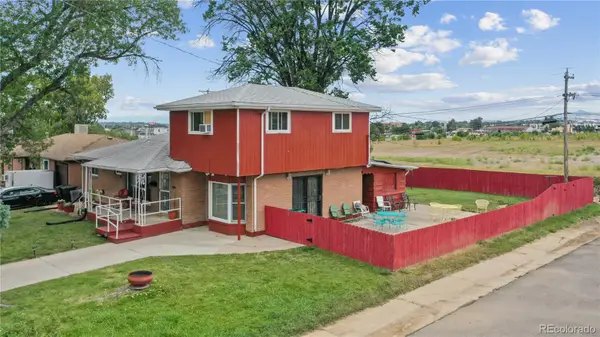 $450,000Coming Soon5 beds 3 baths2,511 sq. ft.
7091 Clay Street, Westminster, CO 80030
MLS# 2084681Listed by: WISDOM REAL ESTATE - New
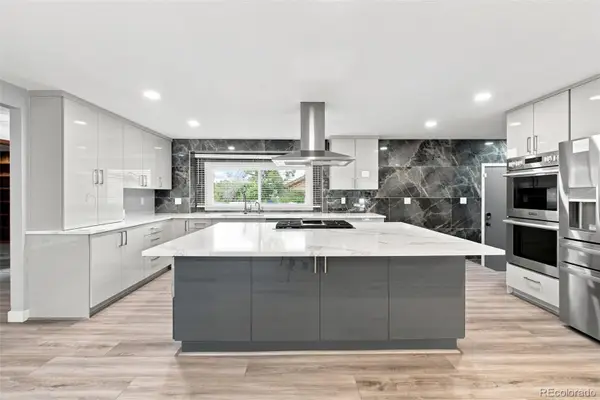 $899,000Active4 beds 4 baths3,856 sq. ft.
10182 Lowell Way, Westminster, CO 80031
MLS# 9555096Listed by: J PROPERTIES - New
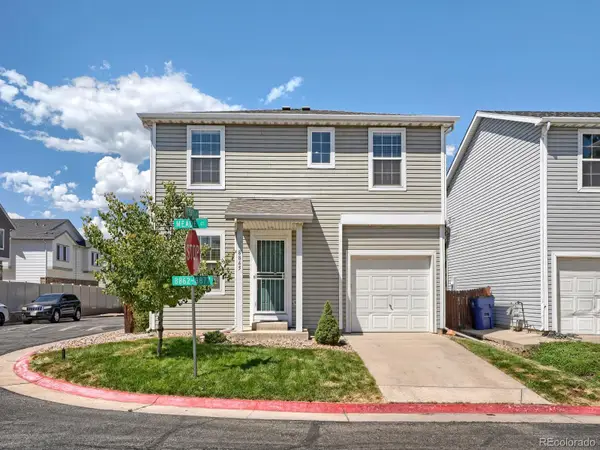 $469,000Active3 beds 3 baths1,288 sq. ft.
8865 Meade Court, Westminster, CO 80031
MLS# 2296409Listed by: MIKE ALLEY - New
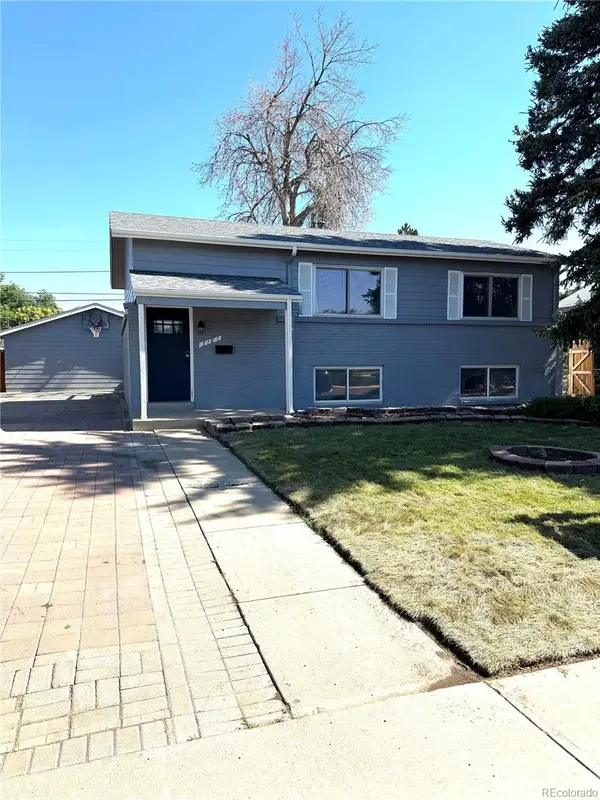 $545,000Active6 beds 3 baths1,728 sq. ft.
3181 Kassler Place, Westminster, CO 80031
MLS# 3928180Listed by: VARGAS REALTY COMPANY - New
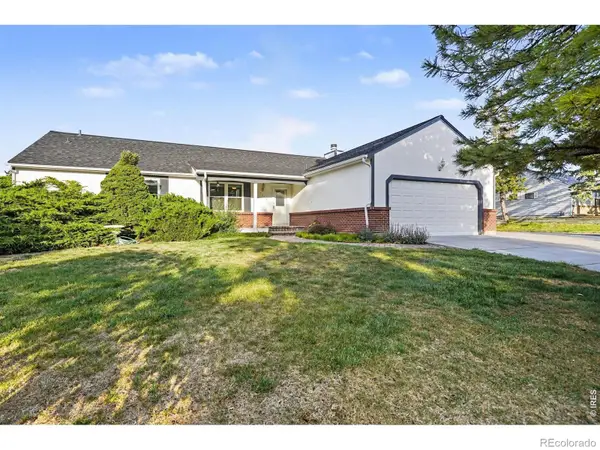 $585,000Active3 beds 2 baths2,784 sq. ft.
10020 Lee Street, Broomfield, CO 80021
MLS# IR1067048Listed by: SEARS REAL ESTATE - New
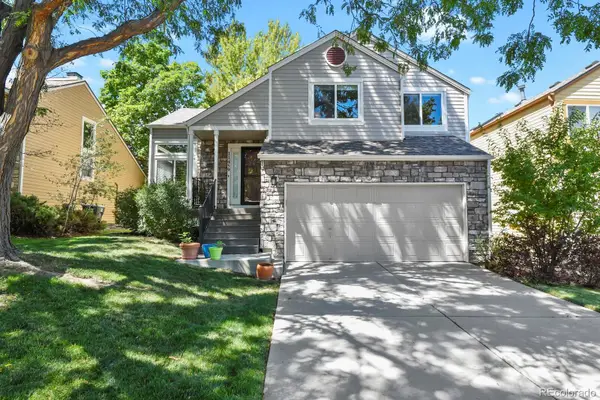 $580,000Active3 beds 3 baths1,928 sq. ft.
11459 King Court, Westminster, CO 80031
MLS# 2837699Listed by: HOMESMART REALTY - New
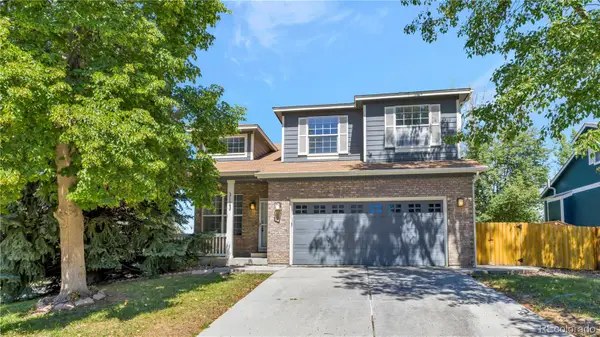 $599,000Active4 beds 3 baths1,789 sq. ft.
3123 W 105th Court, Westminster, CO 80031
MLS# 3045774Listed by: SKY REALTY PARTNERS - New
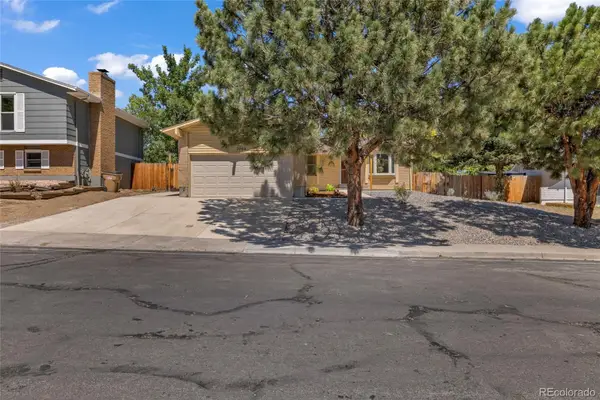 $585,000Active4 beds 3 baths2,322 sq. ft.
7064 Yates Street, Westminster, CO 80030
MLS# 8307082Listed by: EXP REALTY, LLC - New
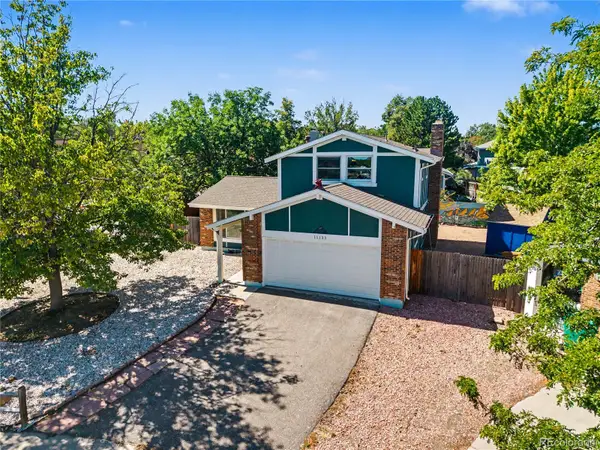 $522,000Active3 beds 3 baths2,012 sq. ft.
11133 Vrain Street, Westminster, CO 80031
MLS# 8767409Listed by: ENGEL & VOLKERS DENVER - New
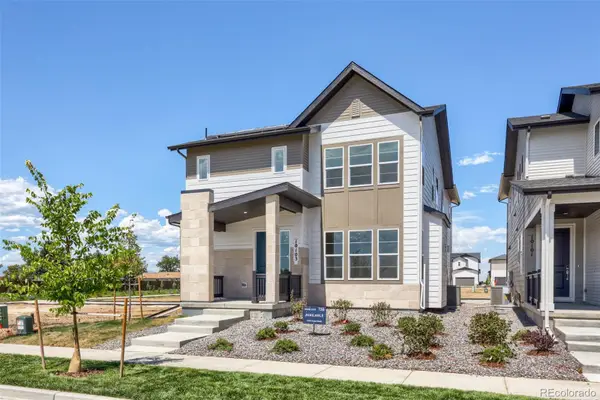 $835,000Active3 beds 4 baths2,063 sq. ft.
10103 Ames Street, Westminster, CO 80020
MLS# 9693023Listed by: COLDWELL BANKER REALTY 56


Protect your home and budget from life's surprises with an Assurant Home Warranty, backed by a partner that supports you through every step of homeownership. Explore Plans.
© 2026 Better Homes and Gardens Real Estate LLC. An Anywhere Real Estate company. All rights reserved. Better Homes and Gardens® Real Estate is a registered trademark owned by Meredith Operations Corporation, licensed to Better Homes and Gardens Real Estate LLC and used with permission. Better Homes and Gardens Real Estate LLC fully supports the principles of the Fair Housing Act and the Equal Opportunity Act. Listing information is deemed reliable but is not guaranteed accurate.
Each office is independently owned and operated.
Any services or products provided by third parties are not provided by, affiliated with or related to Better Homes and Gardens Real Estate LLC, or its affiliated companies.