
3094 W 107th Place #C, Westminster, CO 80031
Local realty services provided by:Better Homes and Gardens Real Estate Kenney & Company
Listed by: allison cassieri
Office: north metro realty llc.
MLS#:9744063
Source:ML
Price summary
- Price:$312,000
- Price per sq. ft.:$286.76
- Monthly HOA dues:$380
About this home
Bright, sunny & beautifully maintained 2-story townhome in the desirable Autumn Chase community of Westminster. This spacious floor plan features an updated kitchen with brand-new quartz countertops, a center island, new sink, newer refrigerator, newer glass-top range, updated lighting, abundant cabinetry & a pantry. The dining area features a new light fixture and overlooks the private patio. Relax in the inviting living room with a cozy wood-burning fireplace. A convenient main-floor laundry with a full-size washer & dryer included, along with a half bath, completes the main level. Italian tile & Pergo flooring grace the main level, while newer carpet extends throughout the upper level. Upstairs, you'll find two spacious primary suites, each with its own private bath, soaring vaulted ceilings & skylights that fill the rooms with natural light.
Enjoy your private brick courtyard, perfect for morning coffee or summer barbecues, plus an attached storage closet. Additional updates include, new water heater (2023), new toilets, newer dishwasher, and a roof replaced in 2019. Two reserved parking spaces are located directly in front of the home.
Ideally located with quick access to Highway 36, I-25, Denver, and Boulder. Walk to grocery stores, restaurants, coffee shops, parks, trails, tennis courts, the recreation center, library, and public transportation. The affordable HOA includes a community pool, clubhouse, parks, and beautifully maintained grounds.Please note, some photos have been virtually staged to help showcase room scale and design possibilities. Be sure to watch the drone video! https://www.v6d.com/houses/3094-w-107th-pl-c-westminster-co-80031/ Ask us about available lender incentives that will help lower your interest rate or provide a credit toward closing costs!...
Contact an agent
Home facts
- Year built:1986
- Subdivision & Development:Autumn Chase Condo
- Listing ID #:9744063
Rooms and interior
- Bedrooms:2
- Total bathrooms:3
- Full bathrooms:2
- Half bathrooms:1
- Flooring:Carpet, Laminate, Tile
- Kitchen Description:Dishwasher, Disposal, Eat-in Kitchen, Kitchen Island, Oven, Pantry, Range, Refrigerator
- Living area:1,088 sq. ft.
Heating and cooling
- Cooling:Central Air
- Heating:Forced Air
- Central air:Yes
Structure and exterior
- Roof:Composition
- Year built:1986
- Building area:1,088 sq. ft.
- Lot area:0.03 Acres
- Lot Features:Landscaped, Master Planned, Near Public Transit, Sprinklers In Front
- Construction Materials:Frame
- Exterior Features:Patio, Private Yard
- Levels:2 Story
Schools
- High school:Northglenn
- Middle school:Silver Hills
- Elementary school:Cotton Creek
Utilities
- Water:Public
- Sewer:Public Sewer
Finances and disclosures
- Price:$312,000
- Price per sq. ft.:$286.76
- Tax amount:$2,493 (2025)
Features and amenities
- Laundry features:Dryer, Washer
Parking
- Total parking spaces:2
 Based on information submitted to the MLS GRID as of August 26, 2026 02:47 AM. All data is obtained from various sources and may not have been verified by broker or MLS GRID. Supplied Open House information is subject to change without notice. All information should be independently reviewed and verified for accuracy. Properties may or may not be listed by the office/agent presenting the information.
New listings near 3094 W 107th Place #C
- Coming SoonOpen Sat, 11am to 2pm
 $585,000Coming Soon5 beds 2 baths1,824 sq. ft.
9097 Dover Street, Westminster, CO 80021
MLS# 5945659Listed by: RE/MAX MOMENTUM - Coming Soon
 $250,000Coming Soon2 beds 2 baths808 sq. ft.
11127 Alcott Street #B, Westminster, CO 80234
MLS# 5646631Listed by: KELLER WILLIAMS REALTY DOWNTOWN LLC - Coming SoonOpen Sat, 10am to 12pm
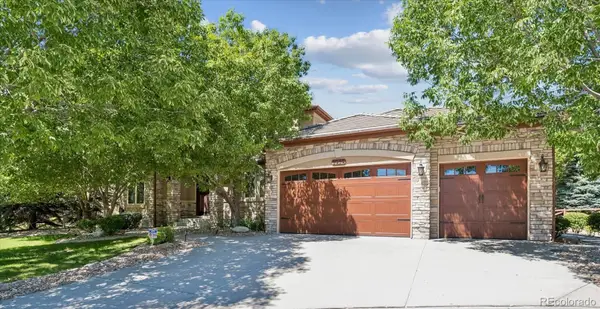 $1,065,000Coming Soon4 beds 4 baths5,627 sq. ft.
2825 W 113th Court, Denver, CO 80234
MLS# 6883513Listed by: BRIXTON REAL ESTATE - Coming Soon
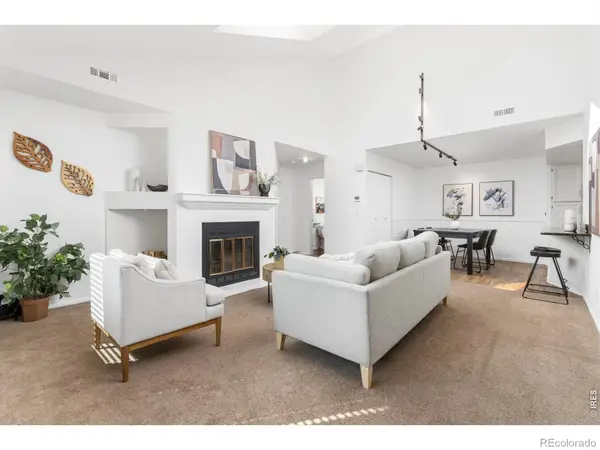 $330,000Coming Soon2 beds 2 baths1,106 sq. ft.
5147 W 73rd Avenue, Westminster, CO 80030
MLS# IR1067150Listed by: COMPASS-DENVER - Coming SoonOpen Sun, 11am to 2pm
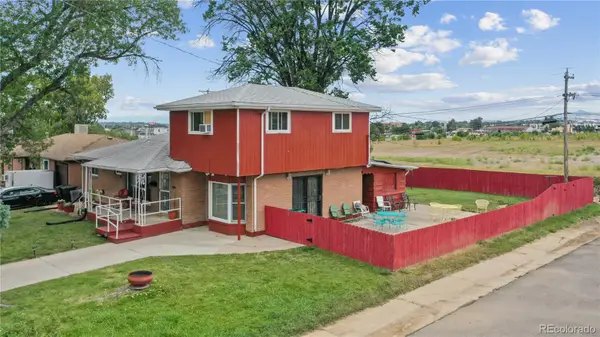 $450,000Coming Soon5 beds 3 baths2,511 sq. ft.
7091 Clay Street, Westminster, CO 80030
MLS# 2084681Listed by: WISDOM REAL ESTATE - New
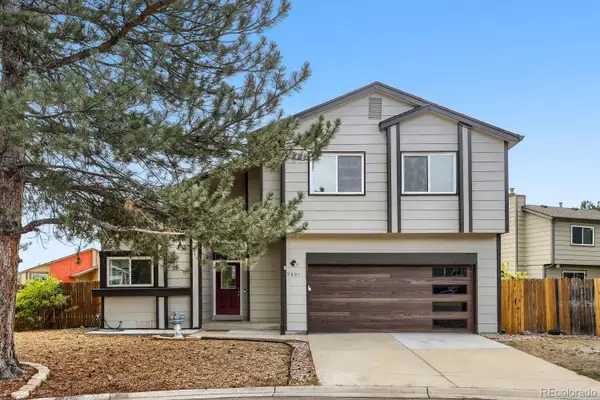 $587,500Active4 beds 3 baths1,560 sq. ft.
9801 Garrison Court, Broomfield, CO 80021
MLS# 9237459Listed by: BEEZUB REALTY GROUP, LLC - New
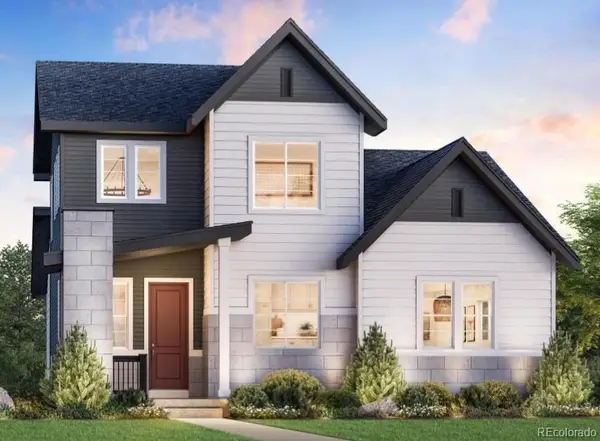 $855,000Active4 beds 3 baths2,622 sq. ft.
10073 Ames Street, Westminster, CO 80020
MLS# 4477846Listed by: COLDWELL BANKER REALTY 56 - New
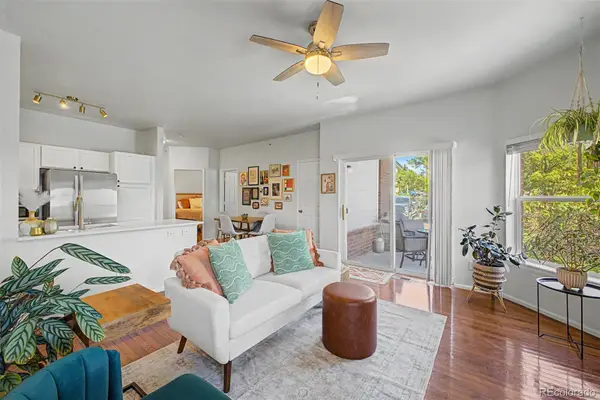 $269,000Active2 beds 1 baths983 sq. ft.
2428 W 82nd Place #1A, Westminster, CO 80031
MLS# 9256133Listed by: ARIA KHOSRAVI - New
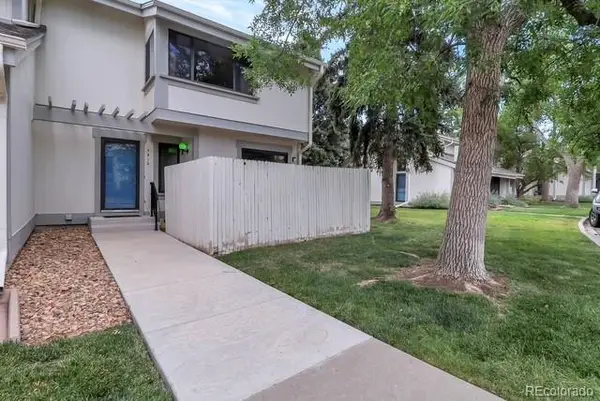 $379,900Active3 beds 4 baths2,061 sq. ft.
7910 W 90th Avenue #85, Broomfield, CO 80021
MLS# 5253020Listed by: BROKERS GUILD REAL ESTATE - New
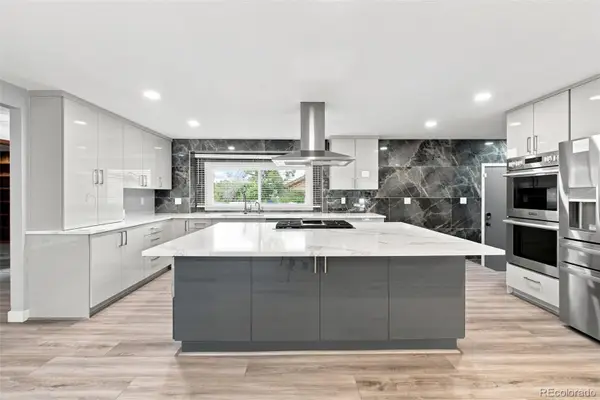 $899,000Active4 beds 4 baths3,856 sq. ft.
10182 Lowell Way, Westminster, CO 80031
MLS# 9555096Listed by: J PROPERTIES


Protect your home and budget from life's surprises with an Assurant Home Warranty, backed by a partner that supports you through every step of homeownership. Explore Plans.
© 2026 Better Homes and Gardens Real Estate LLC. An Anywhere Real Estate company. All rights reserved. Better Homes and Gardens® Real Estate is a registered trademark owned by Meredith Operations Corporation, licensed to Better Homes and Gardens Real Estate LLC and used with permission. Better Homes and Gardens Real Estate LLC fully supports the principles of the Fair Housing Act and the Equal Opportunity Act. Listing information is deemed reliable but is not guaranteed accurate.
Each office is independently owned and operated.
Any services or products provided by third parties are not provided by, affiliated with or related to Better Homes and Gardens Real Estate LLC, or its affiliated companies.