
3380 W 87th Avenue, Westminster, CO 80031
Local realty services provided by:Better Homes and Gardens Real Estate Kenney & Company
Upcoming open houses
- Thu, Sep 1012:00 pm - 04:00 pm
Listed by: batey mcgraw
Office: dfh colorado realty llc.
MLS#:2463029
Source:ML
Price summary
- Price:$539,990
- Price per sq. ft.:$334.57
- Monthly HOA dues:$130
About this home
MOVE-IN READY! Stunning Corner-Unit Palisade Townhome with Private Yard & Designer Finishes
Discover elevated townhome living in this Palisade floor plan, ideally situated on a premium corner homesite in the highly desirable Uplands community. Offering 3 bedrooms, 2.5 bathrooms, and thoughtfully designed living space, this home combines modern comfort, natural light, privacy, and outdoor living.
The main level is designed for effortless living and entertaining with an open-concept great room connecting the living, dining, and kitchen spaces. The beautifully appointed corner kitchen features pebble grey cabinetry, stainless steel appliances, elegant quartz countertops, and ample prep and storage space. The inviting layout creates the perfect setting for everyday living or hosting guests.
Enjoy true indoor-outdoor living with direct access to your outdoor retreat. Unlike typical townhomes, this home offers a fenced yard and expansive side patio—perfect for summer barbecues, outdoor dining, gardening, relaxing, or giving pets room to explore.
Upstairs, the thoughtfully designed Palisade layout offers three spacious bedrooms, a convenient upper-level laundry room, and a private primary suite featuring a walk-in closet and en-suite bath. Two additional bedrooms and a full bathroom provide flexible space for family, guests, or a personal retreat.
Located in Uplands, a thoughtfully planned Westminster community centered around connection, nature, and convenience. Four distinct neighborhoods feature unique character, green spaces, and home styles, all surrounded by pocket parks, open spaces, walking trails, and gathering areas. Enjoy convenient access to shopping, dining, recreation, and major commuter routes between Denver and Boulder.
Please visit our Sales Office at 8460 Irving Street, Westminster, CO 80031, to tour this home today....
Contact an agent
Home facts
- Year built:2026
- Subdivision & Development:Uplands
- Listing ID #:2463029
Rooms and interior
- Bedrooms:3
- Total bathrooms:3
- Full bathrooms:2
- Half bathrooms:1
- Flooring:Carpet, Laminate, Tile, Vinyl, Wood
- Kitchen Description:Dishwasher, Disposal, Eat-in Kitchen, Kitchen Island, Microwave, Oven, Pantry, Range, Range Hood, Refrigerator
- Basement:Yes
- Basement Description:Crawl Space, Sump Pump
- Living area:1,614 sq. ft.
Heating and cooling
- Cooling:Central Air
- Heating:Forced Air, Natural Gas
- Central air:Yes
Structure and exterior
- Roof:Shingle
- Year built:2026
- Building area:1,614 sq. ft.
- Lot area:0.06 Acres
- Lot Features:Landscaped, Open Space, Sprinklers In Front
- Architectural Style:Contemporary
- Construction Materials:Brick, Cement Siding, Frame
- Exterior Features:Covered, Front Porch, Lighting, Patio, Private Yard, Rain Gutters
- Foundation Description:Concrete Perimeter
- Levels:2 Story
Schools
- High school:Westminster
- Middle school:Shaw Heights
- Elementary school:Mesa
Utilities
- Water:Public
- Sewer:Public Sewer
Finances and disclosures
- Price:$539,990
- Price per sq. ft.:$334.57
- Tax amount:$5,400 (2026)
Features and amenities
- Laundry features:In Unit
- Amenities:Carbon Monoxide Detector(s), Double Pane Windows, Smoke Detector(s), Sump Pump, Tankless Water Heater
Parking
- Total parking spaces:2
- Parking description:220 Volts, Concrete Driveway, Dry Walled, Electric Vehicle Charging Station(s), Lighted
- Garage:Yes
- Garage spaces:2
 Based on information submitted to the MLS GRID as of September 5, 2026 02:48 PM. All data is obtained from various sources and may not have been verified by broker or MLS GRID. Supplied Open House information is subject to change without notice. All information should be independently reviewed and verified for accuracy. Properties may or may not be listed by the office/agent presenting the information.
New listings near 3380 W 87th Avenue
- Coming Soon
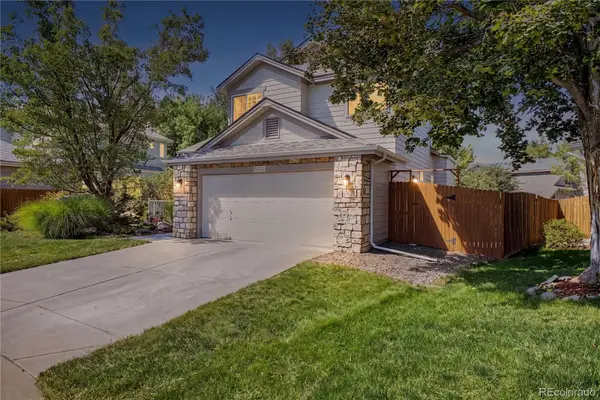 $650,000Coming Soon3 beds 3 baths2,776 sq. ft.
8553 W 94th Avenue, Broomfield, CO 80021
MLS# 7175583Listed by: KELLER WILLIAMS PREFERRED REALTY - Coming Soon
 $975,000Coming Soon5 beds 5 baths3,566 sq. ft.
11683 Newton Street, Westminster, CO 80031
MLS# 7283835Listed by: 8Z REAL ESTATE - Coming Soon
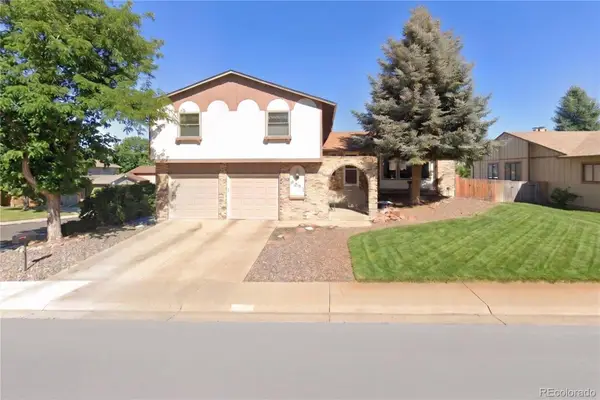 $675,000Coming Soon4 beds 3 baths2,844 sq. ft.
9297 W 90th Circle, Westminster, CO 80021
MLS# 3100156Listed by: KELLER WILLIAMS DTC - Coming Soon
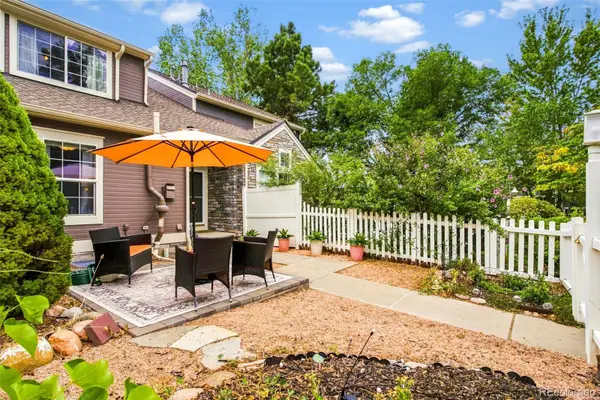 $460,000Coming Soon2 beds 4 baths1,762 sq. ft.
3214 W 112th Court #B, Westminster, CO 80031
MLS# 1514844Listed by: KELLER WILLIAMS REALTY DOWNTOWN LLC - Coming Soon
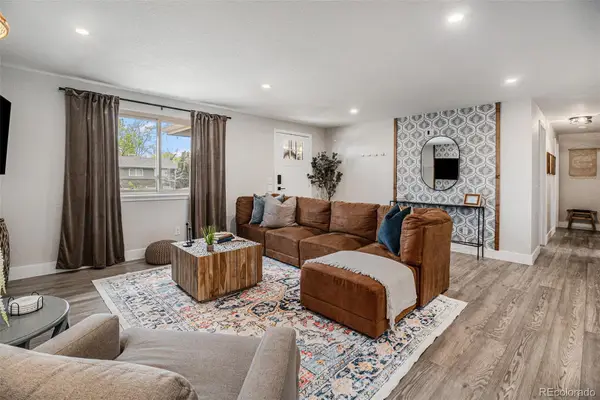 $640,000Coming Soon5 beds 3 baths2,640 sq. ft.
4685 W 87th Avenue, Westminster, CO 80031
MLS# 9574314Listed by: KELLER WILLIAMS DTC - Coming Soon
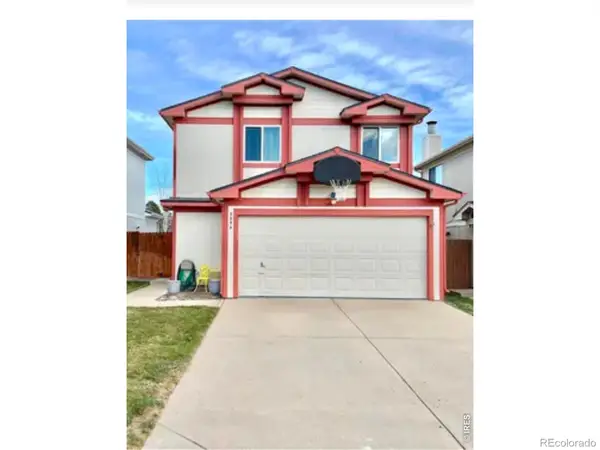 $525,000Coming Soon3 beds 2 baths1,464 sq. ft.
5854 W 93rd Avenue, Westminster, CO 80031
MLS# IR1067887Listed by: COMPASS - BOULDER - Coming Soon
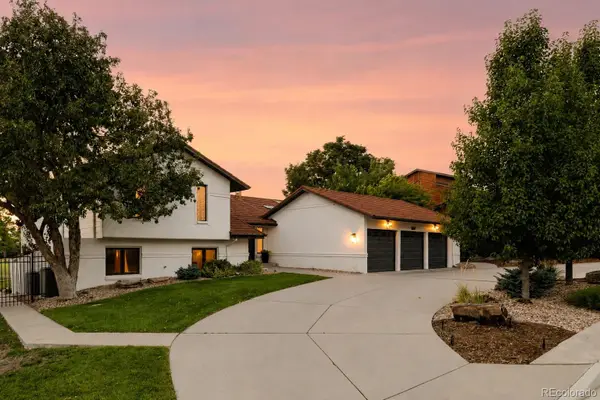 $1,100,000Coming Soon6 beds 6 baths4,661 sq. ft.
11617 Shoshone Way, Westminster, CO 80234
MLS# 6891886Listed by: SERHANT COLORADO LLC - Open Sun, 12 to 2pmNew
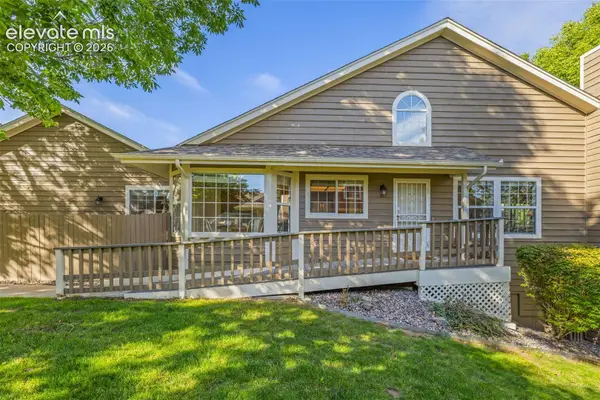 $549,900Active3 beds 3 baths2,139 sq. ft.
3383 W 114th Circle #A, Westminster, CO 80031
MLS# 5151868Listed by: EXP REALTY LLC - New
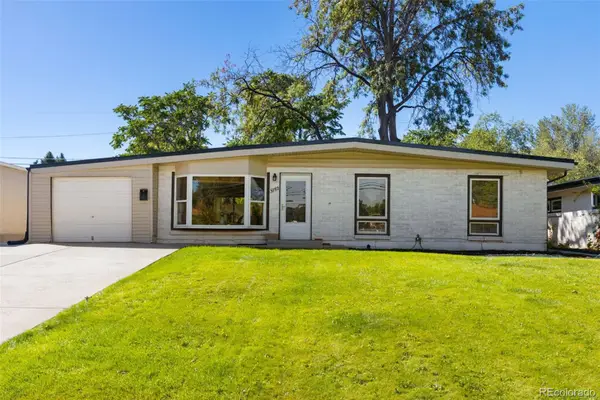 $489,000Active3 beds 1 baths1,500 sq. ft.
3782 Shaw Boulevard, Westminster, CO 80031
MLS# 3933201Listed by: LUXE HAVEN REALTY - New
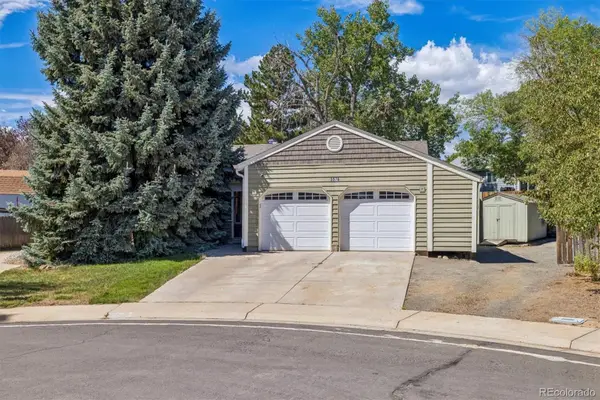 $529,900Active3 beds 2 baths2,534 sq. ft.
5576 W 75th Drive, Arvada, CO 80003
MLS# 2960060Listed by: MILEHIPROPERTY


Protect your home and budget from life's surprises with an Assurant Home Warranty, backed by a partner that supports you through every step of homeownership. Explore Plans.
© 2026 Better Homes and Gardens Real Estate LLC. An Anywhere Real Estate company. All rights reserved. Better Homes and Gardens® Real Estate is a registered trademark owned by Meredith Operations Corporation, licensed to Better Homes and Gardens Real Estate LLC and used with permission. Better Homes and Gardens Real Estate LLC fully supports the principles of the Fair Housing Act and the Equal Opportunity Act. Listing information is deemed reliable but is not guaranteed accurate.
Each office is independently owned and operated.
Any services or products provided by third parties are not provided by, affiliated with or related to Better Homes and Gardens Real Estate LLC, or its affiliated companies.