
3788 W 81st Avenue, Westminster, CO 80031
Local realty services provided by:Better Homes and Gardens Real Estate Kenney & Company
3788 W 81st Avenue,Westminster, CO 80031
$665,000
- 5 Beds
- 3 Baths
- 2,892 sq. ft.
- Single family
- Active
Listed by: edward jobes
Office: exp realty, llc.
MLS#:6306663
Source:ML
Price summary
- Price:$665,000
- Price per sq. ft.:$229.94
About this home
Beautifully updated 5-bedroom, 3-bath walkout ranch offering 2,892 finished square feet on a 9,072-square-foot lot in one of Westminster's hidden hilltop enclaves. Surrounded by larger custom homes, mature landscaping, and mountain views, this unique neighborhood offers a setting rarely found with convenient access to both Denver and Boulder.
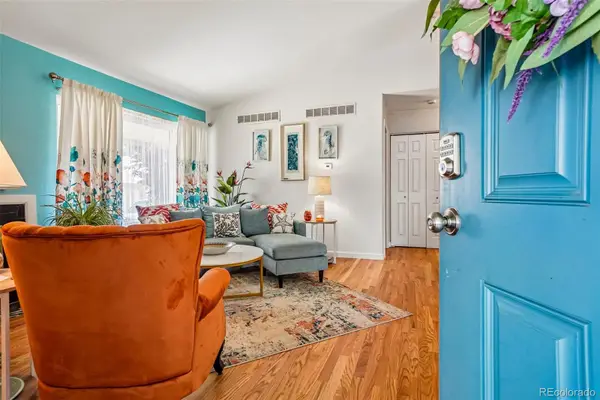
The sun-filled main level features hardwood flooring, south-facing windows, and spacious living and dining areas that open to an expansive partially covered deck. The kitchen showcases white shaker cabinetry, stainless steel appliances, generous storage, and direct access to the attached two-car garage. The primary suite includes a private 3/4 bath, while two additional bedrooms and a full bath complete the main level.
The walkout basement, finished in 2022, provides exceptional flexibility with two large bedrooms, an updated 3/4 bath with oversized walk-in shower, and a spacious recreation room highlighted by a wall of windows overlooking the backyard. A kitchenette with sink, cabinetry, countertops, and wine refrigerator creates an ideal setup for multi-generational living, extended guests, co-living arrangements, or potential rental income. Additional features include boiler-fed hot water baseboard heat with a 2010 boiler, whole-house fan, roof-mounted evaporative cooler, updated garage door springs, and numerous improvements completed throughout the home. The fully fenced backyard offers both upper and lower outdoor living spaces along with a large usable lawn. Originally built in 1967 and thoughtfully enhanced for modern living, this home combines the durability and character of an established neighborhood with the space, flexibility, and location today's buyers are seeking. Conveniently located near shopping, dining, parks, trails, major employment centers, and quick access to US-36, Denver, and Boulder. FEMA Flood Zone X (minimal flood risk)....
Contact an agent
Home facts
- Year built:1967
- Subdivision & Development:Observatory Heights
- Listing ID #:6306663
Rooms and interior
- Bedrooms:5
- Total bathrooms:3
- Kitchen Description:Cooktop, Dishwasher, Disposal, Range, Refrigerator, Wine Cooler
- Basement:Yes
- Basement Description:Daylight, Exterior Entry, Finished, Full, Walk-Out Access
- Living area:2,892 sq. ft.
Heating and cooling
- Cooling:Attic Fan, Evaporative Cooling
- Heating:Baseboard, Hot Water, Natural Gas
Structure and exterior
- Roof:Shake
- Year built:1967
- Building area:2,892 sq. ft.
- Lot area:0.21 Acres
- Lot Features:Irrigated, Landscaped, Near Public Transit, Secluded
- Architectural Style:Mid-Century Modern
- Construction Materials:Brick, Frame
- Exterior Features:Barbecue, Covered, Deck, Front Porch, Patio, Rain Gutters
- Foundation Description:Concrete Perimeter
- Levels:1 Story
Schools
- High school:Westminster
- Middle school:Shaw Heights
- Elementary school:Flynn
Utilities
- Water:Public
- Sewer:Public Sewer
Finances and disclosures
- Price:$665,000
- Price per sq. ft.:$229.94
- Tax amount:$3,724 (2025)
Features and amenities
- Laundry features:In Unit
- Amenities:Smoke Detector(s), Wine Cooler
Parking
- Total parking spaces:2
- Parking description:2 Carport Space(s), Concrete Driveway, Dry Walled, Lighted
- Carport spaces:2
 Based on information submitted to the MLS GRID as of August 5, 2026 02:22 PM. All data is obtained from various sources and may not have been verified by broker or MLS GRID. Supplied Open House information is subject to change without notice. All information should be independently reviewed and verified for accuracy. Properties may or may not be listed by the office/agent presenting the information.
New listings near 3788 W 81st Avenue
 $849,900Active5 beds 4 baths3,972 sq. ft.
14474 Jason Drive, Broomfield, CO 80023
MLS# IR1061889Listed by: RE/MAX NORTHWEST- New
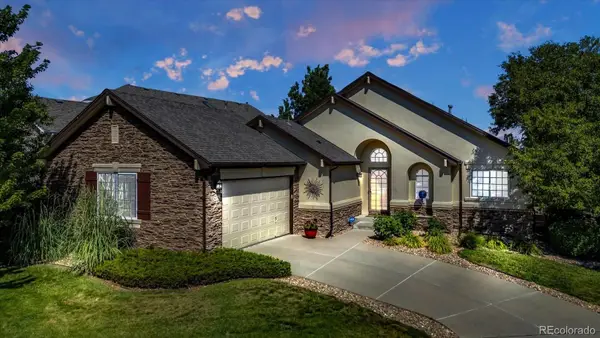 $827,000Active3 beds 2 baths3,171 sq. ft.
10699 N Osceola Drive, Westminster, CO 80031
MLS# 2861962Listed by: KELLER WILLIAMS PREFERRED REALTY - New
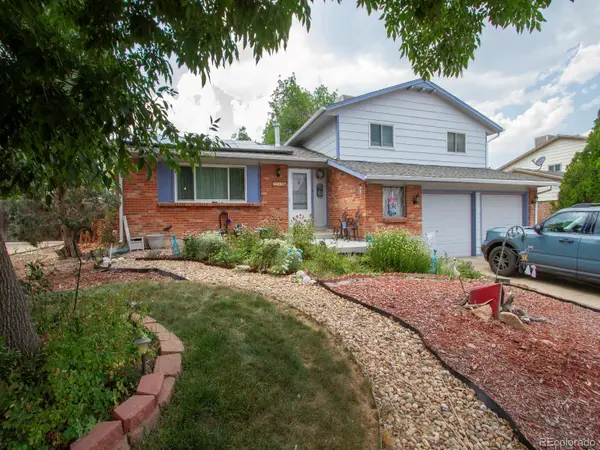 $525,000Active4 beds 3 baths2,446 sq. ft.
9365 Lowell Boulevard, Westminster, CO 80031
MLS# 4780995Listed by: WIMAN REALTY - New
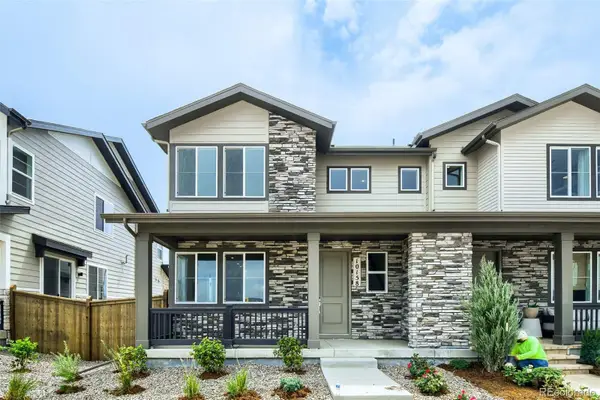 $700,000Active3 beds 3 baths2,338 sq. ft.
10158 Ames Street, Westminster, CO 80020
MLS# 6210093Listed by: COLDWELL BANKER REALTY 56 - Coming SoonOpen Sat, 11am to 1pm
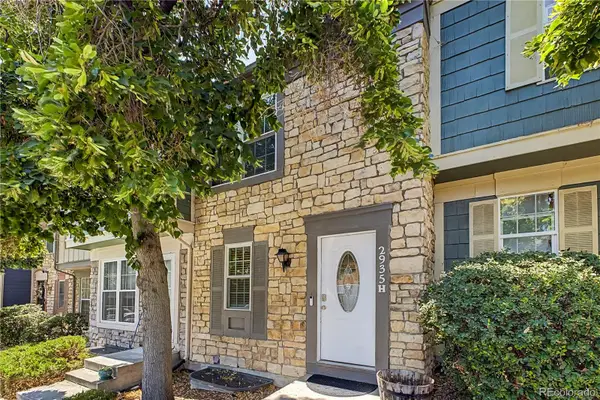 $350,000Coming Soon3 beds 2 baths
2935 W 81st Avenue #H, Westminster, CO 80031
MLS# 8295646Listed by: NAVIGATE REALTY - New
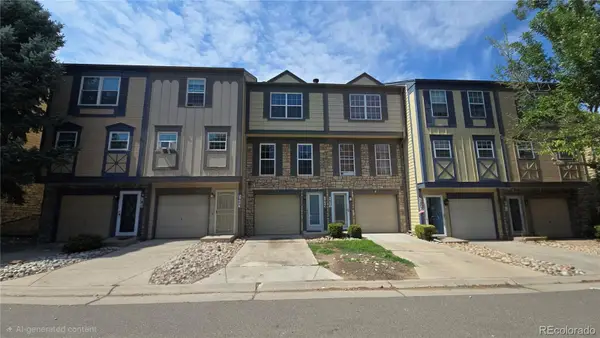 $324,900Active2 beds 2 baths1,427 sq. ft.
2965 W 81st Avenue #C, Westminster, CO 80031
MLS# 7815205Listed by: HOMESMART REALTY - Coming Soon
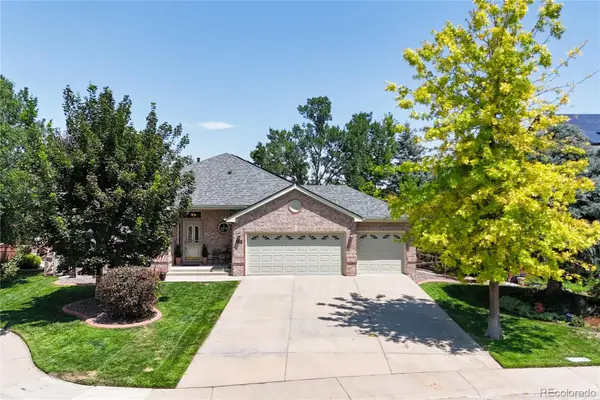 $1,175,000Coming Soon5 beds 3 baths
3143 W 109th Place, Westminster, CO 80031
MLS# IR1065668Listed by: RE/MAX ALLIANCE-WADSWORTH - Coming Soon
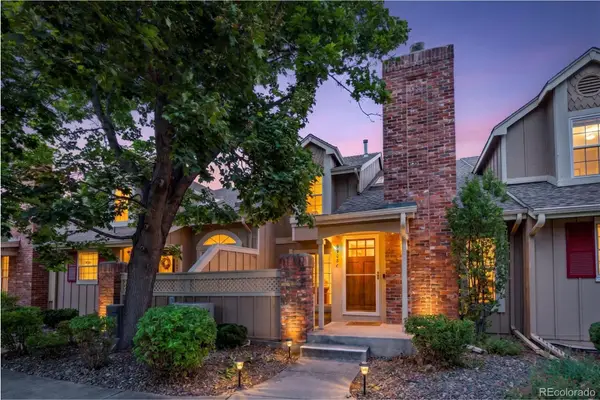 $450,000Coming Soon2 beds 3 baths
9908 Grove Way #C, Westminster, CO 80031
MLS# 3254401Listed by: DISTINCT REAL ESTATE LLC - New
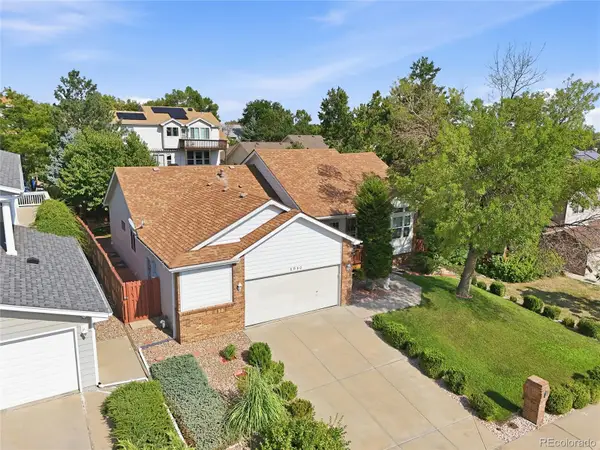 $725,000Active3 beds 2 baths3,043 sq. ft.
8950 Xavier Street, Westminster, CO 80031
MLS# 4674323Listed by: RE/MAX ALLIANCE - New
 $475,000Active4 beds 3 baths2,247 sq. ft.
7970 W 90th Avenue #115, Broomfield, CO 80021
MLS# 8198985Listed by: THRIVE REAL ESTATE GROUP


Protect your home and budget from life's surprises with an Assurant Home Warranty, backed by a partner that supports you through every step of homeownership. Explore Plans.
© 2026 Better Homes and Gardens Real Estate LLC. An Anywhere Real Estate company. All rights reserved. Better Homes and Gardens® Real Estate is a registered trademark owned by Meredith Operations Corporation, licensed to Better Homes and Gardens Real Estate LLC and used with permission. Better Homes and Gardens Real Estate LLC fully supports the principles of the Fair Housing Act and the Equal Opportunity Act. Listing information is deemed reliable but is not guaranteed accurate.
Each office is independently owned and operated.
Any services or products provided by third parties are not provided by, affiliated with or related to Better Homes and Gardens Real Estate LLC, or its affiliated companies.