
4001 W 78th Avenue, Westminster, CO 80030
Local realty services provided by:Better Homes and Gardens Real Estate Kenney & Company
4001 W 78th Avenue,Westminster, CO 80030
$515,000
- 3 Beds
- 2 Baths
- 1,775 sq. ft.
- Single family
- Active
Listed by: jamie bearden
Office: your castle real estate inc
MLS#:7276476
Source:ML
Price summary
- Price:$515,000
- Price per sq. ft.:$290.14
About this home
Beautiful remodels are everywhere. Thoughtful remodels are rare.
Welcome to this reimagined mid-century brick ranch on a spacious corner lot, where the finishes are just the beginning. Offering the ease of true main-level living, this home has been rebuilt from the inside out with quality craftsmanship, modern functionality, and long-term value in mind.
Upgrades? What hasn't been upgraded? Just a few of the highlights include brand-new plumbing throughout (including the crawlspace), a brand-new sewer line, all-new electrical with a 200-amp panel, brand-new windows, a tankless water heater, an insulated crawlspace, new interior and exterior doors, a new concrete front patio, refinished hardwood floors, brand-new carpet, and a new primary suite with a spa-inspired ensuite. These are the improvements buyers hope for—but rarely get to inherit.
The flexible floor plan is just as appealing. The private primary retreat is thoughtfully separated from the rest of the home, creating an ideal setup for multigenerational living, extended guests, or simply a little extra privacy. A spacious bonus room is ready to become a second family room, game room, home gym, office, or whatever your lifestyle needs next.
Outside, you'll find an oversized attached two-car garage with plenty of room for a workshop, hobby space, or additional storage. The fenced side yard offers RV parking potential, two storage sheds, and ample space to create your own backyard retreat.
The location ties it all together. Enjoy direct access to the Little Dry Creek Trail, along with easy access to Highway 36, major commuter routes, bus and light rail stations. You're also just minutes from Historic Westminster, Westminster Station, local parks, neighborhood restaurants, The Barque taproom by Barquentine Brewing Company, and the convenience of Trader Joe's.
Some homes are beautifully remodeled. This one was thoughtfully rebuilt. Beautiful finishes catch your eye. Quality improvements earn your confidence....
Contact an agent
Home facts
- Year built:1952
- Listing ID #:7276476
Rooms and interior
- Bedrooms:3
- Total bathrooms:2
- Full bathrooms:1
- Flooring:Carpet, Laminate, Wood
- Kitchen Description:Dishwasher, Disposal, Oven, Range, Refrigerator
- Living area:1,775 sq. ft.
Heating and cooling
- Cooling:Central Air
- Heating:Forced Air
- Central air:Yes
Structure and exterior
- Roof:Composition
- Year built:1952
- Building area:1,775 sq. ft.
- Lot area:0.28 Acres
- Lot Features:Corner
- Architectural Style:Mid-Century Modern
- Construction Materials:Frame
- Exterior Features:Covered, Front Porch, Private Yard
- Levels:1 Story
Schools
- High school:Westminster
- Middle school:Shaw Heights
- Elementary school:Harris Park
Utilities
- Water:Public
- Sewer:Public Sewer
Finances and disclosures
- Price:$515,000
- Price per sq. ft.:$290.14
- Tax amount:$2,961 (2025)
Features and amenities
- Laundry features:Dryer, Laundry Closet, Washer
- Amenities:Carbon Monoxide Detector(s), Double Pane Windows, Smoke Detector(s), Tankless Water Heater, Video Doorbell
Parking
- Total parking spaces:2
- Parking description:Circular Driveway
- Garage:Yes
- Garage spaces:2
 Based on information submitted to the MLS GRID as of July 11, 2026 01:17 AM. All data is obtained from various sources and may not have been verified by broker or MLS GRID. Supplied Open House information is subject to change without notice. All information should be independently reviewed and verified for accuracy. Properties may or may not be listed by the office/agent presenting the information.
New listings near 4001 W 78th Avenue
- New
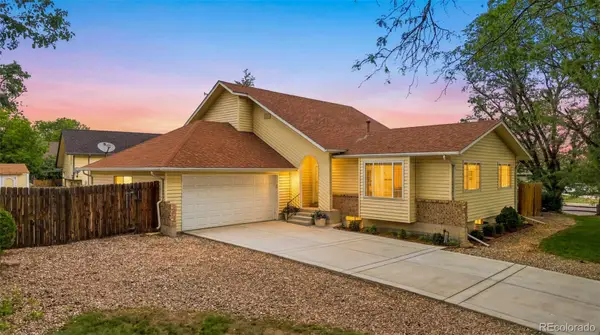 $625,000Active3 beds 3 baths2,670 sq. ft.
7263 Eaton Circle, Arvada, CO 80003
MLS# 2671142Listed by: KELLER WILLIAMS PREFERRED REALTY - New
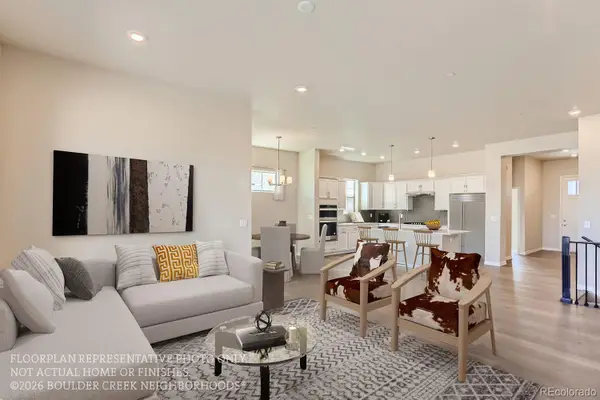 $969,470Active3 beds 3 baths3,466 sq. ft.
823 W 129th Place, Westminster, CO 80234
MLS# 5877241Listed by: WK REAL ESTATE - New
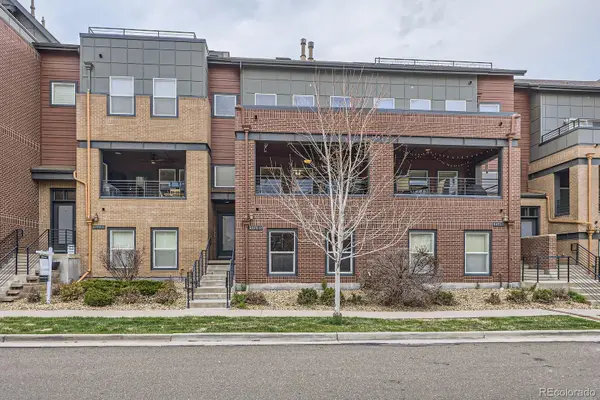 $614,900Active3 beds 3 baths2,693 sq. ft.
5471 W 97th Place #D, Broomfield, CO 80020
MLS# 6030692Listed by: COMPASS - DENVER - New
 $385,000Active3 beds 2 baths2,616 sq. ft.
8937 Yukon Street, Broomfield, CO 80021
MLS# 8313464Listed by: AMERICAN DREAM REALTY LLC - New
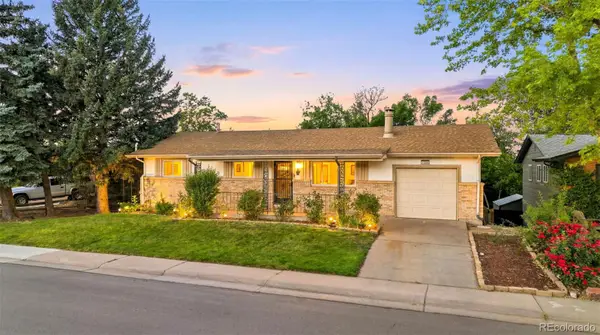 $550,000Active4 beds 3 baths2,352 sq. ft.
10121 Benton Street, Westminster, CO 80020
MLS# 4209523Listed by: MB JM HOMESOURCE - New
 $439,900Active2 beds 2 baths1,248 sq. ft.
9331 Gray Court, Westminster, CO 80031
MLS# 4431933Listed by: VALOR REAL ESTATE, LLC - New
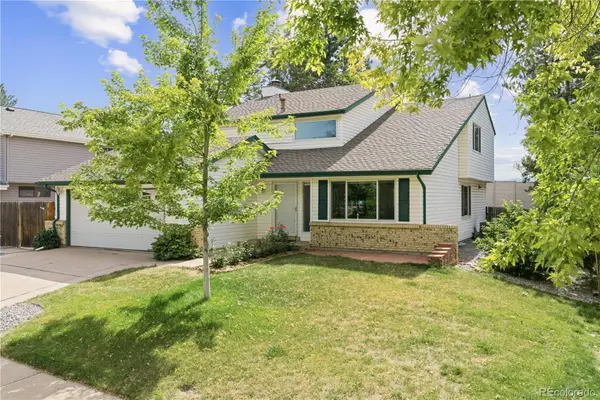 $675,000Active4 beds 4 baths2,668 sq. ft.
10191 Zenobia Circle, Westminster, CO 80031
MLS# 5321898Listed by: REDFIN CORPORATION - New
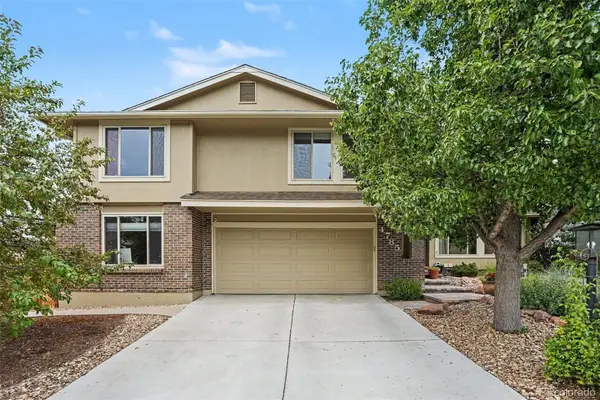 $740,000Active5 beds 3 baths2,574 sq. ft.
4785 W 101st Place, Westminster, CO 80031
MLS# 4624767Listed by: HOME TEAM ADVANTAGE - New
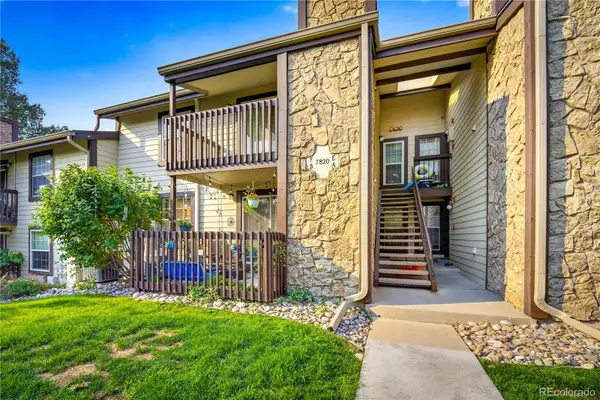 $240,000Active1 beds 1 baths800 sq. ft.
7820 W 87th Drive #B, Arvada, CO 80005
MLS# 5071977Listed by: G&K REALTY


Protect your home and budget from life's surprises with an Assurant Home Warranty, backed by a partner that supports you through every step of homeownership. Explore Plans.
© 2026 Better Homes and Gardens Real Estate LLC. An Anywhere Real Estate company. All rights reserved. Better Homes and Gardens® Real Estate is a registered trademark owned by Meredith Operations Corporation, licensed to Better Homes and Gardens Real Estate LLC and used with permission. Better Homes and Gardens Real Estate LLC fully supports the principles of the Fair Housing Act and the Equal Opportunity Act. Listing information is deemed reliable but is not guaranteed accurate.
Each office is independently owned and operated.
Any services or products provided by third parties are not provided by, affiliated with or related to Better Homes and Gardens Real Estate LLC, or its affiliated companies.