
4484 W 110th, Westminster, CO 80031
Local realty services provided by:Better Homes and Gardens Real Estate Kenney & Company
4484 W 110th,Westminster, CO 80031
$425,000
- 3 Beds
- 2 Baths
- 1,589 sq. ft.
- Single family
- Active
Listed by: jeff o'grady
Office: home team advantage
MLS#:5788999
Source:ML
Price summary
- Price:$425,000
- Price per sq. ft.:$267.46
About this home
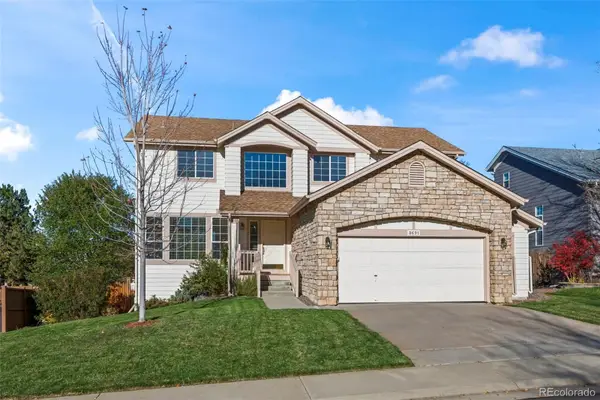
Welcome to 4484 W. 110th Circle in the established Cotton Creek community! This tri-level home with a finished garden-level basement offers 1,589 finished square feet, 3 bedrooms, 2 bathrooms, and an excellent opportunity to make it your own. There is a bonus room off the large attached 2-car garage with back yard access. With a functional multi-level floor plan and a spacious backyard offering endless possibilities for landscaping, gardening, entertaining, or creating your own outdoor retreat, this property has plenty of potential. The location is an added bonus! Enjoy walking distance to Cotton Creek Elementary School, nearby Front Range Community College and the library, along with an abundance of walking and biking trails. Convenient access to Boulder and surrounding communities makes this an ideal location for enjoying all that Colorado has to offer. Whether you're looking to update, personalize, or completely reimagine a home to suit your style, this property offers a wonderful opportunity to bring your vision to life in a highly desirable, established neighborhood. Sellers are offering $15,000 in closing costs with full price offer. Property is being sold "as is". It has great bones but does need some work and is priced accordingly. Great fixer-upper * fix and flip *...
Contact an agent
Home facts
- Year built:1978
- Subdivision & Development:Cotton Creek
- Listing ID #:5788999
Rooms and interior
- Bedrooms:3
- Total bathrooms:2
- Full bathrooms:1
- Flooring:Carpet, Linoleum
- Kitchen Description:Dishwasher, Microwave
- Basement Description:Finished
- Living area:1,589 sq. ft.
Heating and cooling
- Heating:Forced Air
Structure and exterior
- Roof:Composition
- Year built:1978
- Building area:1,589 sq. ft.
- Lot Features:Cul-De-Sac
- Construction Materials:Brick, Frame, Wood Siding
- Exterior Features:Deck, Private Yard
- Levels:Tri-Level
Schools
- High school:Northglenn
- Middle school:Silver Hills
- Elementary school:Cotton Creek
Utilities
- Sewer:Public Sewer
Finances and disclosures
- Price:$425,000
- Price per sq. ft.:$267.46
- Tax amount:$2,860
Parking
- Garage spaces:2
 Based on information submitted to the MLS GRID as of November 7, 2026 04:41 PM. All data is obtained from various sources and may not have been verified by broker or MLS GRID. Supplied Open House information is subject to change without notice. All information should be independently reviewed and verified for accuracy. Properties may or may not be listed by the office/agent presenting the information.
New listings near 4484 W 110th
- Coming Soon
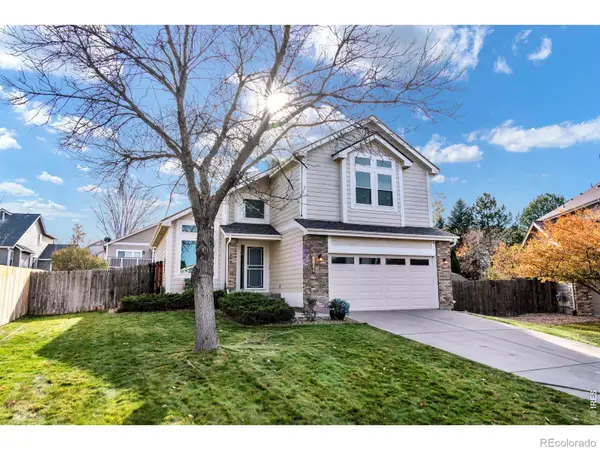 $648,000Coming Soon3 beds 3 baths2,243 sq. ft.
6680 W 98th, Broomfield, CO 80021
MLS# IR1071852Listed by: RE/MAX OF BOULDER, INC - Coming Soon
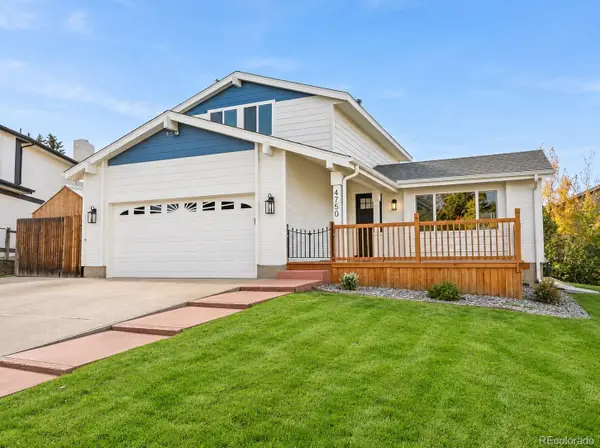 $645,000Coming Soon3 beds 3 baths1,556 sq. ft.
4750 W 109th, Westminster, CO 80031
MLS# 6940613Listed by: YOU 1ST REALTY - New
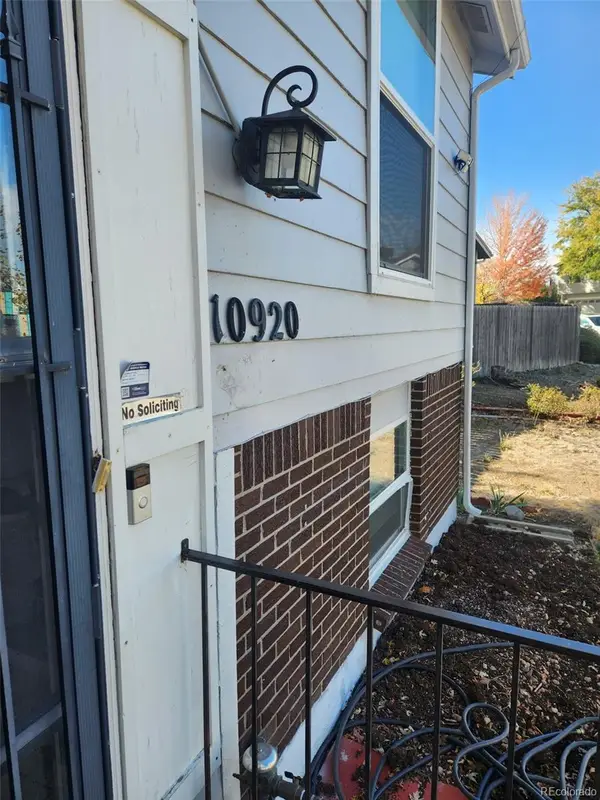 $450,000Active3 beds 2 baths1,050 sq. ft.
10920 Tennyson, Westminster, CO 80031
MLS# 6216296Listed by: LANDMARK RESIDENTIAL BROKERAGE - New
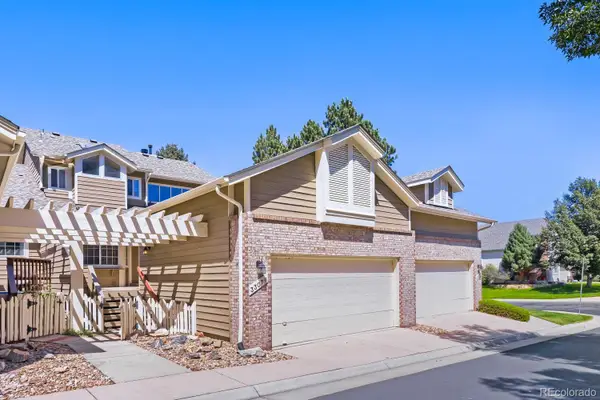 $520,000Active3 beds 3 baths2,368 sq. ft.
3307 W 114 #B, Westminster, CO 80031
MLS# 5913674Listed by: HOME NAVIGATORS REALTY - New
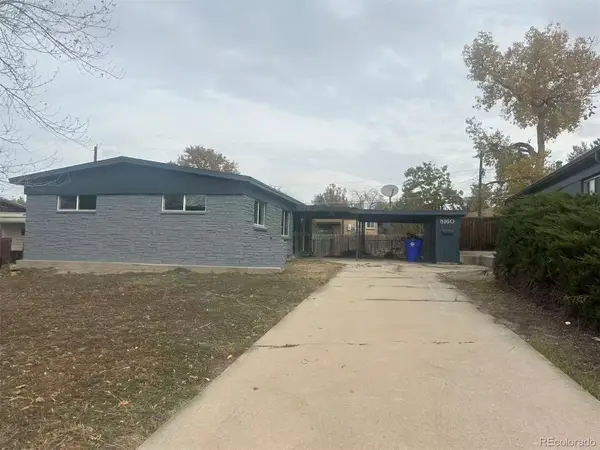 $429,500Active3 beds 1 baths1,092 sq. ft.
8160 Raleigh, Westminster, CO 80031
MLS# 6751864Listed by: ALL PRO REALTY INC - New
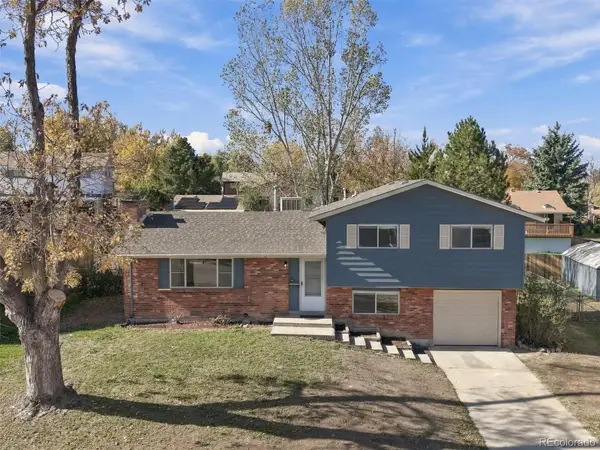 $499,000Active3 beds 2 baths1,424 sq. ft.
9365 Newton, Westminster, CO 80031
MLS# IR1071855Listed by: HETER & COMPANY, INC. - New
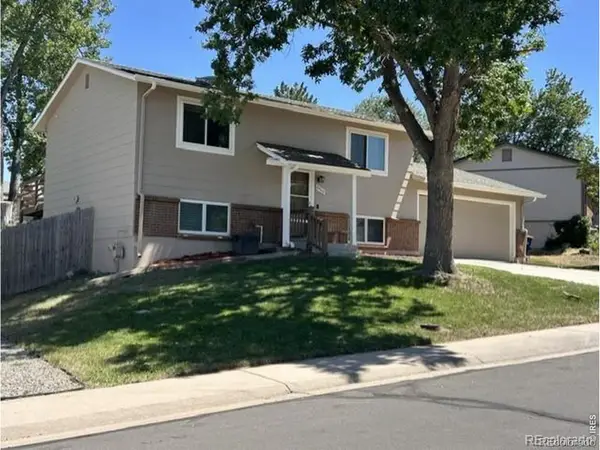 $539,900Active3 beds 2 baths1,584 sq. ft.
8960 Cody, Broomfield, CO 80021
MLS# IR1071836Listed by: HOMESMART REALTY - New
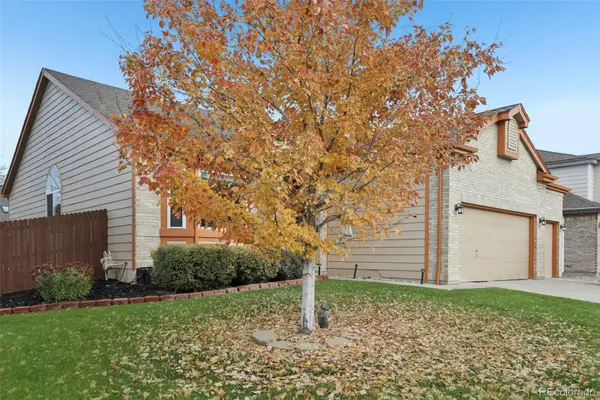 $800,000Active5 beds 3 baths3,648 sq. ft.
9282 Vance, Westminster, CO 80021
MLS# 2050068Listed by: RE/MAX ALLIANCE - OLDE TOWN - New
 $750,000Active5 beds 4 baths3,364 sq. ft.
8691 W 93rd, Westminster, CO 80021
MLS# 4608264Listed by: MB TEAM LASSEN


Protect your home and budget from life's surprises with an Assurant Home Warranty, backed by a partner that supports you through every step of homeownership. Explore Plans.
© 2026 Better Homes and Gardens Real Estate LLC. An Anywhere Real Estate company. All rights reserved. Better Homes and Gardens® Real Estate is a registered trademark owned by Meredith Operations Corporation, licensed to Better Homes and Gardens Real Estate LLC and used with permission. Better Homes and Gardens Real Estate LLC fully supports the principles of the Fair Housing Act and the Equal Opportunity Act. Listing information is deemed reliable but is not guaranteed accurate.
Each office is independently owned and operated.
Any services or products provided by third parties are not provided by, affiliated with or related to Better Homes and Gardens Real Estate LLC, or its affiliated companies.