
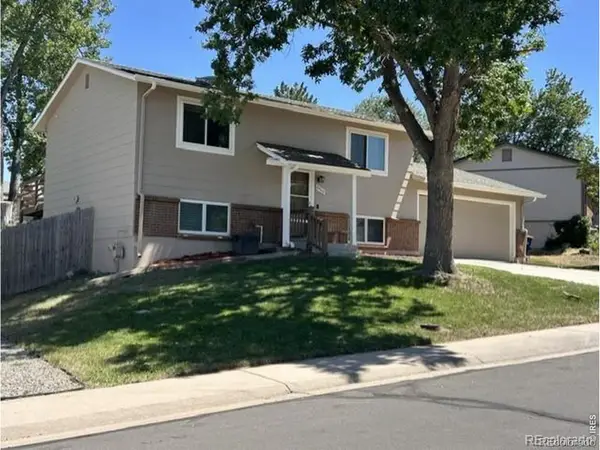
9365 Newton, Westminster, CO 80031
Local realty services provided by:Better Homes and Gardens Real Estate Kenney & Company
Listed by: phillip heter
Office: heter & company, inc.
MLS#:IR1071855
Source:ML
Price summary
- Price:$499,000
- Price per sq. ft.:$350.42
About this home
Beautifully Updated and Move-In Ready! This inviting home has been extensively renovated, offering a fresh, modern interior with thoughtful upgrades throughout. The beautifully remodeled kitchen features elegant quartz countertops, new stainless-steel appliances, including a range, dishwasher, refrigerator, and microwave, and a welcoming breakfast nook for casual dining. A separate dining room provides additional space for everyday living and entertaining. Both bathrooms have been completely remodeled with stylish, contemporary finishes. Fresh interior paint and new carpeting throughout add to the home's appeal, while a wood-burning fireplace creates a warm and comfortable atmosphere. Location is another outstanding feature! Just two blocks from Carroll Butts Park, enjoy convenient access to the aquatic center, swimming pool, ball fields, and an abundance of recreational amenities. Excellent access to the Boulder Turnpike makes commuting a breeze, while nearby Hyland Hills Golf Course offers even more opportunities for outdoor enjoyment. With extensive interior improvements, comfortable living spaces, and a convenient location, this home is ready for its next owner to move right in and enjoy!...
Contact an agent
Home facts
- Year built:1970
- Subdivision & Development:Sunset Ridge
- Listing ID #:IR1071855
Rooms and interior
- Bedrooms:3
- Total bathrooms:2
- Full bathrooms:1
- Kitchen Description:Dishwasher, Eat-in Kitchen, Microwave, Oven, Refrigerator, Self Cleaning Oven
- Living area:1,424 sq. ft.
Heating and cooling
- Cooling:Central Air
- Heating:Forced Air
Structure and exterior
- Roof:Composition
- Year built:1970
- Building area:1,424 sq. ft.
- Construction Materials:Brick, Wood Frame
- Exterior Features:Patio
- Levels:Tri-Level
Schools
- High school:Westminster
- Middle school:Shaw Heights
- Elementary school:Mesa
Utilities
- Water:Public
- Sewer:Public Sewer
Finances and disclosures
- Price:$499,000
- Price per sq. ft.:$350.42
- Tax amount:$2,731
Features and amenities
- Laundry features:In Unit
- Amenities:Storm Window(s)
Parking
- Garage spaces:1
 Based on information submitted to the MLS GRID as of November 8, 2026 01:41 AM. All data is obtained from various sources and may not have been verified by broker or MLS GRID. Supplied Open House information is subject to change without notice. All information should be independently reviewed and verified for accuracy. Properties may or may not be listed by the office/agent presenting the information.
New listings near 9365 Newton
- Coming Soon
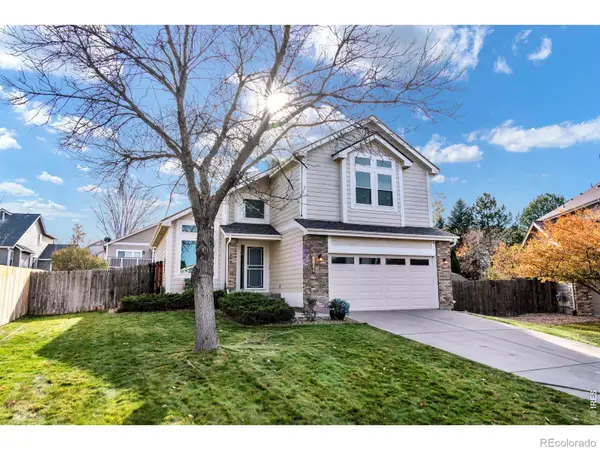 $648,000Coming Soon3 beds 3 baths2,243 sq. ft.
6680 W 98th, Broomfield, CO 80021
MLS# IR1071852Listed by: RE/MAX OF BOULDER, INC - Coming Soon
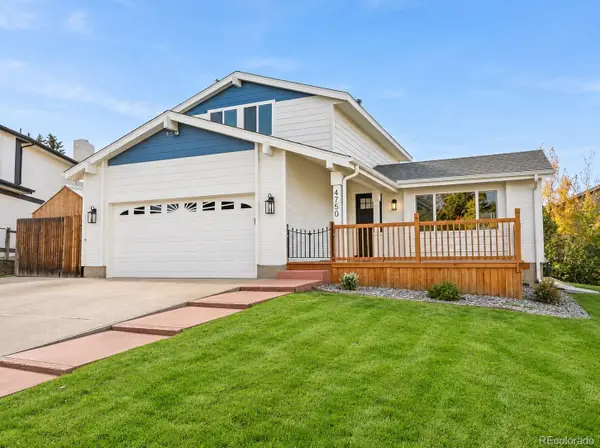 $645,000Coming Soon3 beds 3 baths1,556 sq. ft.
4750 W 109th, Westminster, CO 80031
MLS# 6940613Listed by: YOU 1ST REALTY - New
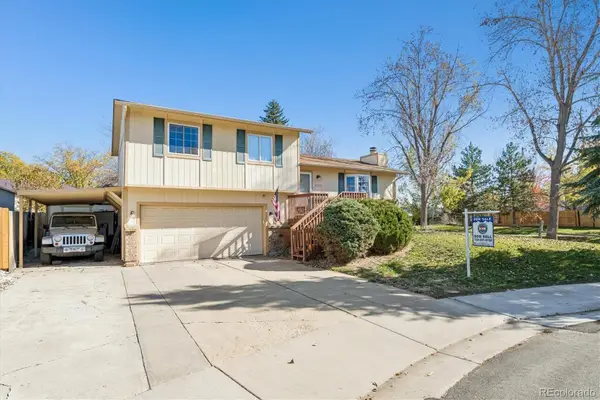 $574,900Active3 beds 2 baths1,124 sq. ft.
8726 Field, Arvada, CO 80005
MLS# 3279851Listed by: MILEHIPROPERTY - New
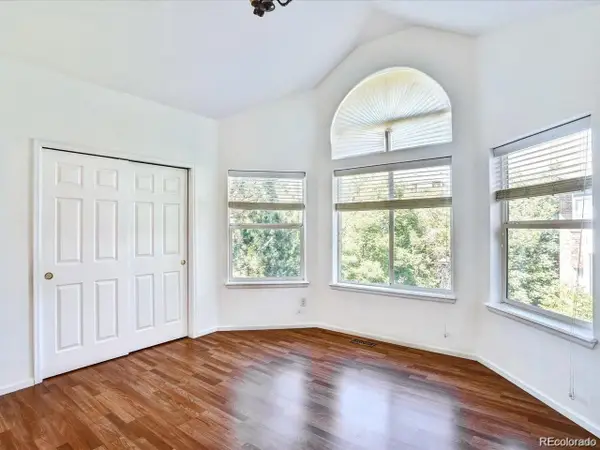 $255,000Active2 beds 2 baths1,039 sq. ft.
2422 W 82nd #3F, Westminster, CO 80031
MLS# 9388597Listed by: KELLER WILLIAMS ADVANTAGE REALTY LLC - New
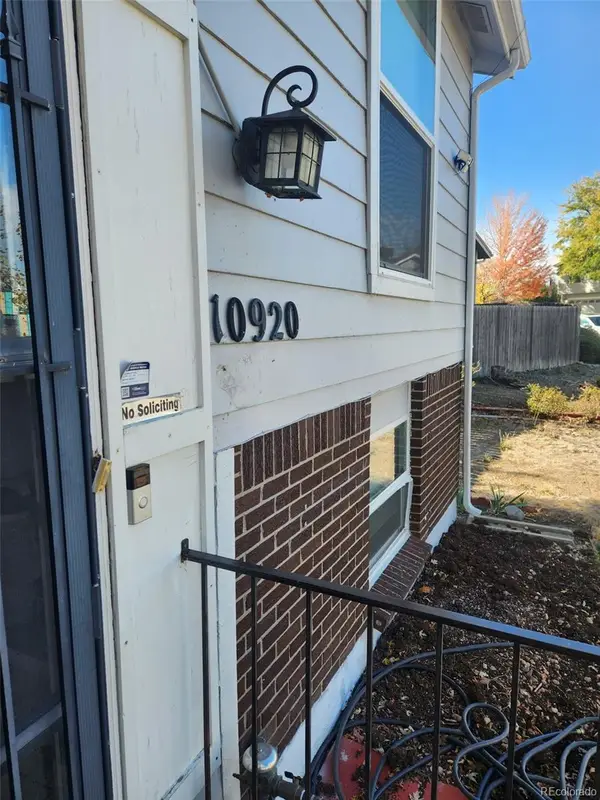 $450,000Active3 beds 2 baths1,506 sq. ft.
10920 Tennyson, Westminster, CO 80031
MLS# 6216296Listed by: LANDMARK RESIDENTIAL BROKERAGE - New
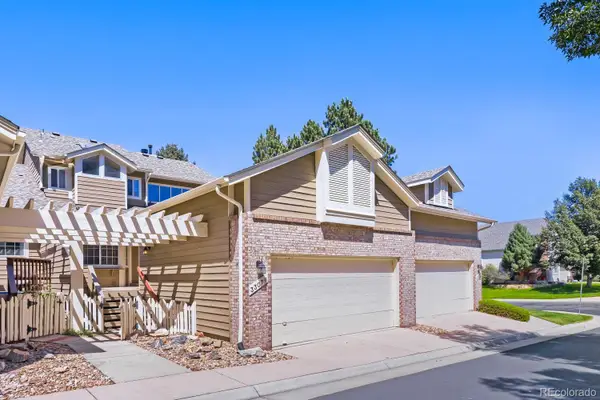 $520,000Active3 beds 3 baths2,368 sq. ft.
3307 W 114 #B, Westminster, CO 80031
MLS# 5913674Listed by: HOME NAVIGATORS REALTY - New
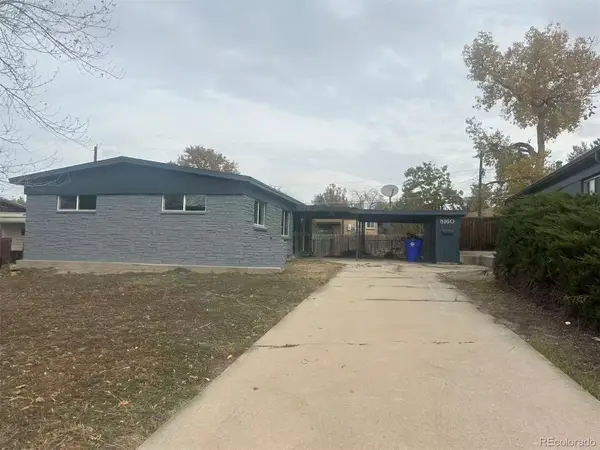 $429,500Active3 beds 1 baths1,092 sq. ft.
8160 Raleigh, Westminster, CO 80031
MLS# 6751864Listed by: ALL PRO REALTY INC - New
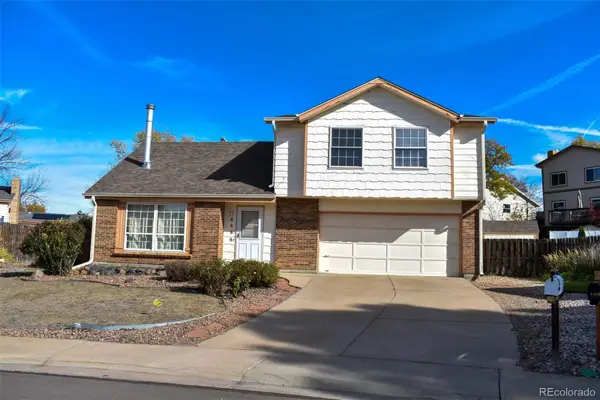 $425,000Active3 beds 2 baths1,589 sq. ft.
4484 W 110th, Westminster, CO 80031
MLS# 5788999Listed by: HOME TEAM ADVANTAGE - New
 $539,900Active3 beds 2 baths1,584 sq. ft.
8960 Cody, Broomfield, CO 80021
MLS# IR1071836Listed by: HOMESMART REALTY


Protect your home and budget from life's surprises with an Assurant Home Warranty, backed by a partner that supports you through every step of homeownership. Explore Plans.
© 2026 Better Homes and Gardens Real Estate LLC. An Anywhere Real Estate company. All rights reserved. Better Homes and Gardens® Real Estate is a registered trademark owned by Meredith Operations Corporation, licensed to Better Homes and Gardens Real Estate LLC and used with permission. Better Homes and Gardens Real Estate LLC fully supports the principles of the Fair Housing Act and the Equal Opportunity Act. Listing information is deemed reliable but is not guaranteed accurate.
Each office is independently owned and operated.
Any services or products provided by third parties are not provided by, affiliated with or related to Better Homes and Gardens Real Estate LLC, or its affiliated companies.