
4850 W 116th Court, Westminster, CO 80031
Local realty services provided by:Better Homes and Gardens Real Estate Kenney & Company
4850 W 116th Court,Westminster, CO 80031
$650,000
- 4 Beds
- 3 Baths
- 2,873 sq. ft.
- Single family
- Active
Listed by: rena wallingford
Office: coldwell banker realty-noco
MLS#:IR1064046
Source:ML
Price summary
- Price:$650,000
- Price per sq. ft.:$226.24
- Monthly HOA dues:$85
About this home
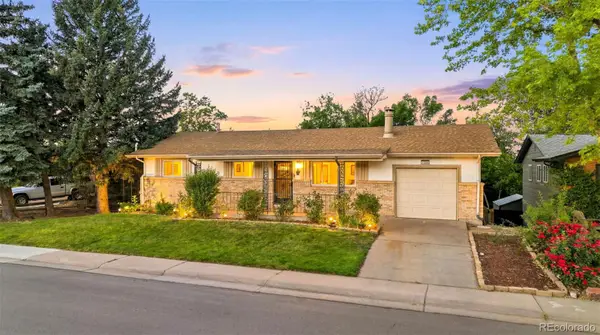
Welcome to 4850 W 116th Court, a beautifully maintained home tucked away on a quiet cul-de-sac in one of Westminster's most desirable neighborhoods. Combining spacious living areas and a prime location, this residence offers the perfect balance of comfort, style, and everyday convenience. From the moment you arrive, you'll appreciate the inviting curb appeal, mature landscaping, and welcoming atmosphere that make this home truly special.Inside, a bright and functional floor plan provides plenty of space for both relaxing and entertaining. The main living areas are filled with natural light and flow seamlessly from room to room, creating an open and inviting feel throughout the home. The well-appointed kitchen offers ample cabinetry, generous counter space, and a layout designed to make meal preparation and gatherings effortless. Adjacent dining and living spaces provide the ideal setting for everything from casual family dinners to hosting friends and guests.The upper level features comfortable bedrooms, including a spacious primary retreat designed for rest and relaxation. Additional bedrooms offer flexibility for family, guests, or a home office, while well-maintained bathrooms provide convenience for everyday living. Step outside to discover a private backyard oasis perfect for enjoying Colorado's beautiful seasons. Whether you're grilling on the patio, gardening or simply unwinding after a long day, the outdoor living space offers endless possibilities. The attached garage and additional driveway parking provide added convenience and practicality.Ideally located near parks, trails, shopping, dining, and top-rated schools, this home also offers easy access to major commuter routes, making travel throughout the Denver metro area simple and convenient. With its desirable location, comfortable layout, and exceptional livability, 4850 W 116th Court presents a wonderful opportunity to enjoy the best of Westminster living....
Contact an agent
Home facts
- Year built:2001
- Listing ID #:IR1064046
Rooms and interior
- Bedrooms:4
- Total bathrooms:3
- Full bathrooms:2
- Half bathrooms:1
- Flooring:Tile, Wood
- Bathrooms Description:Five Piece Bath
- Kitchen Description:Dishwasher, Disposal, Double Oven, Microwave, Refrigerator
- Basement:Yes
- Basement Description:Partial, Unfinished
- Living area:2,873 sq. ft.
Heating and cooling
- Heating:Forced Air
Structure and exterior
- Roof:Composition
- Year built:2001
- Building area:2,873 sq. ft.
- Lot area:0.12 Acres
- Architectural Style:Contemporary
- Construction Materials:Brick, Frame
- Exterior Features:Patio
- Levels:2 Story
Schools
- High school:Legacy
- Middle school:Westlake
- Elementary school:Cotton Creek
Utilities
- Water:Public
- Sewer:Public Sewer
Finances and disclosures
- Price:$650,000
- Price per sq. ft.:$226.24
- Tax amount:$4,781 (2025)
Features and amenities
- Laundry features:In Unit
- Amenities:Smoke Detector(s)
Parking
- Total parking spaces:2
- Garage:Yes
- Garage spaces:2
 Based on information submitted to the MLS GRID as of July 13, 2026 07:45 PM. All data is obtained from various sources and may not have been verified by broker or MLS GRID. Supplied Open House information is subject to change without notice. All information should be independently reviewed and verified for accuracy. Properties may or may not be listed by the office/agent presenting the information.
New listings near 4850 W 116th Court
- Coming SoonOpen Sat, 11am to 2pm
 $725,000Coming Soon4 beds 3 baths
11825 Gray Court, Broomfield, CO 80020
MLS# 6560473Listed by: HOMESMART REALTY - Coming Soon
 $199,999Coming Soon2 beds 1 baths
8657 Clay Street #374, Westminster, CO 80031
MLS# 5051103Listed by: PAK HOME REALTY - New
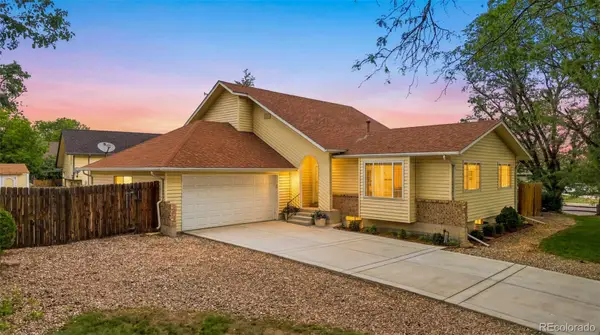 $625,000Active3 beds 3 baths2,670 sq. ft.
7263 Eaton Circle, Arvada, CO 80003
MLS# 2671142Listed by: KELLER WILLIAMS PREFERRED REALTY - New
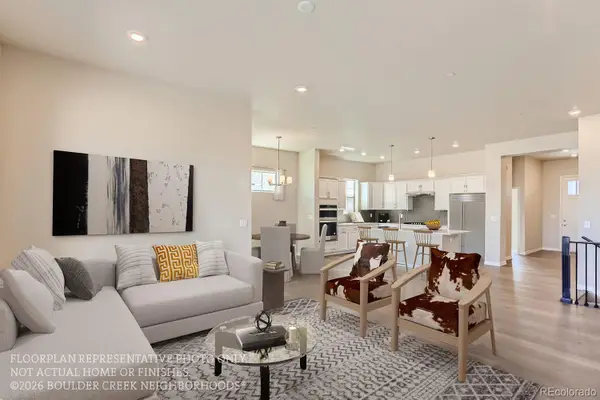 $969,470Active3 beds 3 baths3,466 sq. ft.
823 W 129th Place, Westminster, CO 80234
MLS# 5877241Listed by: WK REAL ESTATE - New
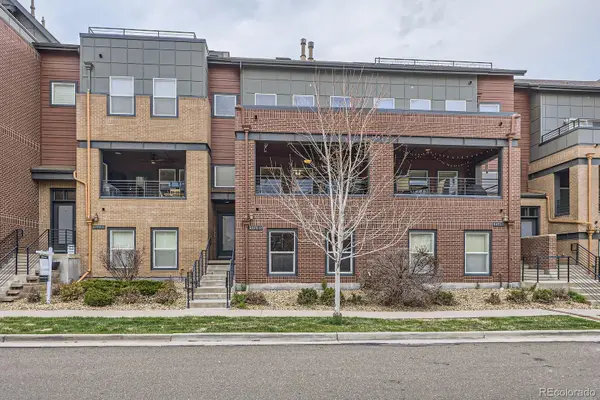 $614,900Active3 beds 3 baths2,693 sq. ft.
5471 W 97th Place #D, Broomfield, CO 80020
MLS# 6030692Listed by: COMPASS - DENVER - New
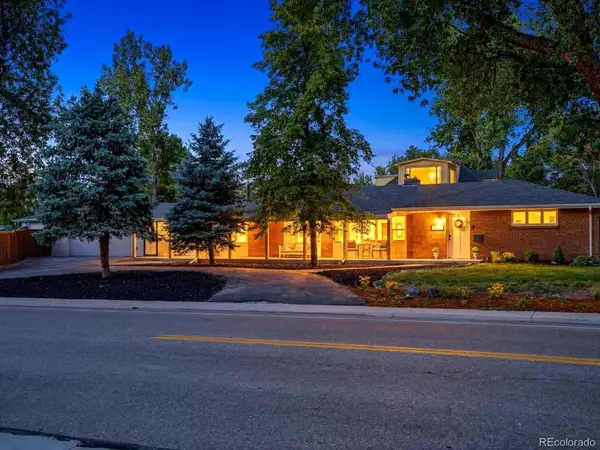 $515,000Active3 beds 2 baths1,775 sq. ft.
4001 W 78th Avenue, Westminster, CO 80030
MLS# 7276476Listed by: YOUR CASTLE REAL ESTATE INC - New
 $385,000Active3 beds 2 baths2,616 sq. ft.
8937 Yukon Street, Broomfield, CO 80021
MLS# 8313464Listed by: AMERICAN DREAM REALTY LLC - New
 $550,000Active4 beds 3 baths2,352 sq. ft.
10121 Benton Street, Westminster, CO 80020
MLS# 4209523Listed by: MB JM HOMESOURCE - New
 $439,900Active2 beds 2 baths1,248 sq. ft.
9331 Gray Court, Westminster, CO 80031
MLS# 4431933Listed by: VALOR REAL ESTATE, LLC


Protect your home and budget from life's surprises with an Assurant Home Warranty, backed by a partner that supports you through every step of homeownership. Explore Plans.
© 2026 Better Homes and Gardens Real Estate LLC. An Anywhere Real Estate company. All rights reserved. Better Homes and Gardens® Real Estate is a registered trademark owned by Meredith Operations Corporation, licensed to Better Homes and Gardens Real Estate LLC and used with permission. Better Homes and Gardens Real Estate LLC fully supports the principles of the Fair Housing Act and the Equal Opportunity Act. Listing information is deemed reliable but is not guaranteed accurate.
Each office is independently owned and operated.
Any services or products provided by third parties are not provided by, affiliated with or related to Better Homes and Gardens Real Estate LLC, or its affiliated companies.