
5055 W 108th Circle, Westminster, CO 80031
Local realty services provided by:Better Homes and Gardens Real Estate Kenney & Company
5055 W 108th Circle,Westminster, CO 80031
$975,000
- 4 Beds
- 4 Baths
- 3,152 sq. ft.
- Single family
- Active
Listed by: julia arnett, nancy arnett
Office: milehimodern
MLS#:3774207
Source:ML
Price summary
- Price:$975,000
- Price per sq. ft.:$309.33
- Monthly HOA dues:$135
About this home
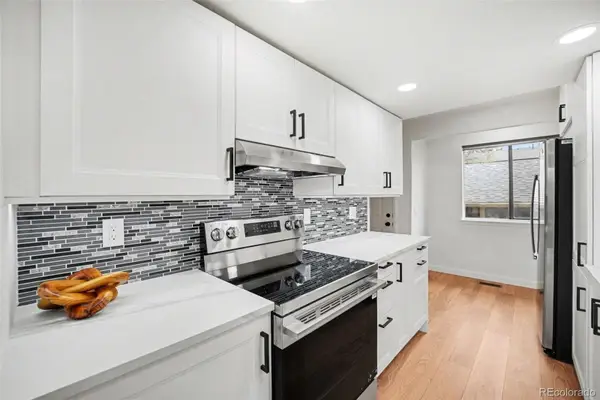
Completely renovated and thoughtfully enhanced, this exceptional Legacy Ridge West residence blends elevated modern living with resort-inspired amenities. The main level features a spacious living area anchored by a newly tiled floor-to-ceiling fireplace with a custom mantel, while the updated kitchen showcases sleek cabinetry, stainless steel appliances and a generous center island. The primary suite offers a serene retreat with a beautifully appointed bath featuring dual vanities and a walk-in shower, plus a walk-in closet with custom built-ins. The newly finished basement dramatically expands the home's versatility, offering a golf simulator, wet bar, electric fireplace, additional bedroom with egress window and closet, luxury full bath and wellness room with red-light sauna and cold-plunge hookup. Outside, a newly fenced backyard features a covered deck, patio and mountain views. A 2021 roof, 2023 sprinkler system and updated appliances add further peace of mind to this polished offering....
Contact an agent
Home facts
- Year built:2015
- Subdivision & Development:Legacy Ridge West
- Listing ID #:3774207
Rooms and interior
- Bedrooms:4
- Total bathrooms:4
- Full bathrooms:1
- Half bathrooms:1
- Flooring:Carpet, Tile, Wood
- Kitchen Description:Dishwasher, Disposal, Eat-in Kitchen, Kitchen Island, Microwave, Pantry, Range, Refrigerator
- Basement:Yes
- Basement Description:Finished
- Living area:3,152 sq. ft.
Heating and cooling
- Cooling:Central Air
- Heating:Forced Air
- Central air:Yes
Structure and exterior
- Roof:Composition
- Year built:2015
- Building area:3,152 sq. ft.
- Lot area:0.25 Acres
- Lot Features:Landscaped, Sprinklers In Front, Sprinklers In Rear
- Construction Materials:Frame, Stone, Wood Siding
- Exterior Features:Covered, Deck, Front Porch, Garden, Lighting, Patio, Private Yard, Rain Gutters
- Levels:2 Story
Schools
- High school:Northglenn
- Middle school:Silver Hills
- Elementary school:Cotton Creek
Utilities
- Water:Public
- Sewer:Public Sewer
Finances and disclosures
- Price:$975,000
- Price per sq. ft.:$309.33
- Tax amount:$6,020 (2025)
Features and amenities
- Amenities:Window Coverings
Parking
- Total parking spaces:2
- Garage:Yes
- Garage spaces:2
 Based on information submitted to the MLS GRID as of August 28, 2026 04:46 PM. All data is obtained from various sources and may not have been verified by broker or MLS GRID. Supplied Open House information is subject to change without notice. All information should be independently reviewed and verified for accuracy. Properties may or may not be listed by the office/agent presenting the information.
New listings near 5055 W 108th Circle
- Coming Soon
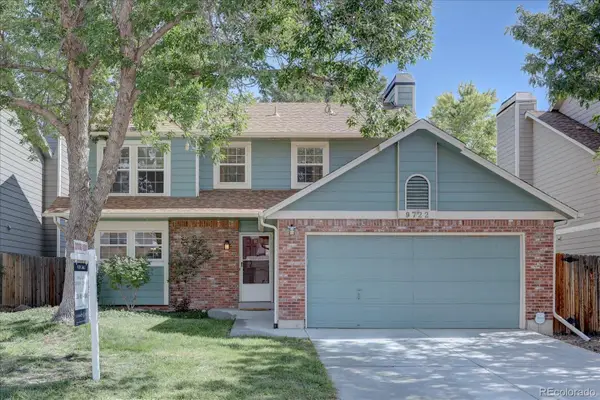 $595,000Coming Soon3 beds 3 baths1,751 sq. ft.
9722 Independence Street, Broomfield, CO 80021
MLS# 3197914Listed by: LEGACY 100 REAL ESTATE PARTNERS LLC - Coming Soon
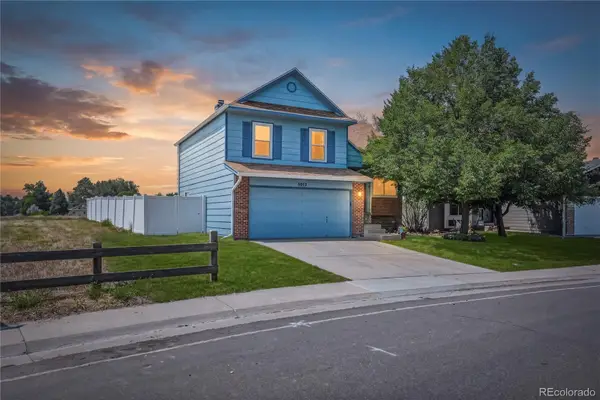 $545,000Coming Soon3 beds 2 baths1,832 sq. ft.
5012 W 77th Dr Drive, Westminster, CO 80030
MLS# 6100820Listed by: CROSS STREET COLORADO LLC - Coming Soon
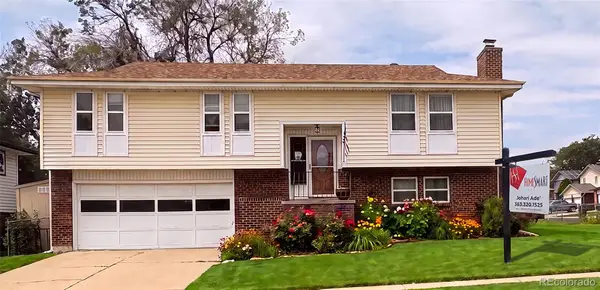 $574,999Coming Soon3 beds 3 baths2,030 sq. ft.
8967 Vrain Street, Westminster, CO 80031
MLS# 4942443Listed by: HOMESMART REALTY - New
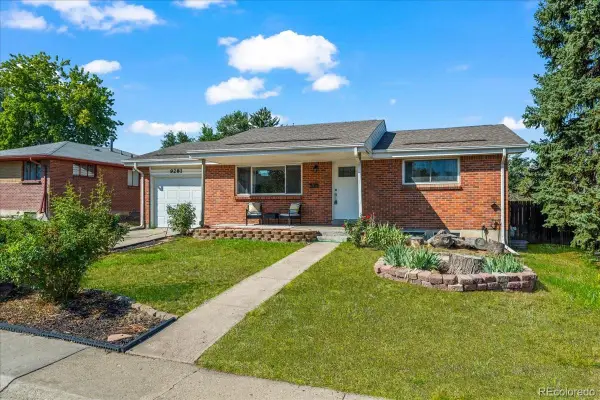 $495,000Active4 beds 2 baths1,700 sq. ft.
9281 Irving Street, Westminster, CO 80031
MLS# 4303021Listed by: YOUR CASTLE REAL ESTATE INC - New
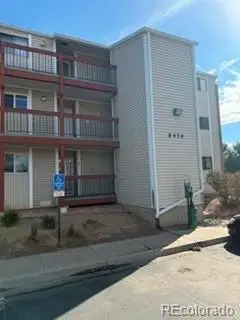 $179,900Active1 beds 1 baths888 sq. ft.
8470 Decatur Street #84, Westminster, CO 80031
MLS# 7754005Listed by: MARKET PLACE REALTY  $849,900Active5 beds 4 baths3,972 sq. ft.
14474 Jason Drive, Westminster, CO 80023
MLS# IR1061889Listed by: RE/MAX NORTHWEST- Open Sat, 10am to 12pmNew
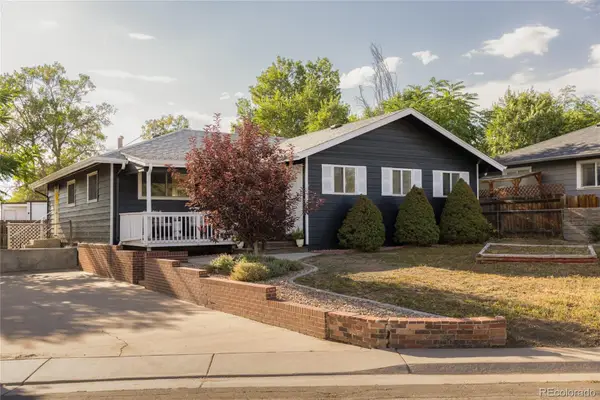 $487,900Active3 beds 2 baths1,332 sq. ft.
7435 Julian Street, Westminster, CO 80030
MLS# 5358655Listed by: COMPASS - DENVER - New
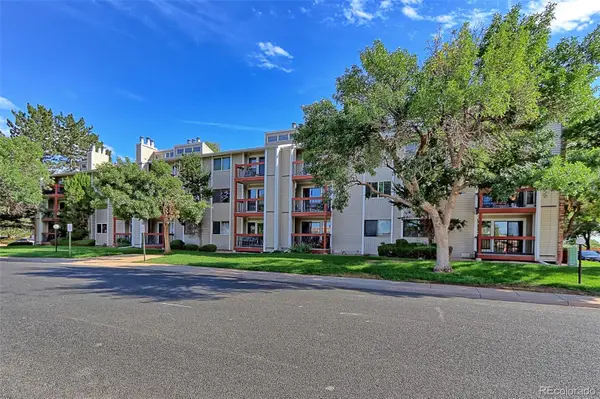 $180,000Active2 beds 1 baths1,000 sq. ft.
8613 Clay Street #205, Westminster, CO 80031
MLS# 5804419Listed by: RE/MAX NORTHWEST INC - New
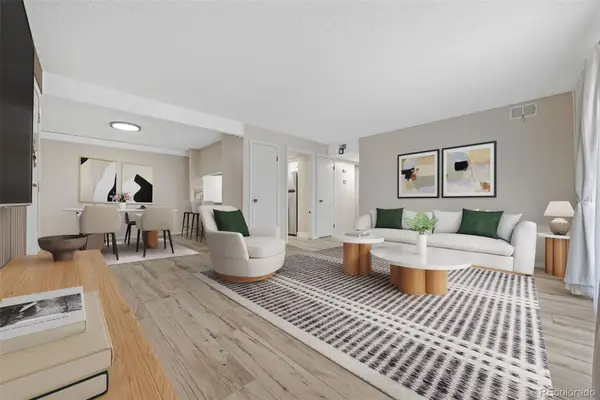 $249,999Active2 beds 1 baths900 sq. ft.
12191 Melody Drive #201, Westminster, CO 80234
MLS# 7674974Listed by: RE/MAX ALLIANCE - Open Sat, 11am to 4pmNew
 $379,500Active3 beds 3 baths1,650 sq. ft.
8711 Carr Loop, Arvada, CO 80005
MLS# 1744415Listed by: EXIT MOSAIC REALTY


Protect your home and budget from life's surprises with an Assurant Home Warranty, backed by a partner that supports you through every step of homeownership. Explore Plans.
© 2026 Better Homes and Gardens Real Estate LLC. An Anywhere Real Estate company. All rights reserved. Better Homes and Gardens® Real Estate is a registered trademark owned by Meredith Operations Corporation, licensed to Better Homes and Gardens Real Estate LLC and used with permission. Better Homes and Gardens Real Estate LLC fully supports the principles of the Fair Housing Act and the Equal Opportunity Act. Listing information is deemed reliable but is not guaranteed accurate.
Each office is independently owned and operated.
Any services or products provided by third parties are not provided by, affiliated with or related to Better Homes and Gardens Real Estate LLC, or its affiliated companies.