
5311 W 73rd Avenue, Westminster, CO 80003
Local realty services provided by:Better Homes and Gardens Real Estate Kenney & Company
Listed by: maria victoria opipari
Office: west and main homes inc
MLS#:5690791
Source:ML
Price summary
- Price:$725,000
- Price per sq. ft.:$218.51
- Monthly HOA dues:$183
About this home
Welcome to this 4-bedroom Westcliffe model - one of the largest floor plans in Shoenberg Greens and set on a corner lot with mountain views from the front porch. On the main level, a primary suite offers easy one-level living, alongside a bright, welcoming kitchen with white cabinetry, granite counters, a large island and upgraded stainless steel appliances. The large living area with a gas fireplace opens up to the dining room and kitchen. Upstairs, a second primary suite provides its own private retreat, along with a third bedroom and a converted loft that makes a comfortable dedicated home office. Downstairs, the basement is fully finished and built for gathering with a custom bar made from reclaimed barnwood, 4th bedroom, 3/4 bath and plenty of room for movie nights or game day. Additional features include built-in shelving, updated primary and powder baths, a full fire mitigation system, and a spacious 2-car garage that's EV ready with plugs already in place and extra shelving for storage. The low-maintenance yard includes a stamped concrete patio, turf and flower beds, with the HOA handling front-yard upkeep. The location is a real perk. Nearby parks and green space, including Tepper Fields and Faversham Park, offer easy access to ball fields, playgrounds and open space just a few blocks away. RTD's Route 51 bus stops nearby at Sheridan Blvd & W 72nd Ave, connecting to the B Line commuter rail at Westminster Station (about 2–2.5 miles away) for a direct ride into downtown Denver. Easy access to Boulder, with downtown Denver just a 15-minute drive. Standley Lake and the Big Dry Creek trail system are just a short drive, and Olde Town Arvada isn't far either. Right across the street, the historic Shoenberg Farms dairy barn is being reimagined as The Berg - a new food hall and gathering space coming to the neighborhood....
Contact an agent
Home facts
- Year built:2017
- Listing ID #:5690791
Rooms and interior
- Bedrooms:4
- Total bathrooms:5
- Full bathrooms:2
- Half bathrooms:1
- Flooring:Carpet, Tile, Vinyl, Wood
- Bathrooms Description:Five Piece Bath
- Kitchen Description:Dishwasher, Disposal, Eat-in Kitchen, Kitchen Island, Microwave, Oven, Pantry, Range, Refrigerator
- Basement:Yes
- Basement Description:Bath/Stubbed, Finished, Full
- Living area:3,318 sq. ft.
Heating and cooling
- Cooling:Central Air
- Heating:Forced Air, Natural Gas
- Central air:Yes
Structure and exterior
- Roof:Composition
- Year built:2017
- Building area:3,318 sq. ft.
- Lot area:0.1 Acres
- Lot Features:Corner, Landscaped, Level, Master Planned, Near Public Transit, Sprinklers In Front
- Architectural Style:Traditional
- Construction Materials:Frame, Stone, Wood Siding
- Exterior Features:Front Porch, Patio, Private Yard, Rain Gutters
- Levels:2 Story
Schools
- High school:Arvada
- Middle school:North Arvada
- Elementary school:Swanson
Utilities
- Water:Public
- Sewer:Public Sewer
Finances and disclosures
- Price:$725,000
- Price per sq. ft.:$218.51
- Tax amount:$4,163 (2025)
Features and amenities
- Laundry features:Dryer, Washer
- Amenities:Carbon Monoxide Detector(s), Double Pane Windows, Smoke Detector(s), Sump Pump, Window Coverings
Parking
- Total parking spaces:2
- Parking description:220 Volts, Concrete Driveway, Electric Vehicle Charging Station(s)
- Garage:Yes
- Garage spaces:2
 Based on information submitted to the MLS GRID as of July 10, 2026 04:03 PM. All data is obtained from various sources and may not have been verified by broker or MLS GRID. Supplied Open House information is subject to change without notice. All information should be independently reviewed and verified for accuracy. Properties may or may not be listed by the office/agent presenting the information.
New listings near 5311 W 73rd Avenue
- New
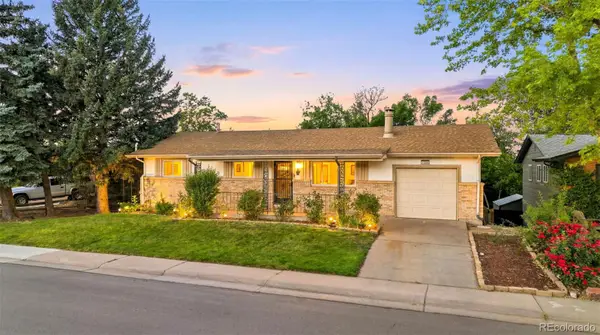 $550,000Active4 beds 3 baths2,352 sq. ft.
10121 Benton Street, Westminster, CO 80020
MLS# 4209523Listed by: MB JM HOMESOURCE - New
 $439,900Active2 beds 2 baths1,248 sq. ft.
9331 Gray Court, Westminster, CO 80031
MLS# 4431933Listed by: VALOR REAL ESTATE, LLC - New
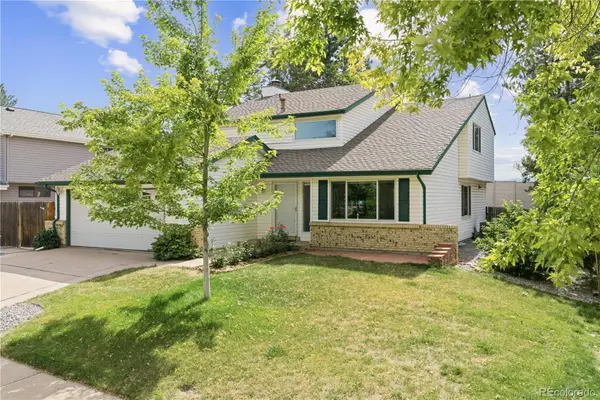 $675,000Active4 beds 4 baths2,668 sq. ft.
10191 Zenobia Circle, Westminster, CO 80031
MLS# 5321898Listed by: REDFIN CORPORATION - New
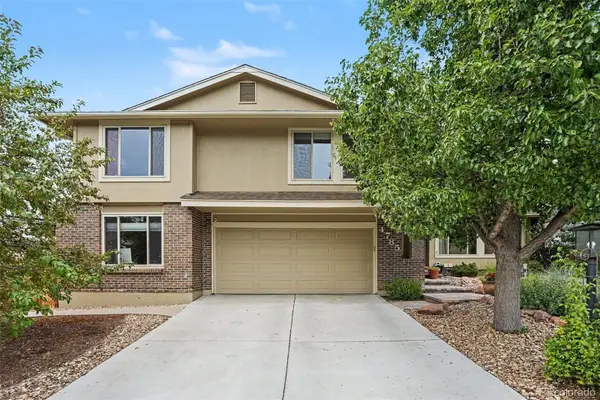 $740,000Active5 beds 3 baths2,574 sq. ft.
4785 W 101st Place, Westminster, CO 80031
MLS# 4624767Listed by: HOME TEAM ADVANTAGE - New
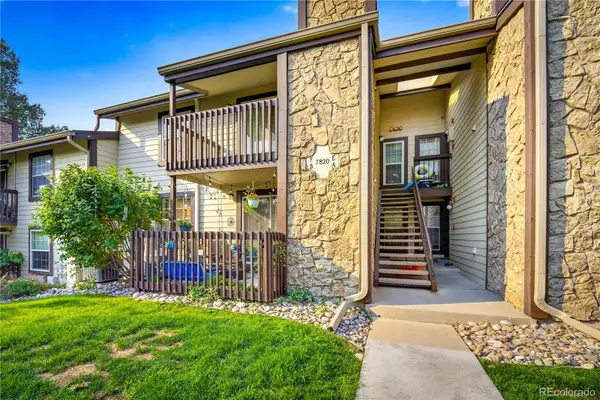 $240,000Active1 beds 1 baths800 sq. ft.
7820 W 87th Drive #B, Arvada, CO 80005
MLS# 5071977Listed by: G&K REALTY - New
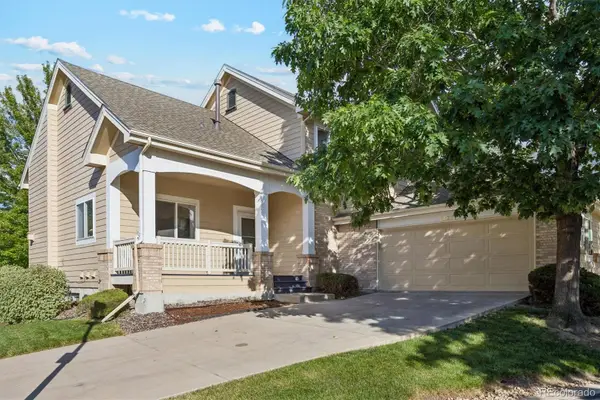 $725,000Active3 beds 3 baths3,107 sq. ft.
2432 W 107th Drive, Denver, CO 80234
MLS# 2806749Listed by: EXP REALTY, LLC - New
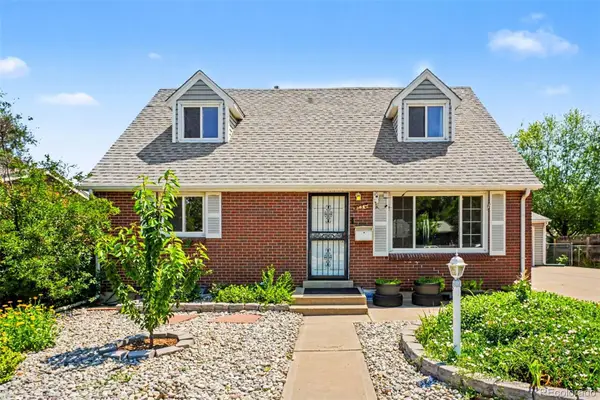 $499,900Active4 beds 2 baths2,108 sq. ft.
9150 Raleigh Street, Westminster, CO 80031
MLS# 8757851Listed by: BROKERS GUILD REAL ESTATE - Coming Soon
 $539,900Coming Soon2 beds 2 baths
7181 Eaton Court, Arvada, CO 80003
MLS# 2644260Listed by: KELLY RIGHT REAL ESTATE OF COLORADO - New
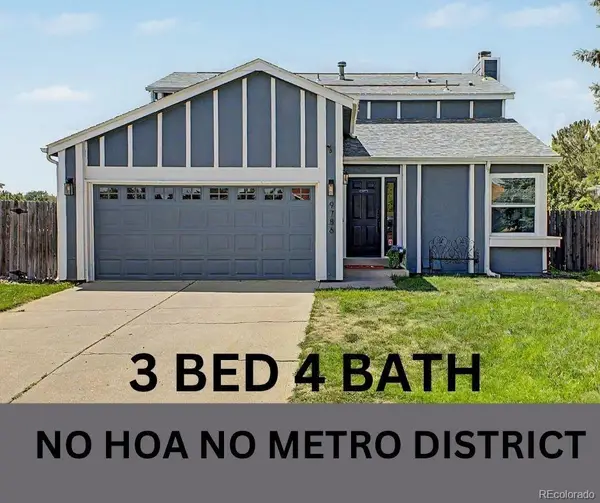 $629,000Active3 beds 4 baths2,416 sq. ft.
9786 Garrison Lane, Broomfield, CO 80021
MLS# 5845777Listed by: EXP REALTY, LLC - New
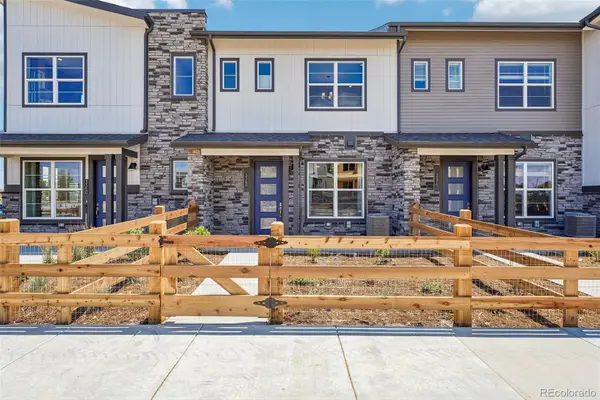 $474,990Active3 beds 3 baths1,406 sq. ft.
8621 King Street, Westminster, CO 80031
MLS# 4308546Listed by: DFH COLORADO REALTY LLC


Protect your home and budget from life's surprises with an Assurant Home Warranty, backed by a partner that supports you through every step of homeownership. Explore Plans.
© 2026 Better Homes and Gardens Real Estate LLC. An Anywhere Real Estate company. All rights reserved. Better Homes and Gardens® Real Estate is a registered trademark owned by Meredith Operations Corporation, licensed to Better Homes and Gardens Real Estate LLC and used with permission. Better Homes and Gardens Real Estate LLC fully supports the principles of the Fair Housing Act and the Equal Opportunity Act. Listing information is deemed reliable but is not guaranteed accurate.
Each office is independently owned and operated.
Any services or products provided by third parties are not provided by, affiliated with or related to Better Homes and Gardens Real Estate LLC, or its affiliated companies.