
5695 W 118th, Westminster, CO 80020
Local realty services provided by:Better Homes and Gardens Real Estate Kenney & Company
5695 W 118th,Westminster, CO 80020
$645,000
- 3 Beds
- 3 Baths
- 1,782 sq. ft.
- Single family
- Active
Listed by: helen lay
Office: home simple realty llc.
MLS#:2288972
Source:ML
Price summary
- Price:$645,000
- Price per sq. ft.:$361.95
- Monthly HOA dues:$39
About this home
Offered by its original owner, this beautifully maintained two-story home has been so well cared for, it almost feels brand new! Featuring 3 spacious bedrooms, a versatile loft, and 2 1/2 bathrooms, this home boasts plenty of room to live, work and relax.
Located in a quiet neighborhood and even quieter street, but conveniently located within minutes to shopping, dining and entertainment.
The inviting kitchen features a center island and opens to the dining area and family room, where a gas-log fireplace and bay window create a warm and welcoming gathering space. Gleaming hardwood floors extend throughout most of the home, while the conveniently located laundry room just off the garage makes everyday living a breeze.
The unfinished partial basement and expansive crawlspace provide abundant storage and an incredible blank slate ready for your creative vision. Home also includes Cameras/NVR, 5e network, and finished garage.
Step outside and discover a private park-like backyard surrounded by mature trees and highlighted by a huge deck- perfect for relaxing, entertaining, or simply enjoying a peaceful setting. A spacious storage shed offers plenty of room to keep lawn equipment, bicycles, holiday decorations and more neatly tucked away.
The pride of ownership is evident across this exceptionally well-kept home. It's truly a joy to view and would be a wonderful place to call home. Welcome Home!...
Contact an agent
Home facts
- Year built:1997
- Subdivision & Development:Torrey Peaks
- Listing ID #:2288972
Rooms and interior
- Bedrooms:3
- Total bathrooms:3
- Full bathrooms:2
- Half bathrooms:1
- Flooring:Carpet, Tile, Wood
- Kitchen Description:Dishwasher, Disposal, Freezer, Microwave, Oven, Range, Refrigerator, Self Cleaning Oven
- Basement Description:Bath/Stubbed, Crawl Space, Partial, Unfinished
- Living area:1,782 sq. ft.
Heating and cooling
- Heating:Forced Air
Structure and exterior
- Roof:Composition
- Year built:1997
- Building area:1,782 sq. ft.
- Lot Features:Irrigated, Landscaped, Many Trees, Near Public Transit
- Architectural Style:Traditional
- Construction Materials:Frame, Wood Siding
- Exterior Features:Deck, Front Porch, Private Yard, Rain Gutters
- Levels:2 Story
Schools
- High school:Standley Lake
- Middle school:Mandalay
- Elementary school:Ryan
Utilities
- Water:Public
- Sewer:Public Sewer
Finances and disclosures
- Price:$645,000
- Price per sq. ft.:$361.95
- Tax amount:$2,911
Features and amenities
- Laundry features:Dryer, In Unit, Washer
- Amenities:Bay Window(s), Double Pane Windows, Gas Water Heater, Window Coverings
Parking
- Garage spaces:2
 Based on information submitted to the MLS GRID as of October 27, 2026 06:03 PM. All data is obtained from various sources and may not have been verified by broker or MLS GRID. Supplied Open House information is subject to change without notice. All information should be independently reviewed and verified for accuracy. Properties may or may not be listed by the office/agent presenting the information.
New listings near 5695 W 118th
- Coming Soon
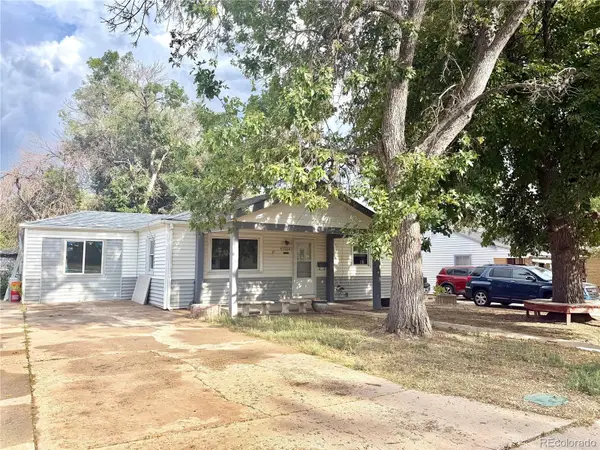 $389,999Coming Soon4 beds 2 baths768 sq. ft.
7664 King, Westminster, CO 80030
MLS# 4239230Listed by: HOMESMART REALTY - Coming Soon
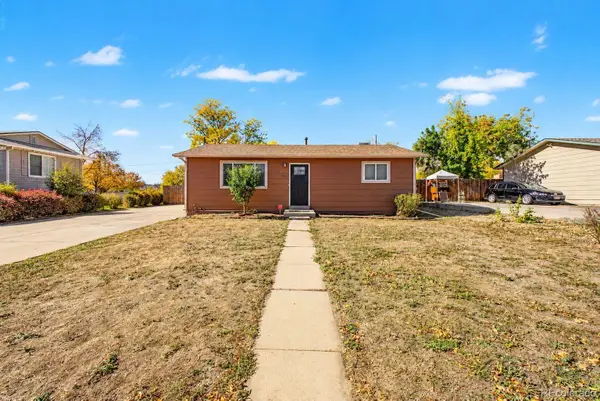 $450,000Coming Soon4 beds 2 baths1,728 sq. ft.
7561 Winona, Westminster, CO 80030
MLS# 3029810Listed by: BROKERS GUILD HOMES - New
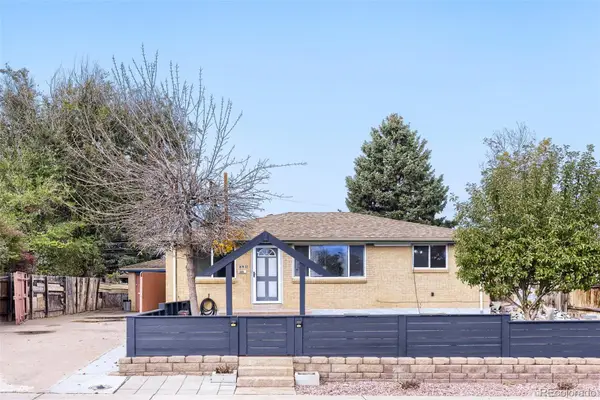 $485,000Active4 beds 2 baths1,701 sq. ft.
8911 Hastings, Westminster, CO 80031
MLS# 6851524Listed by: SOVINA REALTY LLC - New
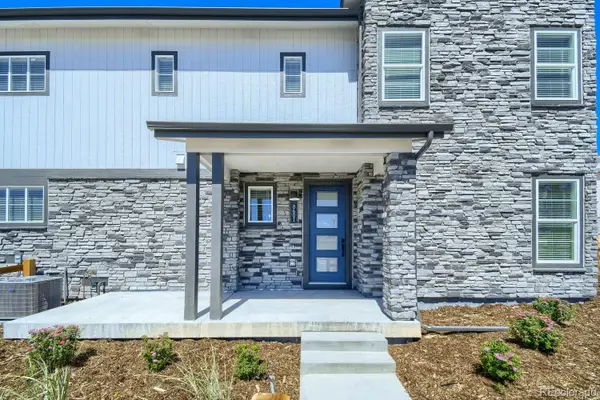 $499,990Active3 beds 3 baths1,614 sq. ft.
8601 King, Westminster, CO 80031
MLS# 4278248Listed by: DFH COLORADO REALTY LLC - New
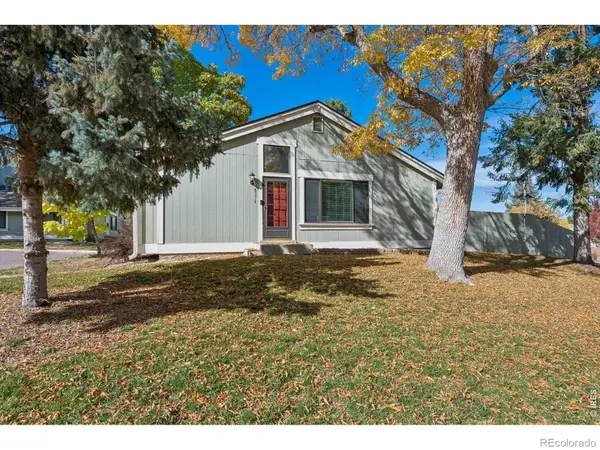 $350,000Active2 beds 1 baths912 sq. ft.
8374 W 90th, Westminster, CO 80021
MLS# IR1071415Listed by: COMPASS-DENVER - New
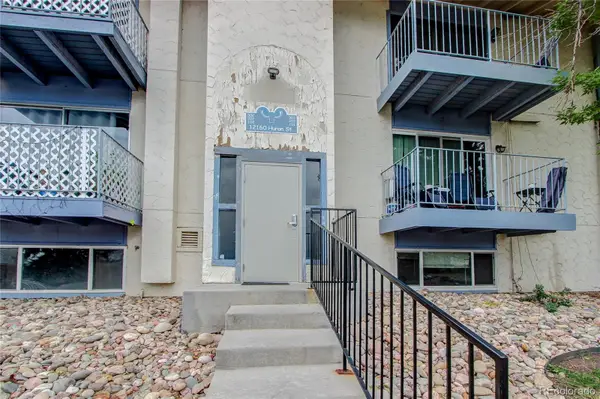 $215,000Active3 beds 2 baths1,089 sq. ft.
12160 Huron #101, Westminster, CO 80234
MLS# 3448097Listed by: THE POINTE REAL ESTATE LLC - New
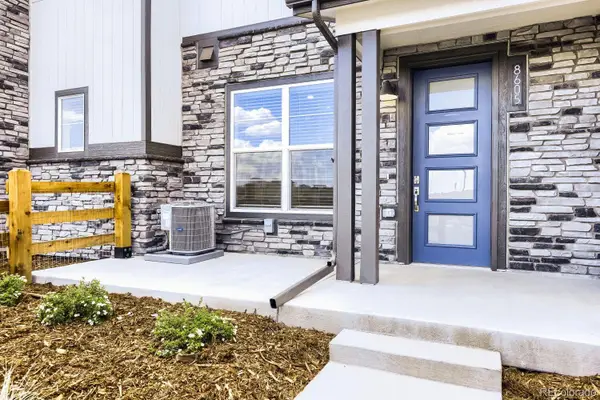 $469,990Active3 beds 3 baths1,406 sq. ft.
8605 King, Westminster, CO 80031
MLS# 7000221Listed by: DFH COLORADO REALTY LLC - New
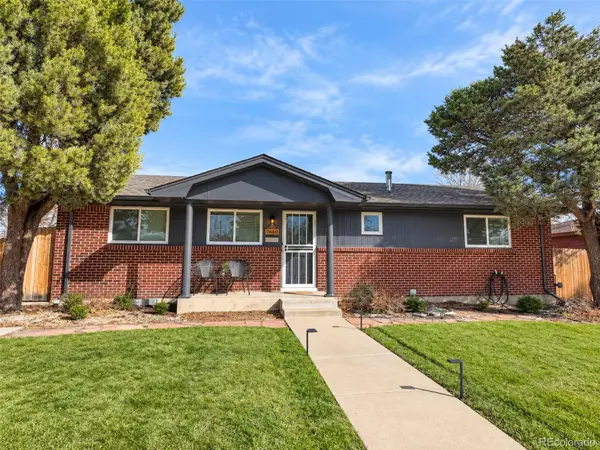 $650,000Active5 beds 2 baths2,430 sq. ft.
7460 Bryant, Westminster, CO 80030
MLS# 8911163Listed by: GOOD NEIGHBOR LLC - New
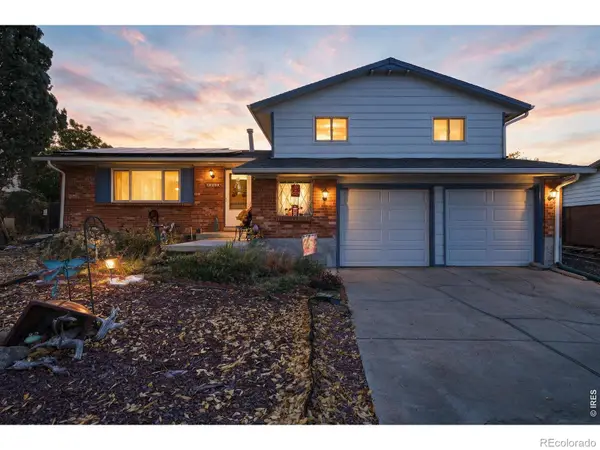 $525,000Active3 beds 3 baths2,021 sq. ft.
9365 Lowell, Westminster, CO 80031
MLS# IR1071384Listed by: COMPASS - BOULDER - New
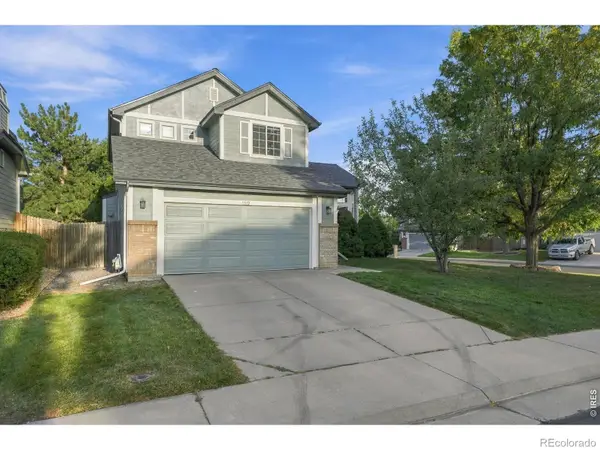 $590,000Active3 beds 3 baths1,768 sq. ft.
11212 Winona, Westminster, CO 80031
MLS# IR1071389Listed by: NAVIGATE REALTY


Protect your home and budget from life's surprises with an Assurant Home Warranty, backed by a partner that supports you through every step of homeownership. Explore Plans.
© 2026 Better Homes and Gardens Real Estate LLC. An Anywhere Real Estate company. All rights reserved. Better Homes and Gardens® Real Estate is a registered trademark owned by Meredith Operations Corporation, licensed to Better Homes and Gardens Real Estate LLC and used with permission. Better Homes and Gardens Real Estate LLC fully supports the principles of the Fair Housing Act and the Equal Opportunity Act. Listing information is deemed reliable but is not guaranteed accurate.
Each office is independently owned and operated.
Any services or products provided by third parties are not provided by, affiliated with or related to Better Homes and Gardens Real Estate LLC, or its affiliated companies.