
5884 W 93rd Avenue, Westminster, CO 80031
Local realty services provided by:Better Homes and Gardens Real Estate Kenney & Company
5884 W 93rd Avenue,Westminster, CO 80031
$490,000
- 3 Beds
- 2 Baths
- - sq. ft.
- Single family
- Sold
Listed by: russell gellman
Office: guide real estate
MLS#:5383010
Source:ML
Sorry, we are unable to map this address
Price summary
- Price:$490,000
- Monthly HOA dues:$140
About this home
Welcome to this beautifully maintained corner lot home, ideally situated within walking distance to Downtown Westminster! Step inside to an open-concept main floor where the kitchen, dining, and living areas flow seamlessly over warm hardwood floors. The kitchen has granite countertops, stainless steel appliances, and a breakfast bar opening to a casual dining nook. The adjoining living room is anchored by a fireplace and sliding glass doors out to your private yard with concrete patio. The home backs to open space for added privacy and separation, and the affordable $140 per month HOA fee adds everyday convenience by covering front lawn care, trash and snow removal, tree and shrub maintenance, and common area upkeep. Upstairs, three generously sized bedrooms and a clever bathroom layout give the primary bedroom the privacy of an en-suite. There is a separate vanity accessible directly from the primary bedroom side with a door dividing it from the remodeled tub/shower side shared with the additional bedrooms. Have peace of mind knowing that the furnace and water heater were updated in 2022 and 2025 respectively, and the home comes with a transferable 2-10 Home Warranty through 11/15/2026. The location couldn't be better; you are a short walk to Downtown Westminster's Alamo Drafthouse Cinema, Bowlero, growing list of restaurants and shops, and the brand-new Aerostat Park with a splash pad, playground, and off-leash dog area. You are also only a mile from US-36, putting Downtown Denver within 15 minutes and Downtown Boulder within 25 minutes. Add this one to your must-see list! View the 3D tour here: https://my.matterport.com/show/?m=uMaUjcwGbZm...
Contact an agent
Home facts
- Year built:1984
- Subdivision & Development:Franklin Square
- Listing ID #:5383010
Rooms and interior
- Bedrooms:3
- Total bathrooms:2
- Full bathrooms:1
- Half bathrooms:1
- Flooring:Carpet, Tile, Vinyl, Wood
- Kitchen Description:Dishwasher, Disposal, Microwave, Range, Refrigerator
- Basement:Yes
- Basement Description:Crawl Space
Heating and cooling
- Cooling:Central Air
- Heating:Forced Air
- Central air:Yes
Structure and exterior
- Roof:Composition
- Year built:1984
- Lot Features:Corner, Level, Sprinklers In Front
- Architectural Style:Traditional
- Construction Materials:Frame, Wood Siding
- Exterior Features:Front Porch, Patio, Private Yard, Rain Gutters
- Levels:2 Story
Schools
- High school:Standley Lake
- Middle school:Mandalay
- Elementary school:Adams
Utilities
- Water:Public
- Sewer:Public Sewer
Finances and disclosures
- Price:$490,000
- Tax amount:$2,284 (2025)
Features and amenities
- Laundry features:Dryer, In Unit, Washer
- Amenities:Carbon Monoxide Detector(s), Double Pane Windows, Smoke Detector(s), Video Doorbell, Window Coverings
Parking
- Total parking spaces:1
- Garage:Yes
- Garage spaces:1
 Based on information submitted to the MLS GRID as of August 7, 2026 07:11 AM. All data is obtained from various sources and may not have been verified by broker or MLS GRID. Supplied Open House information is subject to change without notice. All information should be independently reviewed and verified for accuracy. Properties may or may not be listed by the office/agent presenting the information.
New listings near 5884 W 93rd Avenue
- New
 $599,000Active4 beds 2 baths1,858 sq. ft.
8830 W 92nd Place, Westminster, CO 80021
MLS# 6754990Listed by: YOUR CASTLE REAL ESTATE INC - New
 $425,000Active2 beds 2 baths2,001 sq. ft.
7765 W 90th Drive, Broomfield, CO 80021
MLS# 3301831Listed by: YOUR CASTLE REAL ESTATE INC - New
 $625,000Active5 beds 3 baths2,224 sq. ft.
5720 W 110th Place, Broomfield, CO 80020
MLS# 3915662Listed by: CATALINA REALTY LLC - Coming SoonOpen Sun, 12 to 2pm
 $725,000Coming Soon4 beds 3 baths
10347 King Court, Westminster, CO 80031
MLS# 5823326Listed by: LIV SOTHEBY'S INTERNATIONAL REALTY - Open Fri, 4 to 6pmNew
 $549,500Active3 beds 3 baths2,322 sq. ft.
5009 W 70th Court, Westminster, CO 80030
MLS# 7009194Listed by: THE AGENCY - DENVER - Coming SoonOpen Sat, 11am to 1pm
 $514,900Coming Soon5 beds 2 baths
2725 Skyline Drive, Westminster, CO 80030
MLS# 7681679Listed by: MEGASTAR REALTY - New
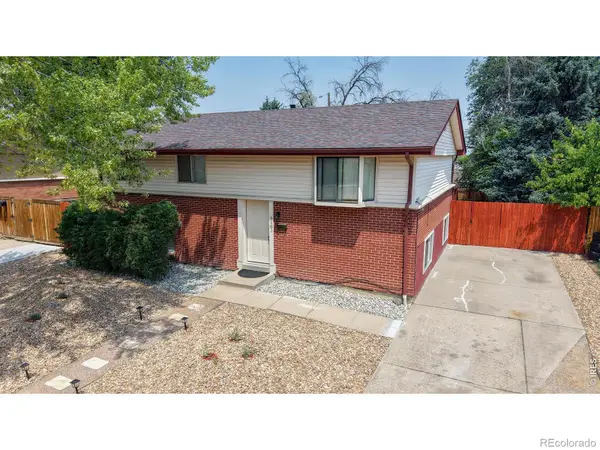 $450,000Active3 beds 2 baths2,240 sq. ft.
3161 W 93rd Avenue, Westminster, CO 80031
MLS# 5485672Listed by: RE/MAX NORTHWEST INC - New
 $1,080,000Active6 beds 4 baths3,938 sq. ft.
3103 W 109th Place, Westminster, CO 80031
MLS# 2222327Listed by: ZYPLR - Coming Soon
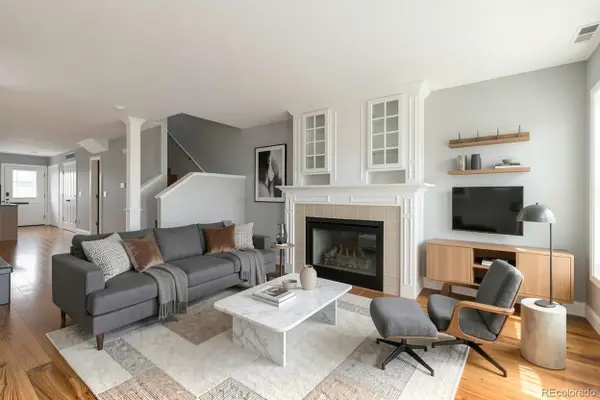 $435,000Coming Soon3 beds 3 baths
8847 Lowell Way, Westminster, CO 80031
MLS# 9649899Listed by: HOMESMART - New
 $775,000Active3 beds 3 baths2,960 sq. ft.
5024 W 109th Circle, Westminster, CO 80031
MLS# 3058098Listed by: COMPASS - DENVER


Protect your home and budget from life's surprises with an Assurant Home Warranty, backed by a partner that supports you through every step of homeownership. Explore Plans.
© 2026 Better Homes and Gardens Real Estate LLC. An Anywhere Real Estate company. All rights reserved. Better Homes and Gardens® Real Estate is a registered trademark owned by Meredith Operations Corporation, licensed to Better Homes and Gardens Real Estate LLC and used with permission. Better Homes and Gardens Real Estate LLC fully supports the principles of the Fair Housing Act and the Equal Opportunity Act. Listing information is deemed reliable but is not guaranteed accurate.
Each office is independently owned and operated.
Any services or products provided by third parties are not provided by, affiliated with or related to Better Homes and Gardens Real Estate LLC, or its affiliated companies.