
6929 Wolff Street, Westminster, CO 80030
Local realty services provided by:Better Homes and Gardens Real Estate Kenney & Company
Listed by: chase arnold
Office: liv sotheby's international realty
MLS#:6183801
Source:ML
Price summary
- Price:$825,000
- Price per sq. ft.:$385.15
- Monthly HOA dues:$45.83
About this home
Welcome to 6929 Wolff St., where exceptional design meets one of Metro Denver’s most coveted lifestyle communities. Thoughtfully reimagined from top to bottom, this stunning 4-bedroom, 3-bath residence in Hidden Lake offers a rare opportunity to enjoy a turnkey home just moments from the PRIVATE LAKE reserved exclusively for residents of the community.
Hidden Lake offers a lifestyle unlike anywhere else along the Front Range. Enjoy paddleboarding, kayaking, fishing, and boating (separate membership) without leaving your neighborhood. Designed for outdoor enthusiasts, the property also features two secure parking areas ideal for RVs, trailers, boats or other recreational vehicles.
Inside, every space has been redesigned with timeless finishes and exceptional craftsmanship. Wide-plank engineered hardwood floors flow throughout the main level, leading to an open-concept living space centered around a designer kitchen featuring Taj Mahal quartzite countertops, premium stainless steel appliances, custom cabinetry, and elegant finishes. The seamless connection between the kitchen, dining, and living areas creates an ideal setting for entertaining, while the newly constructed rear deck extends your living space outdoors.
The upper level offers a spacious primary suite with a beautifully appointed ensuite bath, walk-in shower, and expansive walk-in closet. Two additional generously sized bedrooms and a fully remodeled guest bath complete the level.
The garden-level lower floor is filled with natural light and offers exceptional flexibility. A second primary suite features a luxurious designer five-piece bath with custom tile and premium finishes, making it ideal for multigenerational living, guests, or potential rental income.
Major system upgrades include a brand-new roof, furnace, air conditioner, and water heater, providing peace of mind for years to come.
Luxury finishes in a one-of-a-kind neighborhood—this is Hidden Lake living at its finest....
Contact an agent
Home facts
- Year built:1980
- Listing ID #:6183801
Rooms and interior
- Bedrooms:4
- Total bathrooms:3
- Full bathrooms:3
- Flooring:Tile, Wood
- Bathrooms Description:Five Piece Bath
- Kitchen Description:Dishwasher, Disposal, Eat-in Kitchen, Kitchen Island, Microwave, Oven, Pantry, Range Hood
- Living area:2,142 sq. ft.
Heating and cooling
- Cooling:Central Air
- Heating:Forced Air
- Central air:Yes
Structure and exterior
- Roof:Shingle
- Year built:1980
- Building area:2,142 sq. ft.
- Lot area:0.17 Acres
- Architectural Style:Traditional
- Construction Materials:Frame
- Exterior Features:Covered, Deck, Front Porch, Private Yard
- Levels:Bi-Level
Schools
- High school:Westminster
- Middle school:Ranum
- Elementary school:Harris Park
Utilities
- Water:Public
- Sewer:Public Sewer
Finances and disclosures
- Price:$825,000
- Price per sq. ft.:$385.15
- Tax amount:$2,917 (2025)
Features and amenities
- Laundry features:Dryer, In Unit, Washer
- Amenities:Carbon Monoxide Detector(s), Double Pane Windows, Smoke Detector(s), Window Coverings
Parking
- Total parking spaces:4
- Parking description:Concrete Driveway, Dry Walled, Exterior Access Door, Insulated Garage, Lighted
- Garage:Yes
- Garage spaces:2
 Based on information submitted to the MLS GRID as of July 11, 2026 03:48 AM. All data is obtained from various sources and may not have been verified by broker or MLS GRID. Supplied Open House information is subject to change without notice. All information should be independently reviewed and verified for accuracy. Properties may or may not be listed by the office/agent presenting the information.
New listings near 6929 Wolff Street
- New
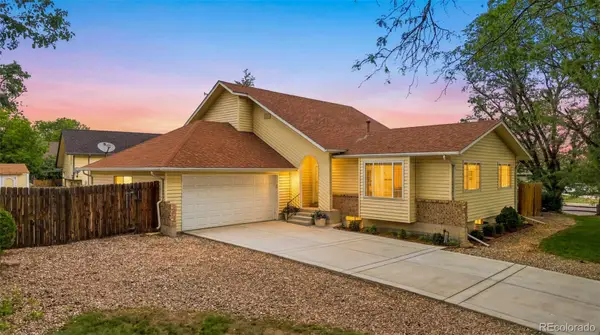 $625,000Active3 beds 3 baths2,670 sq. ft.
7263 Eaton Circle, Arvada, CO 80003
MLS# 2671142Listed by: KELLER WILLIAMS PREFERRED REALTY - New
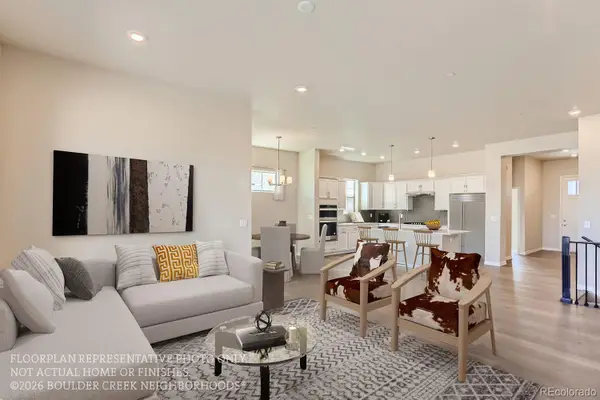 $969,470Active3 beds 3 baths3,466 sq. ft.
823 W 129th Place, Westminster, CO 80234
MLS# 5877241Listed by: WK REAL ESTATE - New
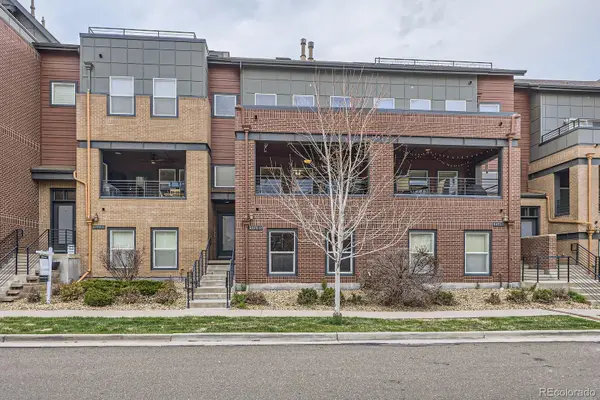 $614,900Active3 beds 3 baths2,693 sq. ft.
5471 W 97th Place #D, Broomfield, CO 80020
MLS# 6030692Listed by: COMPASS - DENVER - New
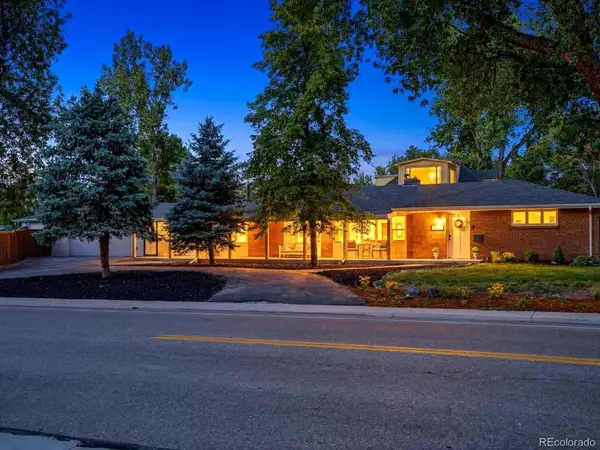 $515,000Active3 beds 2 baths1,775 sq. ft.
4001 W 78th Avenue, Westminster, CO 80030
MLS# 7276476Listed by: YOUR CASTLE REAL ESTATE INC - New
 $385,000Active3 beds 2 baths2,616 sq. ft.
8937 Yukon Street, Broomfield, CO 80021
MLS# 8313464Listed by: AMERICAN DREAM REALTY LLC - New
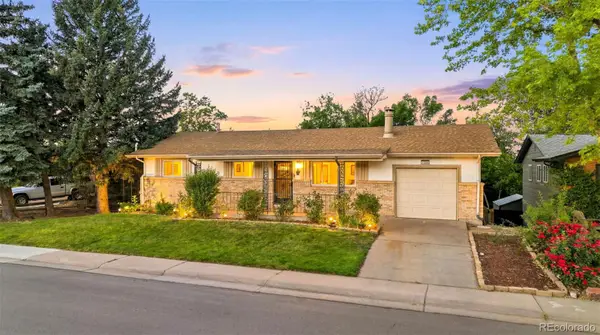 $550,000Active4 beds 3 baths2,352 sq. ft.
10121 Benton Street, Westminster, CO 80020
MLS# 4209523Listed by: MB JM HOMESOURCE - New
 $439,900Active2 beds 2 baths1,248 sq. ft.
9331 Gray Court, Westminster, CO 80031
MLS# 4431933Listed by: VALOR REAL ESTATE, LLC - New
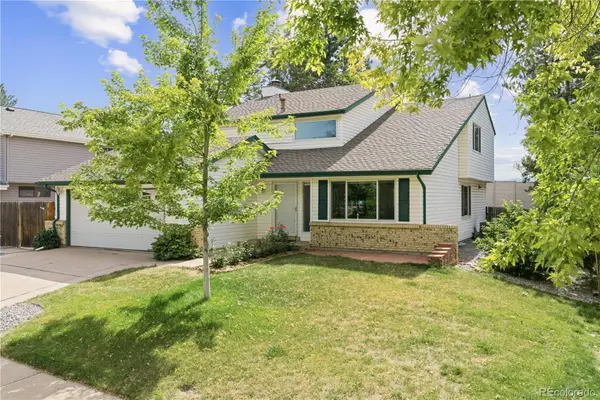 $675,000Active4 beds 4 baths2,668 sq. ft.
10191 Zenobia Circle, Westminster, CO 80031
MLS# 5321898Listed by: REDFIN CORPORATION - New
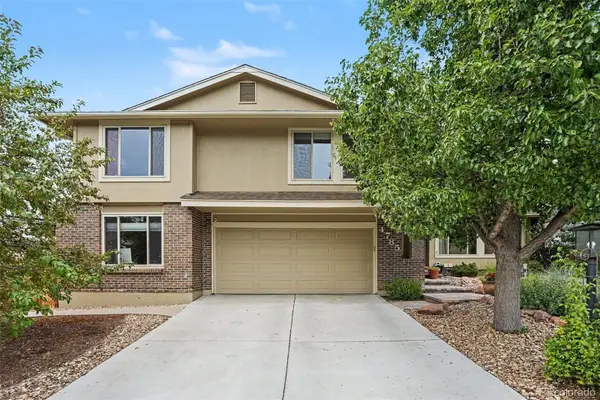 $740,000Active5 beds 3 baths2,574 sq. ft.
4785 W 101st Place, Westminster, CO 80031
MLS# 4624767Listed by: HOME TEAM ADVANTAGE - New
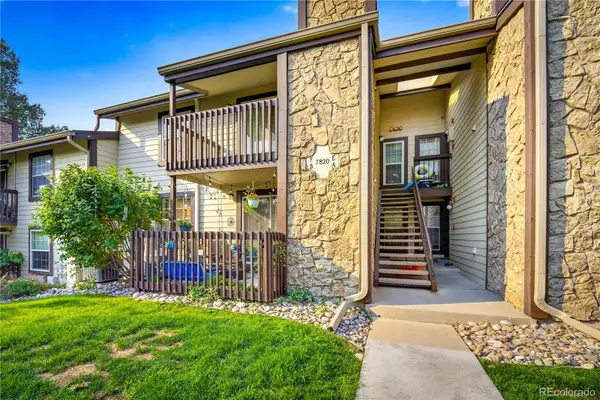 $240,000Active1 beds 1 baths800 sq. ft.
7820 W 87th Drive #B, Arvada, CO 80005
MLS# 5071977Listed by: G&K REALTY


Protect your home and budget from life's surprises with an Assurant Home Warranty, backed by a partner that supports you through every step of homeownership. Explore Plans.
© 2026 Better Homes and Gardens Real Estate LLC. An Anywhere Real Estate company. All rights reserved. Better Homes and Gardens® Real Estate is a registered trademark owned by Meredith Operations Corporation, licensed to Better Homes and Gardens Real Estate LLC and used with permission. Better Homes and Gardens Real Estate LLC fully supports the principles of the Fair Housing Act and the Equal Opportunity Act. Listing information is deemed reliable but is not guaranteed accurate.
Each office is independently owned and operated.
Any services or products provided by third parties are not provided by, affiliated with or related to Better Homes and Gardens Real Estate LLC, or its affiliated companies.