
7471 Wilson Court, Westminster, CO 80030
Local realty services provided by:Better Homes and Gardens Real Estate Kenney & Company
Listed by: jacob stark
Office: 8z real estate
MLS#:4401667
Source:ML
Price summary
- Price:$640,000
- Price per sq. ft.:$282.19
About this home
Fully remodeled ranch • New primary suite with ensuite • Finished basement + fully fenced backyard
Step inside this Westminster Heights ranch and the extent of the renovation becomes immediately apparent. The 1953 home has been remodeled throughout, beginning with restored hardwood floors and continuing into a completely new kitchen with shaker cabinets, quartz countertops and new stainless steel appliances, including a drawer microwave and vented range hood. A new primary suite adds a walk-in closet and ensuite bath with dual vanity, while the remaining bathrooms have been completely renovated with new fixtures and finishes. Downstairs, the finished basement provides two additional bedrooms, a large family room, bonus room and 3/4 bath. New lighting and plumbing fixtures, new and restored flooring, and new landscaping carry the renovation throughout the property. Outside, the home features a front deck, rear patio, fully fenced backyard and all new landscaping. Check out the included 3D tour and floor plans. Located near Historic Westminster, coffee shops, parks, restaurants, grocery options and neighborhood amenities, including Subjective Coffee, A Creative Corner, Harris Park and Tay Do Asian Grocery....
Contact an agent
Home facts
- Year built:1953
- Subdivision & Development:Westminster Heights
- Listing ID #:4401667
Rooms and interior
- Bedrooms:4
- Total bathrooms:3
- Full bathrooms:1
- Flooring:Carpet, Tile, Vinyl, Wood
- Kitchen Description:Dishwasher, Microwave, Oven, Range, Range Hood, Refrigerator
- Basement:Yes
- Basement Description:Finished, Full
- Living area:2,268 sq. ft.
Heating and cooling
- Cooling:Central Air
- Heating:Forced Air
- Central air:Yes
Structure and exterior
- Roof:Composition
- Year built:1953
- Building area:2,268 sq. ft.
- Lot area:0.15 Acres
- Lot Features:Irrigated, Landscaped, Sprinklers In Front, Sprinklers In Rear
- Construction Materials:Brick, Frame
- Exterior Features:Deck, Patio, Private Yard
- Levels:1 Story
Schools
- High school:Westminster
- Middle school:Shaw Heights
- Elementary school:Westminster
Utilities
- Water:Public
- Sewer:Public Sewer
Finances and disclosures
- Price:$640,000
- Price per sq. ft.:$282.19
- Tax amount:$2,066 (2025)
Features and amenities
- Amenities:Bay Window(s), Double Pane Windows
Parking
- Total parking spaces:3
 Based on information submitted to the MLS GRID as of August 29, 2026 03:43 AM. All data is obtained from various sources and may not have been verified by broker or MLS GRID. Supplied Open House information is subject to change without notice. All information should be independently reviewed and verified for accuracy. Properties may or may not be listed by the office/agent presenting the information.
New listings near 7471 Wilson Court
- Coming Soon
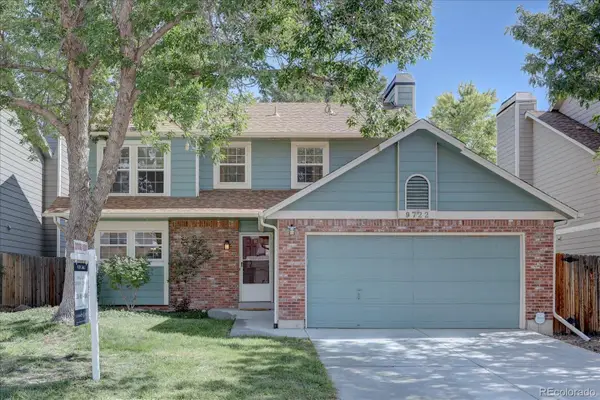 $595,000Coming Soon3 beds 3 baths1,751 sq. ft.
9722 Independence Street, Broomfield, CO 80021
MLS# 3197914Listed by: LEGACY 100 REAL ESTATE PARTNERS LLC - Coming Soon
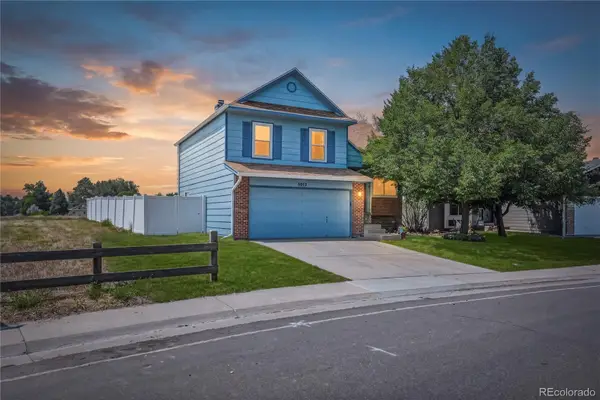 $545,000Coming Soon3 beds 2 baths1,832 sq. ft.
5012 W 77th Dr Drive, Westminster, CO 80030
MLS# 6100820Listed by: CROSS STREET COLORADO LLC - Coming Soon
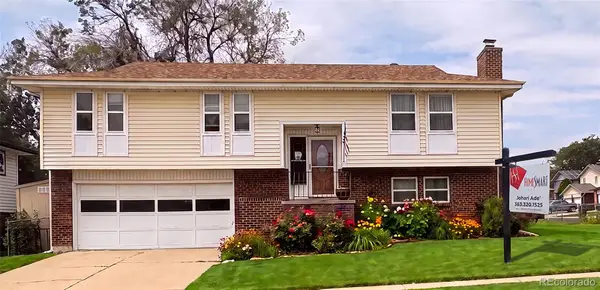 $574,999Coming Soon3 beds 3 baths2,030 sq. ft.
8967 Vrain Street, Westminster, CO 80031
MLS# 4942443Listed by: HOMESMART REALTY - Open Thu, 11am to 4pmNew
 $579,990Active3 beds 3 baths1,720 sq. ft.
8640 Lowell Boulevard, Westminster, CO 80031
MLS# 7829454Listed by: DFH COLORADO REALTY LLC - Open Thu, 11am to 4pmNew
 $499,990Active3 beds 3 baths1,406 sq. ft.
3370 W 87th Avenue, Westminster, CO 80031
MLS# 8107393Listed by: DFH COLORADO REALTY LLC - Open Sat, 11am to 4pmNew
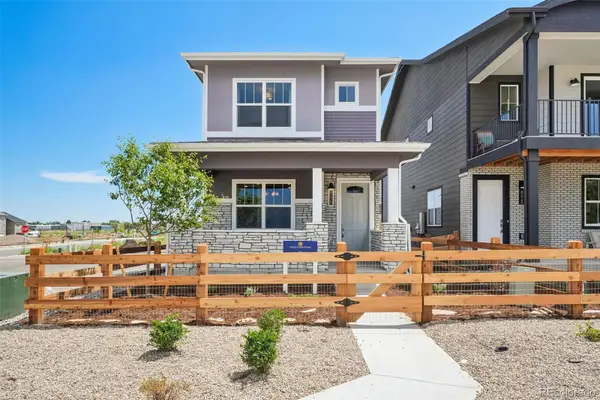 $544,990Active2 beds 3 baths1,308 sq. ft.
8415 Federal Boulevard, Westminster, CO 80031
MLS# 4524979Listed by: DFH COLORADO REALTY LLC - Open Thu, 11am to 4pmNew
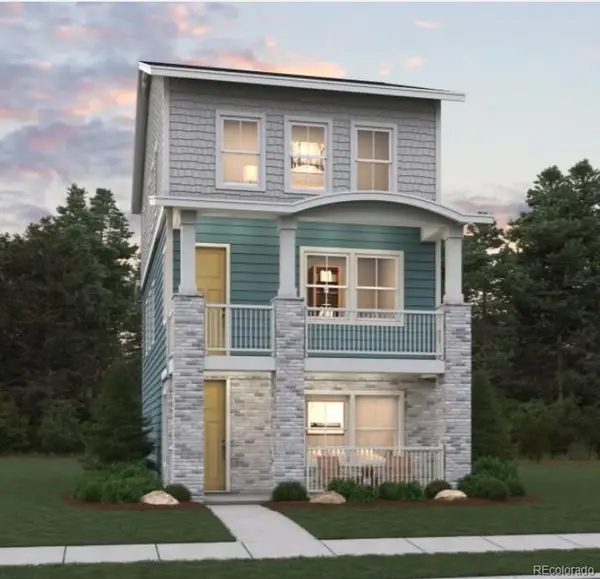 $602,990Active3 beds 3 baths1,663 sq. ft.
3140 W 85th Avenue, Westminster, CO 80031
MLS# 5087017Listed by: DFH COLORADO REALTY LLC - New
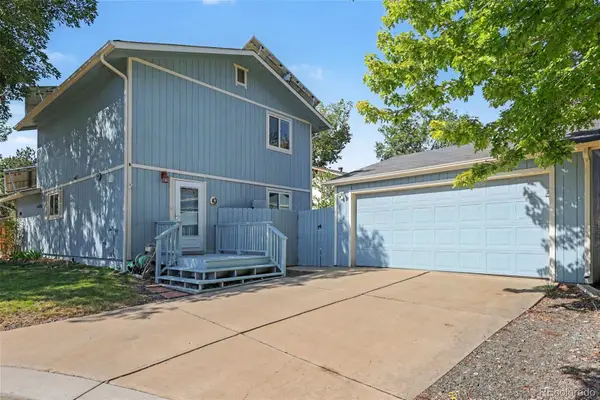 $536,000Active4 beds 2 baths1,690 sq. ft.
6209 W 95th Avenue, Westminster, CO 80031
MLS# 9979287Listed by: REDFIN CORPORATION - New
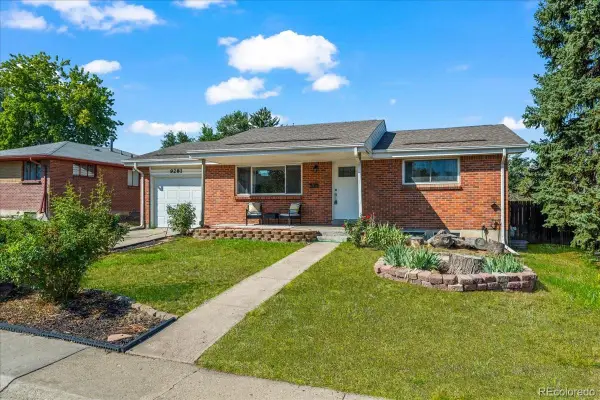 $495,000Active4 beds 2 baths1,700 sq. ft.
9281 Irving Street, Westminster, CO 80031
MLS# 4303021Listed by: YOUR CASTLE REAL ESTATE INC


Protect your home and budget from life's surprises with an Assurant Home Warranty, backed by a partner that supports you through every step of homeownership. Explore Plans.
© 2026 Better Homes and Gardens Real Estate LLC. An Anywhere Real Estate company. All rights reserved. Better Homes and Gardens® Real Estate is a registered trademark owned by Meredith Operations Corporation, licensed to Better Homes and Gardens Real Estate LLC and used with permission. Better Homes and Gardens Real Estate LLC fully supports the principles of the Fair Housing Act and the Equal Opportunity Act. Listing information is deemed reliable but is not guaranteed accurate.
Each office is independently owned and operated.
Any services or products provided by third parties are not provided by, affiliated with or related to Better Homes and Gardens Real Estate LLC, or its affiliated companies.