
7545 Osceola Street, Westminster, CO 80030
Local realty services provided by:Better Homes and Gardens Real Estate Kenney & Company
7545 Osceola Street,Westminster, CO 80030
$415,000
- 3 Beds
- 1 Baths
- 1,152 sq. ft.
- Single family
- Active
Listed by: kalli huffman
Office: real broker, llc. dba real
MLS#:6265461
Source:ML
Price summary
- Price:$415,000
- Price per sq. ft.:$360.24
About this home
Looking for a home you can actually afford without taking on a major renovation?
This home is a great option for a first-time buyer, someone looking to downsize, or anyone who understands the value of buying a home with solid fundamentals. The hardwood floors have already been refinished, the roof and most windows have been replaced, the water heater is from 2021, and the furnace and evaporative cooling are in good working condition. The big-ticket items are already in place, leaving you room to update the cosmetic finishes over time and build equity as you go.
The extra-large detached tandem garage is a rare find at this price point. Complete with its own electrical subpanel and built-in cabinetry with countertop workspace, it's ready to function as more than just a garage. Whether you're a mechanic, woodworker, contractor, hobbyist, or small business owner looking for dedicated workspace, this setup offers the flexibility to support your projects, business, or weekend passions while still providing plenty of room for vehicles and storage.
The backyard offers space for entertaining, gardening, pets, or simply enjoying a quiet Colorado evening.
Located in the heart of Old Westminster, you'll be close to a part of the city that's seeing exciting reinvestment and growth. New restaurants, breweries, coffee shops, and community gathering spaces continue to make this area an increasingly popular place to call home, while still offering the character of an established neighborhood. With easy access to Denver, Boulder, parks, trails, and transit, it's easy to see why more buyers are discovering Old Westminster.
If you're looking for an affordable home with solid bones, room to make it your own, and the opportunity to build equity over time, this property deserves a spot on your tour....
Contact an agent
Home facts
- Year built:1952
- Subdivision & Development:Harris Park
- Listing ID #:6265461
Rooms and interior
- Bedrooms:3
- Total bathrooms:1
- Flooring:Tile, Wood
- Kitchen Description:Dishwasher, Range, Refrigerator
- Basement:Yes
- Basement Description:Crawl Space
- Living area:1,152 sq. ft.
Heating and cooling
- Cooling:Evaporative Cooling
- Heating:Forced Air
Structure and exterior
- Roof:Composition
- Year built:1952
- Building area:1,152 sq. ft.
- Lot area:0.21 Acres
- Construction Materials:Frame
- Levels:1 Story
Schools
- High school:Westminster
- Middle school:Shaw Heights
- Elementary school:Harris Park
Utilities
- Sewer:Public Sewer
Finances and disclosures
- Price:$415,000
- Price per sq. ft.:$360.24
- Tax amount:$2,852 (2025)
Features and amenities
- Laundry features:In Unit, Laundry Closet
- Amenities:Double Pane Windows, Gas Water Heater, Storm Window(s)
Parking
- Total parking spaces:10
- Garage:Yes
- Garage spaces:4
 Based on information submitted to the MLS GRID as of August 7, 2026 02:27 PM. All data is obtained from various sources and may not have been verified by broker or MLS GRID. Supplied Open House information is subject to change without notice. All information should be independently reviewed and verified for accuracy. Properties may or may not be listed by the office/agent presenting the information.
New listings near 7545 Osceola Street
- Open Sat, 10am to 2pmNew
 $599,000Active4 beds 2 baths1,858 sq. ft.
8830 W 92nd Place, Westminster, CO 80021
MLS# 6754990Listed by: YOUR CASTLE REAL ESTATE INC - New
 $425,000Active2 beds 2 baths2,001 sq. ft.
7765 W 90th Drive, Broomfield, CO 80021
MLS# 3301831Listed by: YOUR CASTLE REAL ESTATE INC - New
 $625,000Active5 beds 3 baths2,224 sq. ft.
5720 W 110th Place, Broomfield, CO 80020
MLS# 3915662Listed by: CATALINA REALTY LLC - Open Sun, 12 to 2pmNew
 $725,000Active4 beds 3 baths3,143 sq. ft.
10347 King Court, Westminster, CO 80031
MLS# 5823326Listed by: LIV SOTHEBY'S INTERNATIONAL REALTY - Open Fri, 4 to 6pmNew
 $549,500Active3 beds 3 baths2,322 sq. ft.
5009 W 70th Court, Westminster, CO 80030
MLS# 7009194Listed by: THE AGENCY - DENVER - Open Sat, 11am to 1pmNew
 $514,900Active5 beds 2 baths2,430 sq. ft.
2725 Skyline Drive, Westminster, CO 80030
MLS# 7681679Listed by: MEGASTAR REALTY - New
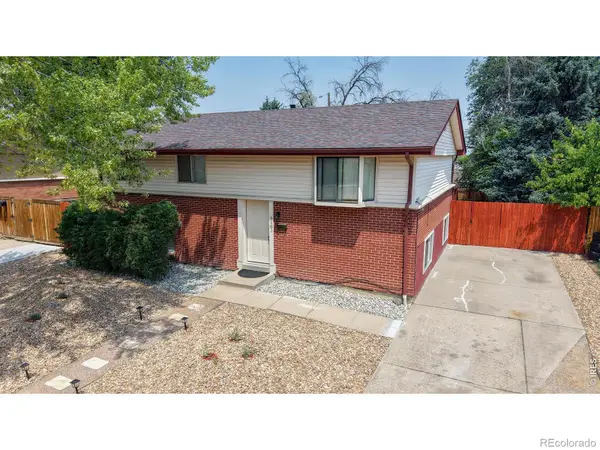 $450,000Active3 beds 2 baths2,240 sq. ft.
3161 W 93rd Avenue, Westminster, CO 80031
MLS# 5485672Listed by: RE/MAX NORTHWEST INC - New
 $1,080,000Active6 beds 4 baths3,938 sq. ft.
3103 W 109th Place, Westminster, CO 80031
MLS# 2222327Listed by: ZYPLR - Coming Soon
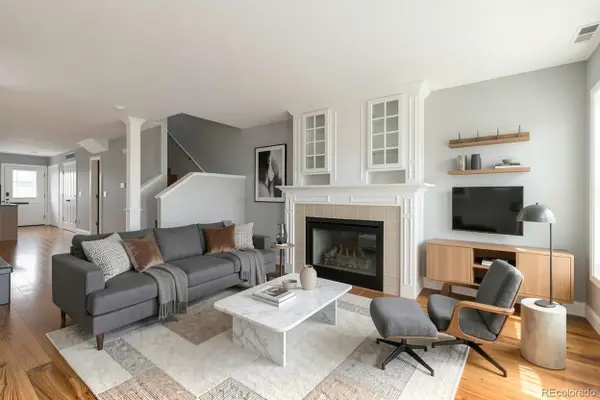 $435,000Coming Soon3 beds 3 baths
8847 Lowell Way, Westminster, CO 80031
MLS# 9649899Listed by: HOMESMART - New
 $775,000Active3 beds 3 baths2,960 sq. ft.
5024 W 109th Circle, Westminster, CO 80031
MLS# 3058098Listed by: COMPASS - DENVER


Protect your home and budget from life's surprises with an Assurant Home Warranty, backed by a partner that supports you through every step of homeownership. Explore Plans.
© 2026 Better Homes and Gardens Real Estate LLC. An Anywhere Real Estate company. All rights reserved. Better Homes and Gardens® Real Estate is a registered trademark owned by Meredith Operations Corporation, licensed to Better Homes and Gardens Real Estate LLC and used with permission. Better Homes and Gardens Real Estate LLC fully supports the principles of the Fair Housing Act and the Equal Opportunity Act. Listing information is deemed reliable but is not guaranteed accurate.
Each office is independently owned and operated.
Any services or products provided by third parties are not provided by, affiliated with or related to Better Homes and Gardens Real Estate LLC, or its affiliated companies.