
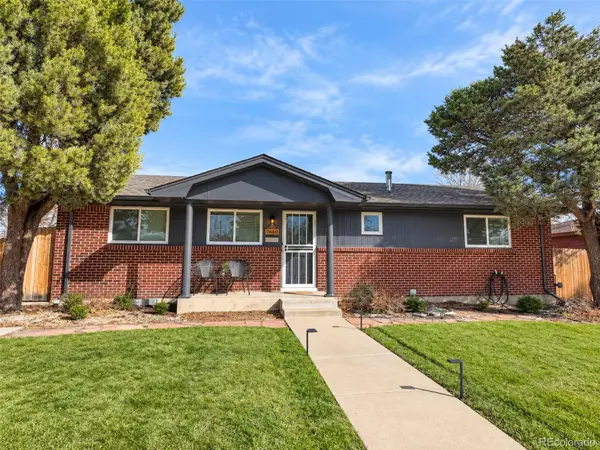
7730 W 90th, Westminster, CO 80021
Local realty services provided by:Better Homes and Gardens Real Estate Kenney & Company
Listed by: landon treber
Office: altitude homes llc.
MLS#:2886117
Source:ML
Price summary
- Price:$429,000
- Price per sq. ft.:$223.44
- Monthly HOA dues:$460
About this home
One level end unit townhome in Wildridge. Unit features two good sized bedrooms and bathrooms all on the main level, with more room space in the basement that could be used as an extra bedroom or rec room. Unit has been recently updated to include quartz counters, stainless appliances, and more. Unit also includes an attached two car garage. Buyer to verify all information.
Contact an agent
Home facts
- Year built:1996
- Subdivision & Development:Wildridge
- Listing ID #:2886117
Rooms and interior
- Bedrooms:2
- Total bathrooms:3
- Full bathrooms:1
- Half bathrooms:1
- Basement Description:Crawl Space, Finished, Partial, Sump Pump
- Living area:1,920 sq. ft.
Heating and cooling
- Cooling:Central Air
- Heating:Forced Air
Structure and exterior
- Roof:Shingle
- Year built:1996
- Building area:1,920 sq. ft.
- Construction Materials:Wood Siding
- Levels:1 Story
Schools
- High school:Standley Lake
- Middle school:Wayne Carle
- Elementary school:Lukas
Utilities
- Sewer:Public Sewer
Finances and disclosures
- Price:$429,000
- Price per sq. ft.:$223.44
- Tax amount:$2,471
Parking
- Garage spaces:2
 Based on information submitted to the MLS GRID as of October 30, 2026 08:42 PM. All data is obtained from various sources and may not have been verified by broker or MLS GRID. Supplied Open House information is subject to change without notice. All information should be independently reviewed and verified for accuracy. Properties may or may not be listed by the office/agent presenting the information.
New listings near 7730 W 90th
- Coming Soon
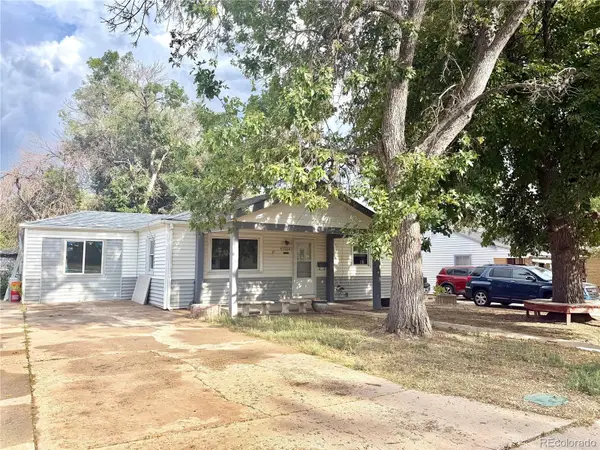 $389,999Coming Soon4 beds 2 baths768 sq. ft.
7664 King, Westminster, CO 80030
MLS# 4239230Listed by: HOMESMART REALTY - New
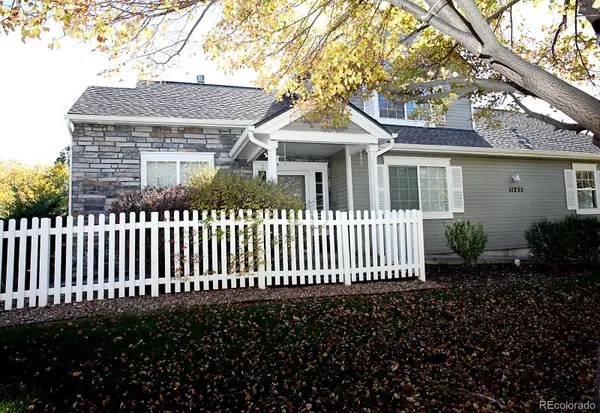 $470,000Active3 beds 3 baths1,712 sq. ft.
11235 Irving #A, Westminster, CO 80031
MLS# 1575731Listed by: S.O.S. REALTY - New
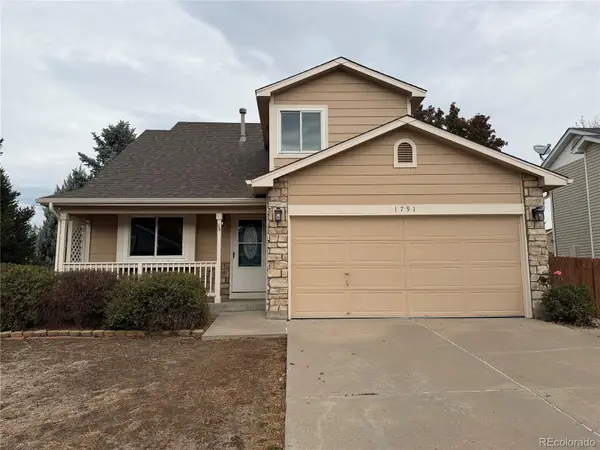 $417,000Active2 beds 2 baths1,364 sq. ft.
1791 W 131st, Westminster, CO 80234
MLS# 5855058Listed by: OPENDOOR BROKERAGE LLC - New
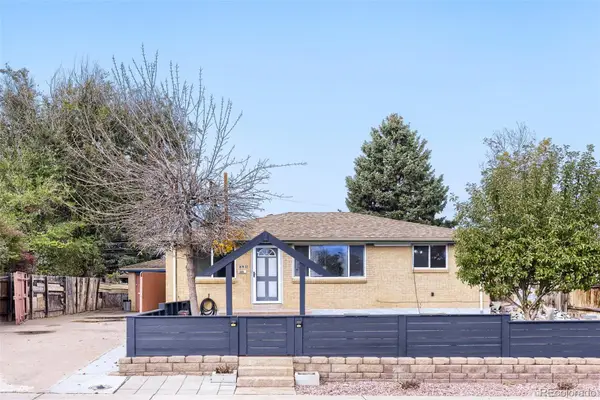 $485,000Active4 beds 2 baths1,701 sq. ft.
8911 Hastings, Westminster, CO 80031
MLS# 6851524Listed by: SOVINA REALTY LLC - New
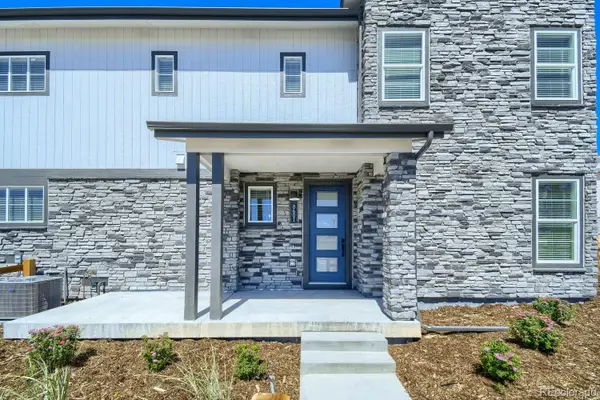 $499,990Active3 beds 3 baths1,614 sq. ft.
8601 King, Westminster, CO 80031
MLS# 4278248Listed by: DFH COLORADO REALTY LLC - New
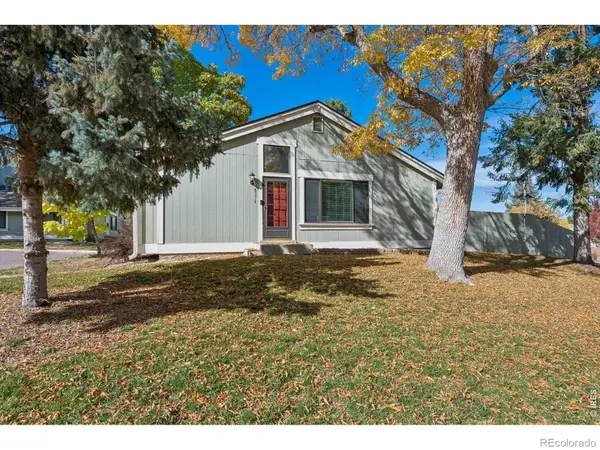 $350,000Active2 beds 1 baths912 sq. ft.
8374 W 90th, Westminster, CO 80021
MLS# IR1071415Listed by: COMPASS-DENVER - New
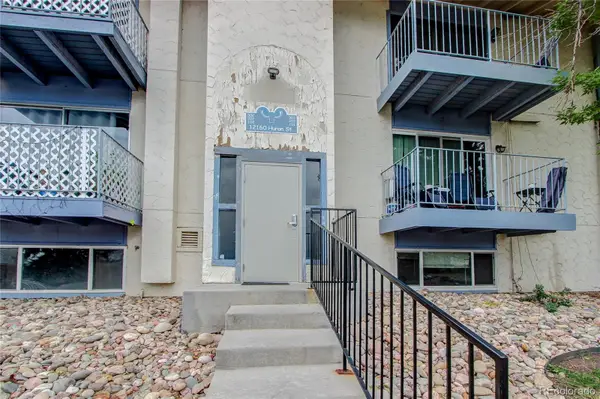 $215,000Active3 beds 2 baths1,089 sq. ft.
12160 Huron #101, Westminster, CO 80234
MLS# 3448097Listed by: THE POINTE REAL ESTATE LLC - New
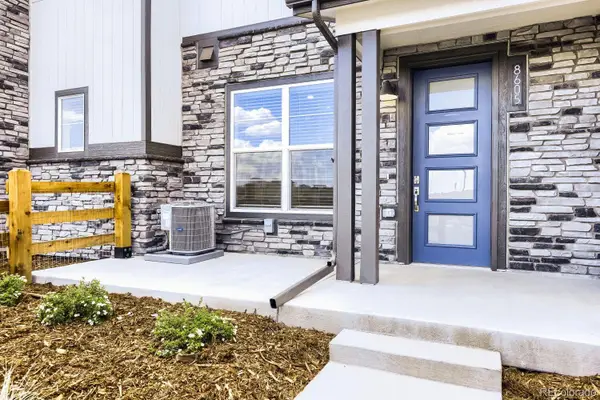 $469,990Active3 beds 3 baths1,406 sq. ft.
8605 King, Westminster, CO 80031
MLS# 7000221Listed by: DFH COLORADO REALTY LLC - New
 $650,000Active5 beds 2 baths2,430 sq. ft.
7460 Bryant, Westminster, CO 80030
MLS# 8911163Listed by: GOOD NEIGHBOR LLC


Protect your home and budget from life's surprises with an Assurant Home Warranty, backed by a partner that supports you through every step of homeownership. Explore Plans.
© 2026 Better Homes and Gardens Real Estate LLC. An Anywhere Real Estate company. All rights reserved. Better Homes and Gardens® Real Estate is a registered trademark owned by Meredith Operations Corporation, licensed to Better Homes and Gardens Real Estate LLC and used with permission. Better Homes and Gardens Real Estate LLC fully supports the principles of the Fair Housing Act and the Equal Opportunity Act. Listing information is deemed reliable but is not guaranteed accurate.
Each office is independently owned and operated.
Any services or products provided by third parties are not provided by, affiliated with or related to Better Homes and Gardens Real Estate LLC, or its affiliated companies.