
8380 Mason, Westminster, CO 80031
Local realty services provided by:Better Homes and Gardens Real Estate Kenney & Company
Listed by: brandon rossell, rebl home team
Office: re/max professionals
MLS#:6562893
Source:ML
Price summary
- Price:$525,000
- Price per sq. ft.:$258.88
About this home
It's all about where you can go for peace, rest and gathering in between your Colorado adventures, RIGHT! This home's perfect for just that!
Solid brick, no HOA, RV parking, and something FEW Westminster homes can offer: a private wooded pocket tucked beyond the back fence, waiting to be explored.
This updated 3 bed, 2 bath Shaw Heights ranch style/ one story home is move-in ready. Open layout, renovated kitchen, quartz counters, stainless appliances, and big windows that pull in that Colorado sunlight. Newer core systems mean your weekends go to living, not fixing. The finished basement gives you room for whatever you’re building next: movie nights, a home office, a gym, or space for guests, primary suite.
Outside, is a large fenced yard is ready for dogs, privacy, gardens and fire-pit evenings. There’s a garage plus RV parking for the camper, boat or trailer that gets you to the mountains.
Everyday life is easy here. Trader Joe’s, Costco, and Downtown Westminster’s dining and Alamo Drafthouse are minutes away. US-36 is close, Downtown Denver and RiNo are about 20 minutes, and Boulder is about 25.
First home, forever home, or the smart move in between. Come see the woods for yourself....
Contact an agent
Home facts
- Year built:1970
- Subdivision & Development:Shaw Heights
- Listing ID #:6562893
Rooms and interior
- Bedrooms:3
- Total bathrooms:2
- Full bathrooms:1
- Flooring:Carpet, Laminate
- Kitchen Description:Bar Fridge, Dishwasher, Disposal, Oven, Refrigerator
- Basement Description:Finished, Full
- Living area:2,028 sq. ft.
Heating and cooling
- Cooling:Air Conditioning-Room
- Heating:Forced Air
Structure and exterior
- Roof:Composition
- Year built:1970
- Building area:2,028 sq. ft.
- Lot Features:Landscaped, Many Trees, Wetlands
- Construction Materials:Brick, Frame
- Exterior Features:Dog Run, Garden, Private Yard
- Levels:1 Story
Schools
- High school:Westminster
- Middle school:Shaw Heights
- Elementary school:Flynn
Utilities
- Sewer:Public Sewer
Finances and disclosures
- Price:$525,000
- Price per sq. ft.:$258.88
- Tax amount:$3,680
Features and amenities
- Amenities:Bar Fridge
Parking
- Garage spaces:1
 Based on information submitted to the MLS GRID as of November 3, 2026 08:12 PM. All data is obtained from various sources and may not have been verified by broker or MLS GRID. Supplied Open House information is subject to change without notice. All information should be independently reviewed and verified for accuracy. Properties may or may not be listed by the office/agent presenting the information.
New listings near 8380 Mason
- Coming Soon
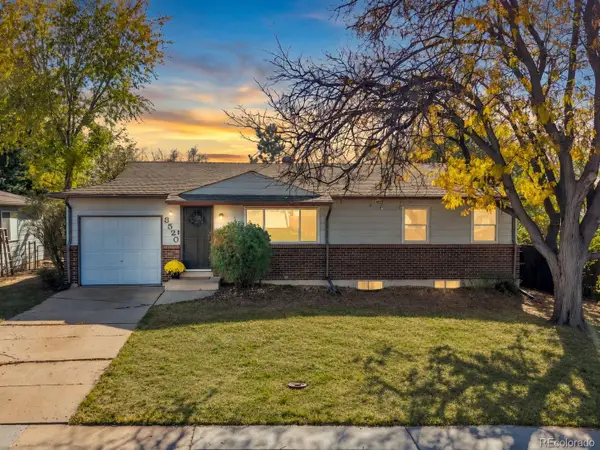 $465,000Coming Soon3 beds 2 baths1,850 sq. ft.
3520 Mowry, Westminster, CO 80031
MLS# 9648190Listed by: WEST AND MAIN HOMES INC - Coming Soon
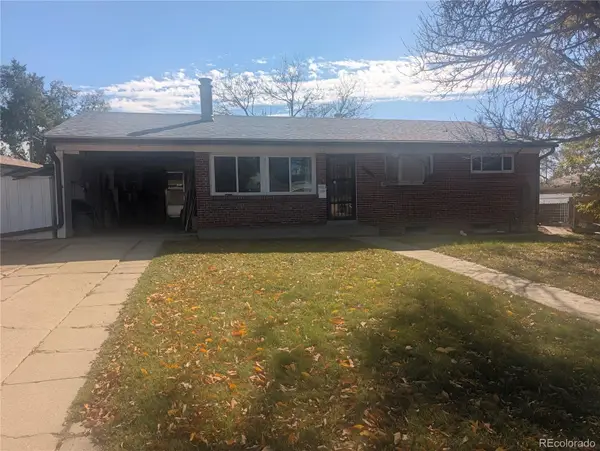 $350,000Coming Soon4 beds 3 baths2,284 sq. ft.
3660 Chestnut, Westminster, CO 80031
MLS# 7284831Listed by: COLDWELL BANKER REALTY 56 - Coming Soon
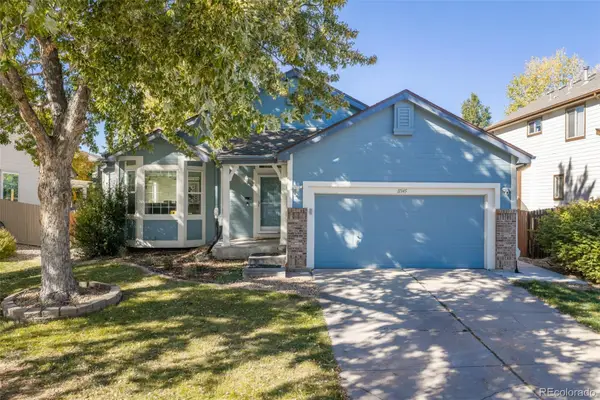 $715,000Coming Soon4 beds 3 baths2,650 sq. ft.
11345 Xavier, Westminster, CO 80031
MLS# 9297988Listed by: WEST AND MAIN HOMES - Coming Soon
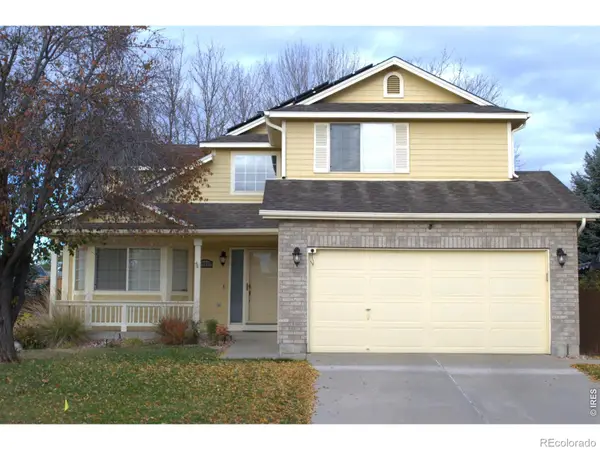 $630,000Coming Soon4 beds 3 baths1,881 sq. ft.
13537 Wyandot, Westminster, CO 80234
MLS# IR1071661Listed by: ECHO REAL ESTATE - Coming Soon
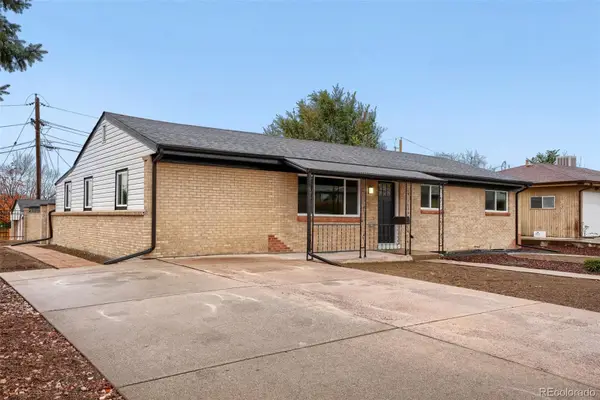 $524,999Coming Soon5 beds 2 baths2,490 sq. ft.
8001 Stuart, Westminster, CO 80031
MLS# 5259946Listed by: REALTY OF AMERICA LLC - Coming Soon
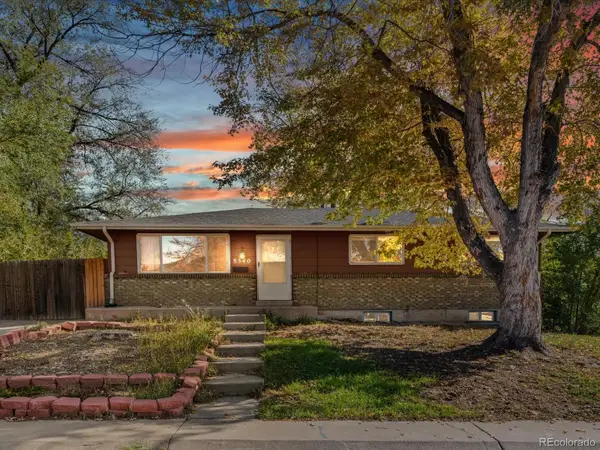 $390,000Coming Soon4 beds 2 baths1,955 sq. ft.
8540 Wiley, Westminster, CO 80031
MLS# 3361433Listed by: THRIVE REAL ESTATE GROUP - New
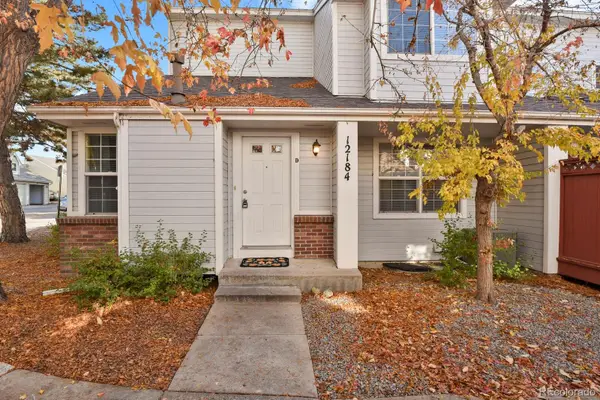 $395,000Active4 beds 3 baths1,425 sq. ft.
12184 Bannock #D, Westminster, CO 80234
MLS# 2040655Listed by: HOMESMART - New
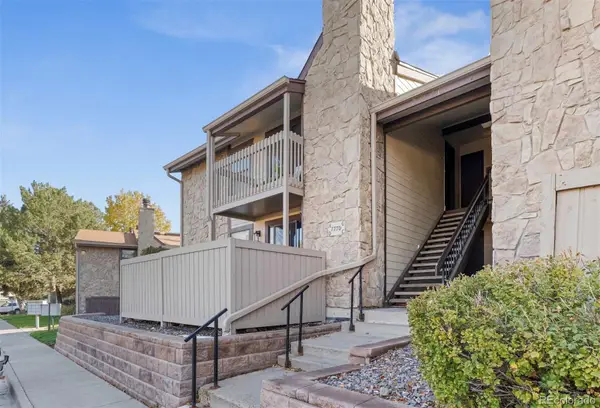 $217,000Active1 beds 1 baths723 sq. ft.
7770 W 87th #H, Arvada, CO 80005
MLS# 4482198Listed by: DREAMSPACE BROKERS REALTY LLC - New
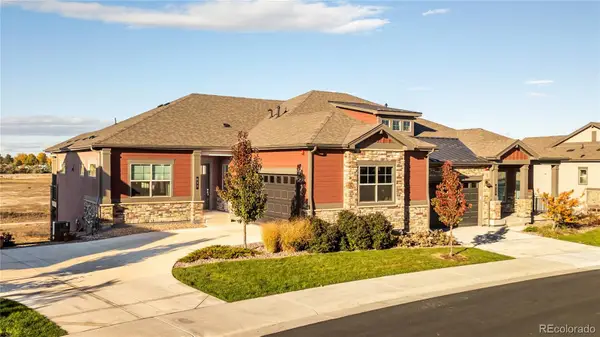 $875,000Active4 beds 4 baths2,830 sq. ft.
837 W 129th, Westminster, CO 80234
MLS# 5673705Listed by: MILEHIMODERN - New
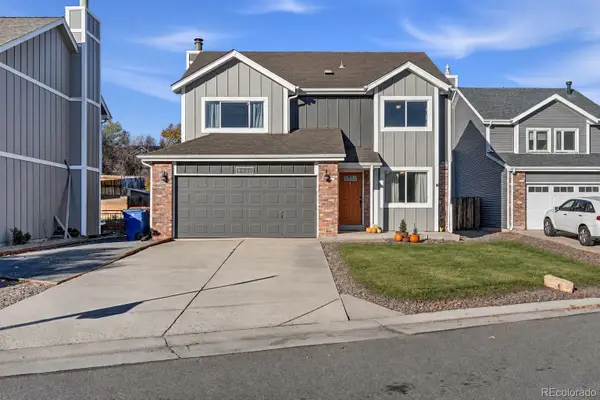 $600,000Active4 beds 3 baths2,025 sq. ft.
9930 Garland, Westminster, CO 80021
MLS# 7835634Listed by: LPT REALTY


Protect your home and budget from life's surprises with an Assurant Home Warranty, backed by a partner that supports you through every step of homeownership. Explore Plans.
© 2026 Better Homes and Gardens Real Estate LLC. An Anywhere Real Estate company. All rights reserved. Better Homes and Gardens® Real Estate is a registered trademark owned by Meredith Operations Corporation, licensed to Better Homes and Gardens Real Estate LLC and used with permission. Better Homes and Gardens Real Estate LLC fully supports the principles of the Fair Housing Act and the Equal Opportunity Act. Listing information is deemed reliable but is not guaranteed accurate.
Each office is independently owned and operated.
Any services or products provided by third parties are not provided by, affiliated with or related to Better Homes and Gardens Real Estate LLC, or its affiliated companies.