
8455 Federal, Westminster, CO 80031
Local realty services provided by:Better Homes and Gardens Real Estate Kenney & Company
Listed by: batey mcgraw
Office: dfh colorado realty llc.
MLS#:7094635
Source:ML
Price summary
- Price:$554,990
- Price per sq. ft.:$368.27
- Monthly HOA dues:$130
About this home
VIEWS, VIEWS, VIEWS!
Incredible Lender Incentives Available—Call for Details!
Move-in September 2026! Discover the beautifully designed Monarch floor plan at Uplands, offering 3 bedrooms, 2.5 baths, an attached 2-car garage, and an exceptional blend of style, comfort, and low-maintenance living.
The open-concept main level is designed for both everyday living and entertaining, featuring a spacious great room that flows seamlessly into the expansive kitchen and dining area. The kitchen showcases gorgeous warm cabinetry, a striking herringbone backsplash, a large center island, generous counter space, and abundant storage, creating a space that is as functional as it is inviting. Luxury vinyl plank flooring extends throughout the main level, adding warmth and timeless appeal.
Upstairs, the spacious primary suite features a walk-in closet, well-appointed en-suite bath, and private covered deck with breathtaking views of the Downtown Denver skyline—the perfect spot for morning coffee or relaxing at sunset. Two additional bedrooms, a full bath, and a conveniently located laundry room complete the upper level.
Enjoy Colorado living from the welcoming front patio or your private covered deck, all while benefiting from a low-maintenance lifestyle that gives you more time to enjoy what matters most.
Located in the thoughtfully planned Uplands community, residents enjoy pocket parks, open green spaces, scenic trails, and convenient access to shopping, dining, Westminster Station, US-36, Downtown Denver, and Boulder. Don't miss this opportunity to own a brand-new home with exceptional lender incentives and stunning city views in one of Westminster's most exciting new communities.
Please meet us at our sales office at 8460 Irving Street, Westminster, CO 80031....
Contact an agent
Home facts
- Year built:2026
- Subdivision & Development:Uplands
- Listing ID #:7094635
Rooms and interior
- Bedrooms:3
- Total bathrooms:3
- Full bathrooms:2
- Half bathrooms:1
- Flooring:Carpet, Tile, Wood
- Kitchen Description:Dishwasher, Disposal, Eat-in Kitchen, Kitchen Island, Microwave, Oven, Pantry, Range Hood
- Basement Description:Crawl Space
- Living area:1,507 sq. ft.
Heating and cooling
- Cooling:Central Air
- Heating:Forced Air, Natural Gas
Structure and exterior
- Roof:Shingle
- Year built:2026
- Building area:1,507 sq. ft.
- Lot Features:Corner, Landscaped, Master Planned, Near Public Transit, Sprinklers In Front
- Architectural Style:Contemporary
- Construction Materials:Brick, Cement Siding, Frame
- Exterior Features:Covered, Deck, Front Porch, Lighting, Patio
- Foundation Description:Concrete Perimeter
- Levels:2 Story
Schools
- High school:Westminster
- Middle school:Shaw Heights
- Elementary school:Mesa
Utilities
- Water:Public
- Sewer:Public Sewer
Finances and disclosures
- Price:$554,990
- Price per sq. ft.:$368.27
- Tax amount:$5,150
Features and amenities
- Laundry features:In Unit
- Amenities:Double Pane Windows, Sump Pump, Tankless Water Heater
Parking
- Garage spaces:2
 Based on information submitted to the MLS GRID as of November 3, 2026 06:46 PM. All data is obtained from various sources and may not have been verified by broker or MLS GRID. Supplied Open House information is subject to change without notice. All information should be independently reviewed and verified for accuracy. Properties may or may not be listed by the office/agent presenting the information.
New listings near 8455 Federal
- Coming Soon
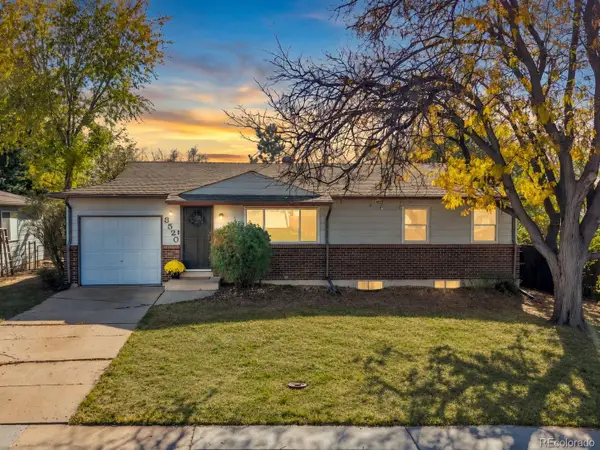 $465,000Coming Soon3 beds 2 baths1,850 sq. ft.
3520 Mowry, Westminster, CO 80031
MLS# 9648190Listed by: WEST AND MAIN HOMES INC - Coming Soon
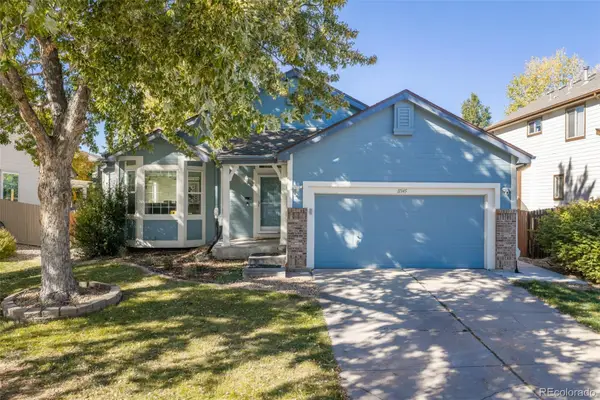 $715,000Coming Soon4 beds 3 baths2,650 sq. ft.
11345 Xavier, Westminster, CO 80031
MLS# 9297988Listed by: WEST AND MAIN HOMES - Coming Soon
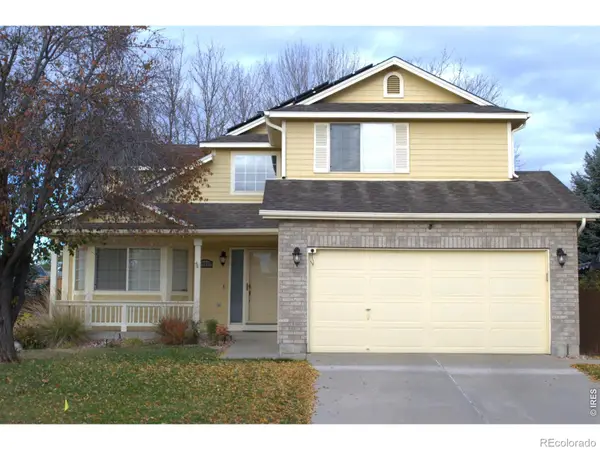 $630,000Coming Soon4 beds 3 baths1,881 sq. ft.
13537 Wyandot, Westminster, CO 80234
MLS# IR1071661Listed by: ECHO REAL ESTATE - Coming Soon
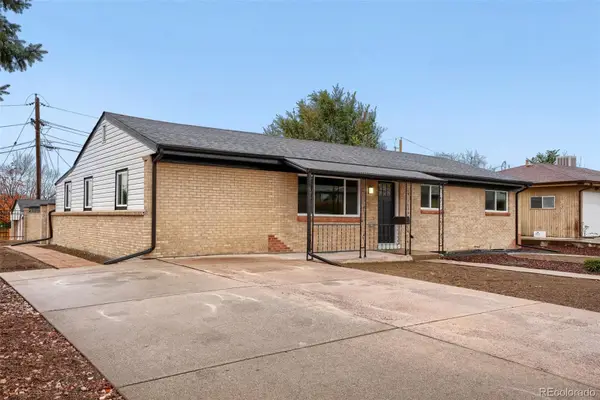 $524,999Coming Soon5 beds 2 baths2,490 sq. ft.
8001 Stuart, Westminster, CO 80031
MLS# 5259946Listed by: REALTY OF AMERICA LLC - Coming Soon
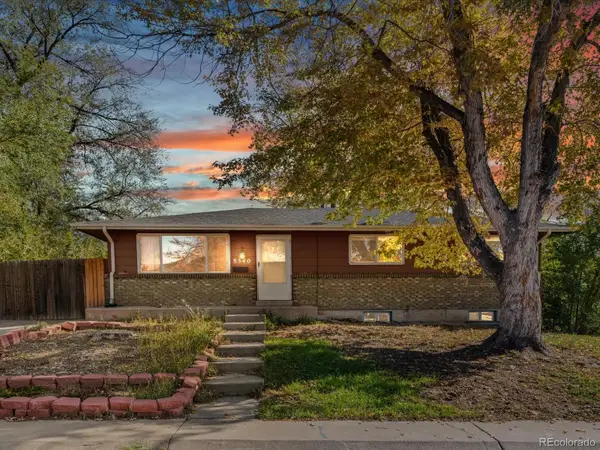 $390,000Coming Soon4 beds 2 baths1,955 sq. ft.
8540 Wiley, Westminster, CO 80031
MLS# 3361433Listed by: THRIVE REAL ESTATE GROUP - New
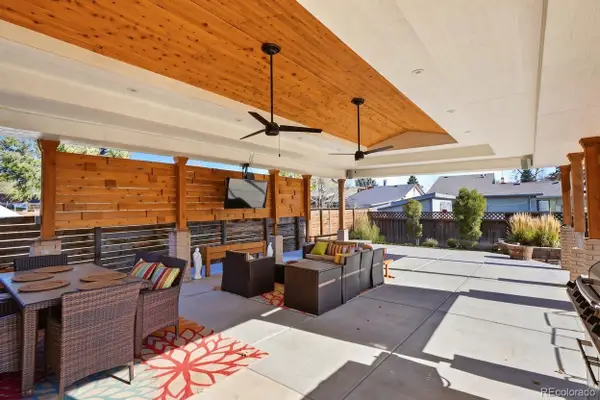 $540,000Active5 beds 2 baths1,650 sq. ft.
9022 Kent, Westminster, CO 80031
MLS# 8330163Listed by: HOMES ACROSS COLORADO - New
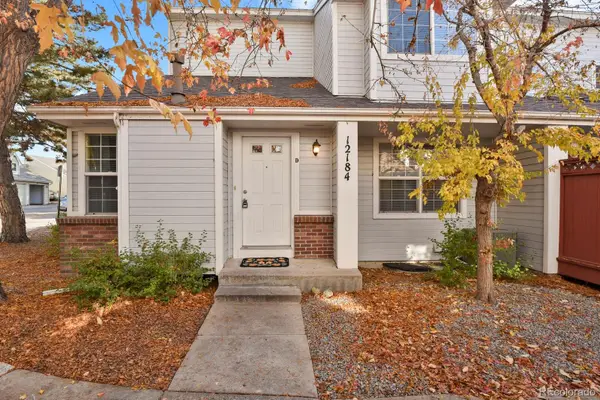 $395,000Active4 beds 3 baths1,425 sq. ft.
12184 Bannock #D, Westminster, CO 80234
MLS# 2040655Listed by: HOMESMART - New
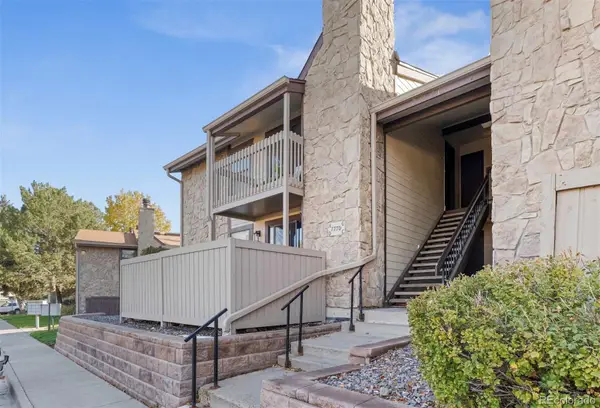 $217,000Active1 beds 1 baths723 sq. ft.
7770 W 87th #H, Arvada, CO 80005
MLS# 4482198Listed by: DREAMSPACE BROKERS REALTY LLC - New
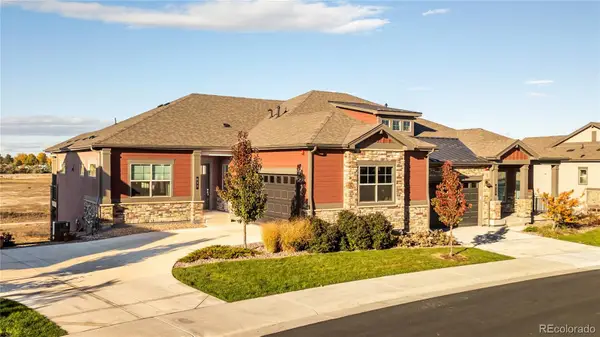 $875,000Active4 beds 4 baths2,830 sq. ft.
837 W 129th, Westminster, CO 80234
MLS# 5673705Listed by: MILEHIMODERN - New
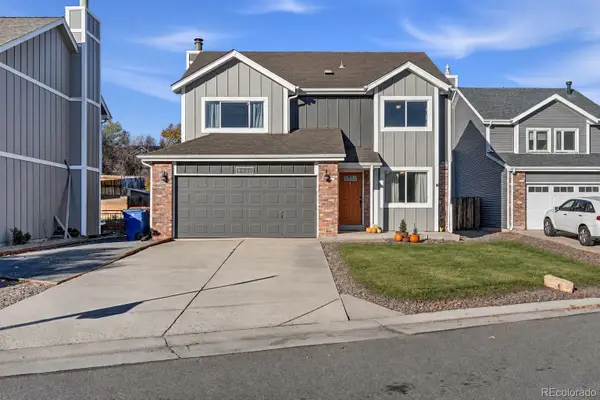 $600,000Active4 beds 3 baths2,025 sq. ft.
9930 Garland, Westminster, CO 80021
MLS# 7835634Listed by: LPT REALTY


Protect your home and budget from life's surprises with an Assurant Home Warranty, backed by a partner that supports you through every step of homeownership. Explore Plans.
© 2026 Better Homes and Gardens Real Estate LLC. An Anywhere Real Estate company. All rights reserved. Better Homes and Gardens® Real Estate is a registered trademark owned by Meredith Operations Corporation, licensed to Better Homes and Gardens Real Estate LLC and used with permission. Better Homes and Gardens Real Estate LLC fully supports the principles of the Fair Housing Act and the Equal Opportunity Act. Listing information is deemed reliable but is not guaranteed accurate.
Each office is independently owned and operated.
Any services or products provided by third parties are not provided by, affiliated with or related to Better Homes and Gardens Real Estate LLC, or its affiliated companies.