
8628 King Street, Westminster, CO 80031
Local realty services provided by:Better Homes and Gardens Real Estate Kenney & Company
Upcoming open houses
- Sat, Aug 0811:00 am - 04:00 pm
- Sun, Aug 0912:00 pm - 04:00 pm
Listed by: batey mcgraw
Office: dfh colorado realty llc.
MLS#:8644245
Source:ML
Price summary
- Price:$619,990
- Price per sq. ft.:$339.72
- Monthly HOA dues:$130
About this home
Explore Our Exclusive Lender Incentives and Make Your Move This Summer
Discover the perfect blend of modern design, thoughtful functionality, and community-focused living in The Breckenridge at Uplands. This beautifully appointed three-bedroom, 2.5-bath home features an open-concept layout, elevated finishes, and inviting outdoor spaces designed for everyday living.
Inside, enjoy designer selections including Pebble Grey cabinetry throughout, sleek white quartz countertops, and brushed nickel lighting and plumbing fixtures, creating a bright, sophisticated aesthetic. The great room flows seamlessly into the dining area and well-appointed kitchen with a large walk-in pantry for added convenience.
Embrace Colorado’s indoor-outdoor lifestyle with two private balconies—one off the main living area and one off the luxurious primary suite. The vaulted-ceiling primary retreat offers a peaceful escape, while two additional bedrooms provide flexibility for guests, family, or a home office.
A rare three-car tandem garage provides ample space for vehicles, outdoor gear, hobbies, and storage.
Life at Uplands is about more than a home—it’s about community. Four thoughtfully designed neighborhoods feature pocket parks, green spaces, walking paths, and gathering areas that encourage connection and outdoor living. Relax on your balcony, meet neighbors at the park, or enjoy an evening stroll through a community designed for connection and wellness.
Ideally located between Denver and Boulder, Uplands offers convenient access to shopping, dining, entertainment, employers, and recreation.
Visit us at 8460 Irving Street, Westminster, CO 80031...
Contact an agent
Home facts
- Year built:2026
- Subdivision & Development:Uplands
- Listing ID #:8644245
Rooms and interior
- Bedrooms:3
- Total bathrooms:3
- Full bathrooms:2
- Half bathrooms:1
- Flooring:Carpet, Tile, Wood
- Kitchen Description:Dishwasher, Disposal, Eat-in Kitchen, Kitchen Island, Microwave, Oven, Pantry, Range Hood
- Basement:Yes
- Basement Description:Finished, Sump Pump
- Living area:1,825 sq. ft.
Heating and cooling
- Cooling:Central Air
- Heating:Forced Air, Natural Gas
- Central air:Yes
Structure and exterior
- Roof:Shingle
- Year built:2026
- Building area:1,825 sq. ft.
- Lot area:0.06 Acres
- Lot Features:Landscaped, Master Planned, Open Space, Sprinklers In Front
- Architectural Style:Contemporary
- Construction Materials:Brick, Cement Siding, Frame
- Exterior Features:Covered, Deck, Front Porch, Lighting, Private Yard
- Foundation Description:Concrete Perimeter
- Levels:3 or More Stories
Schools
- High school:Westminster
- Middle school:Shaw Heights
- Elementary school:Mesa
Utilities
- Water:Public
- Sewer:Public Sewer
Finances and disclosures
- Price:$619,990
- Price per sq. ft.:$339.72
- Tax amount:$5,900 (2026)
Features and amenities
- Laundry features:In Unit
- Amenities:Carbon Monoxide Detector(s), Double Pane Windows, Smoke Detector(s), Sump Pump, Tankless Water Heater
Parking
- Total parking spaces:3
- Parking description:Concrete Driveway, Dry Walled, Electric Vehicle Charging Station(s), Lighted
- Garage:Yes
- Garage spaces:3
 Based on information submitted to the MLS GRID as of August 7, 2026 02:26 PM. All data is obtained from various sources and may not have been verified by broker or MLS GRID. Supplied Open House information is subject to change without notice. All information should be independently reviewed and verified for accuracy. Properties may or may not be listed by the office/agent presenting the information.
New listings near 8628 King Street
- Open Sat, 10am to 2pmNew
 $599,000Active4 beds 2 baths1,858 sq. ft.
8830 W 92nd Place, Westminster, CO 80021
MLS# 6754990Listed by: YOUR CASTLE REAL ESTATE INC - New
 $425,000Active2 beds 2 baths2,001 sq. ft.
7765 W 90th Drive, Broomfield, CO 80021
MLS# 3301831Listed by: YOUR CASTLE REAL ESTATE INC - New
 $625,000Active5 beds 3 baths2,224 sq. ft.
5720 W 110th Place, Broomfield, CO 80020
MLS# 3915662Listed by: CATALINA REALTY LLC - Open Sun, 12 to 2pmNew
 $725,000Active4 beds 3 baths3,143 sq. ft.
10347 King Court, Westminster, CO 80031
MLS# 5823326Listed by: LIV SOTHEBY'S INTERNATIONAL REALTY - Open Fri, 4 to 6pmNew
 $549,500Active3 beds 3 baths2,322 sq. ft.
5009 W 70th Court, Westminster, CO 80030
MLS# 7009194Listed by: THE AGENCY - DENVER - Open Sat, 11am to 1pmNew
 $514,900Active5 beds 2 baths2,430 sq. ft.
2725 Skyline Drive, Westminster, CO 80030
MLS# 7681679Listed by: MEGASTAR REALTY - New
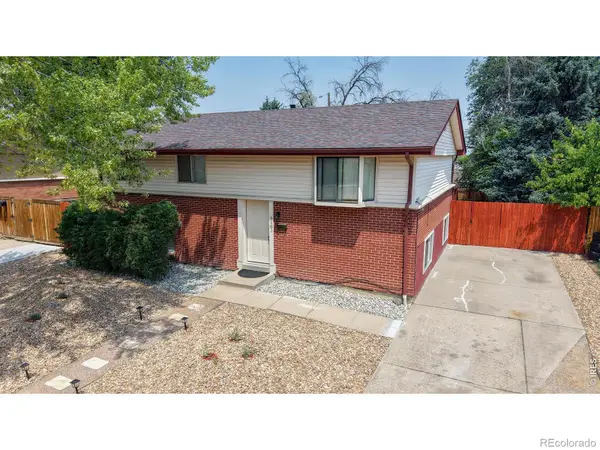 $450,000Active3 beds 2 baths2,240 sq. ft.
3161 W 93rd Avenue, Westminster, CO 80031
MLS# 5485672Listed by: RE/MAX NORTHWEST INC - New
 $1,080,000Active6 beds 4 baths3,938 sq. ft.
3103 W 109th Place, Westminster, CO 80031
MLS# 2222327Listed by: ZYPLR - Coming Soon
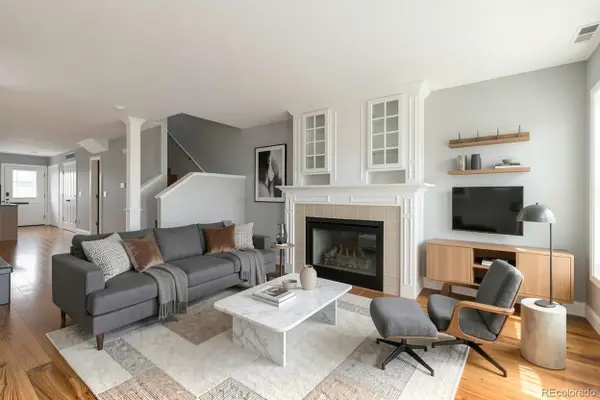 $435,000Coming Soon3 beds 3 baths
8847 Lowell Way, Westminster, CO 80031
MLS# 9649899Listed by: HOMESMART - New
 $775,000Active3 beds 3 baths2,960 sq. ft.
5024 W 109th Circle, Westminster, CO 80031
MLS# 3058098Listed by: COMPASS - DENVER


Protect your home and budget from life's surprises with an Assurant Home Warranty, backed by a partner that supports you through every step of homeownership. Explore Plans.
© 2026 Better Homes and Gardens Real Estate LLC. An Anywhere Real Estate company. All rights reserved. Better Homes and Gardens® Real Estate is a registered trademark owned by Meredith Operations Corporation, licensed to Better Homes and Gardens Real Estate LLC and used with permission. Better Homes and Gardens Real Estate LLC fully supports the principles of the Fair Housing Act and the Equal Opportunity Act. Listing information is deemed reliable but is not guaranteed accurate.
Each office is independently owned and operated.
Any services or products provided by third parties are not provided by, affiliated with or related to Better Homes and Gardens Real Estate LLC, or its affiliated companies.