
8911 Rutgers Street, Westminster, CO 80031
Local realty services provided by:Better Homes and Gardens Real Estate Kenney & Company
Listed by: dan fortune, impact team
Office: exp realty, llc.
MLS#:2901084
Source:ML
Price summary
- Price:$525,000
- Price per sq. ft.:$232.1
About this home
Welcome home to this beautifully renovated ranch in the heart of Westminster! Lovingly cared for by only one owner, this charming 4-bedroom, 2-bath home blends timeless character with thoughtful modern updates. The light-filled kitchen features classic subway tile, abundant natural light, and a cozy dine-in space perfect for everyday living. Fresh interior paint throughout creates a clean, move-in-ready feel.
The inviting family room showcases a vintage fireplace full of warmth and character, while the finished basement expands your living space with a stylish mid-century dry bar—ideal for entertaining friends and family. Two bedrooms are downstairs, one non-conforming.
Enjoy peace of mind with a new roof and gutters, and take advantage of the spacious backyard, offering plenty of room to relax, garden, play, or host summer gatherings. A storage shed provides excellent space for tools, outdoor equipment, or all your Colorado toys.
With its thoughtful updates, classic charm, and pride of ownership throughout, this is a home you won't want to miss!...
Contact an agent
Home facts
- Year built:1964
- Listing ID #:2901084
Rooms and interior
- Bedrooms:4
- Total bathrooms:2
- Full bathrooms:2
- Flooring:Carpet, Vinyl, Wood
- Kitchen Description:Dishwasher, Microwave, Oven, Range, Refrigerator
- Basement:Yes
- Basement Description:Finished
- Living area:2,262 sq. ft.
Heating and cooling
- Cooling:Central Air
- Heating:Forced Air
- Central air:Yes
Structure and exterior
- Roof:Composition
- Year built:1964
- Building area:2,262 sq. ft.
- Lot area:0.16 Acres
- Construction Materials:Brick, Frame
- Exterior Features:Covered, Deck, Front Porch, Garden, Rain Gutters
- Levels:1 Story
Schools
- High school:Westminster
- Middle school:Shaw Heights
- Elementary school:Mesa
Utilities
- Water:Public
- Sewer:Public Sewer
Finances and disclosures
- Price:$525,000
- Price per sq. ft.:$232.1
- Tax amount:$2,648 (2025)
Features and amenities
- Laundry features:Dryer, Washer
Parking
- Total parking spaces:2
- Garage:Yes
- Garage spaces:2
 Based on information submitted to the MLS GRID as of July 24, 2026 06:40 PM. All data is obtained from various sources and may not have been verified by broker or MLS GRID. Supplied Open House information is subject to change without notice. All information should be independently reviewed and verified for accuracy. Properties may or may not be listed by the office/agent presenting the information.
New listings near 8911 Rutgers Street
- New
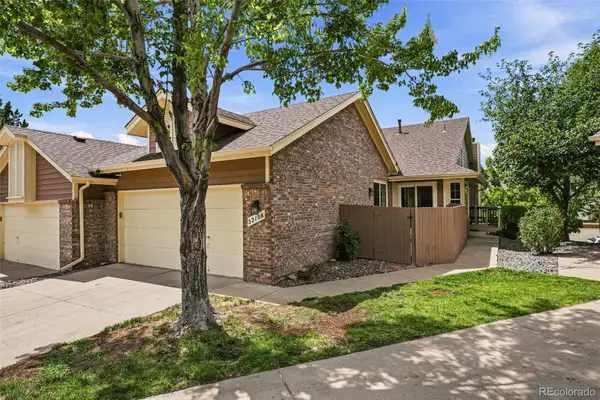 $569,000Active3 beds 3 baths2,139 sq. ft.
3210 W 114th Circle #A, Westminster, CO 80031
MLS# 9729630Listed by: LOKATION - Open Sun, 12 to 2pmNew
 $399,000Active2 beds 2 baths1,050 sq. ft.
8350 W 87th Drive #A, Arvada, CO 80005
MLS# IR1065002Listed by: WK REAL ESTATE - New
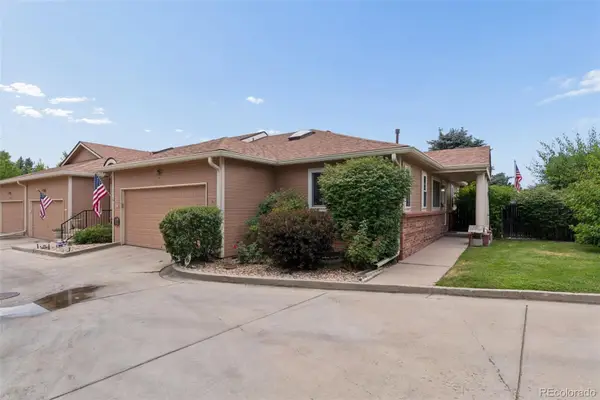 $474,900Active4 beds 3 baths2,512 sq. ft.
4151 W 111th Circle, Westminster, CO 80031
MLS# 3972064Listed by: RE/MAX MOMENTUM - New
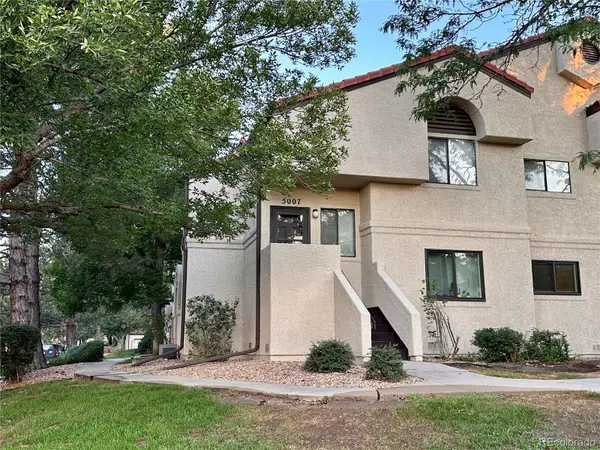 $338,000Active2 beds 2 baths1,106 sq. ft.
5007 W 73rd Avenue, Westminster, CO 80030
MLS# 7146733Listed by: THE MCWILLIAMS GROUP REAL ESTATE - New
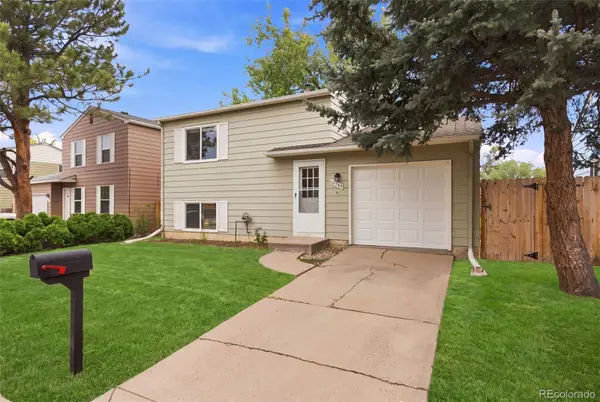 $459,000Active3 beds 2 baths1,152 sq. ft.
10745 Miller Court, Broomfield, CO 80021
MLS# 3022832Listed by: WEST AND MAIN HOMES INC - Coming Soon
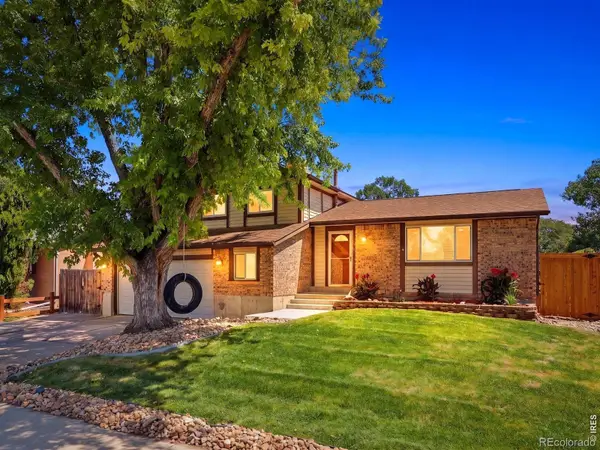 $579,000Coming Soon3 beds 3 baths
10960 Harlan Street, Westminster, CO 80020
MLS# IR1064957Listed by: THE AGENCY - BOULDER - Open Sat, 11am to 2pmNew
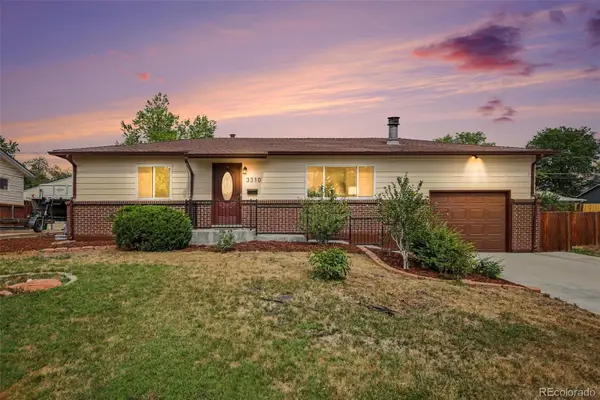 $500,000Active4 beds 2 baths1,850 sq. ft.
3310 Kassler Place, Westminster, CO 80031
MLS# 5301688Listed by: HOMESMART REALTY - New
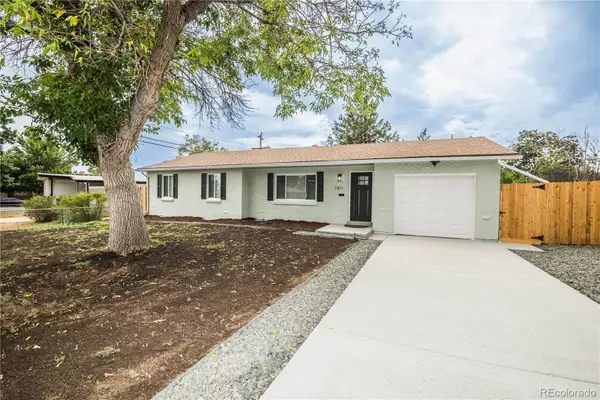 $499,973Active5 beds 2 baths2,188 sq. ft.
7811 Hooker Street, Westminster, CO 80030
MLS# 6217449Listed by: BUY-OUT COMPANY REALTY, LLC - New
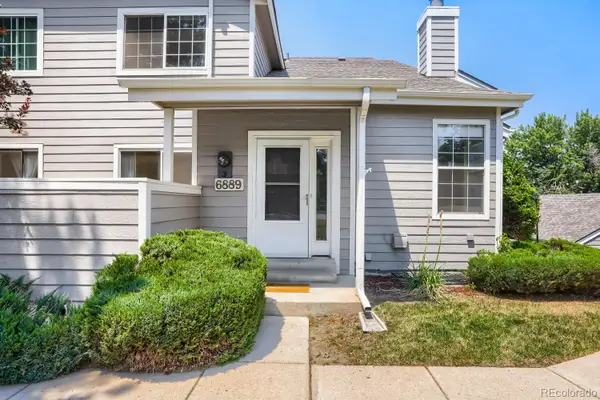 $375,000Active2 beds 2 baths1,960 sq. ft.
6889 Xavier Circle #3, Westminster, CO 80030
MLS# 6475740Listed by: WK REAL ESTATE


Protect your home and budget from life's surprises with an Assurant Home Warranty, backed by a partner that supports you through every step of homeownership. Explore Plans.
© 2026 Better Homes and Gardens Real Estate LLC. An Anywhere Real Estate company. All rights reserved. Better Homes and Gardens® Real Estate is a registered trademark owned by Meredith Operations Corporation, licensed to Better Homes and Gardens Real Estate LLC and used with permission. Better Homes and Gardens Real Estate LLC fully supports the principles of the Fair Housing Act and the Equal Opportunity Act. Listing information is deemed reliable but is not guaranteed accurate.
Each office is independently owned and operated.
Any services or products provided by third parties are not provided by, affiliated with or related to Better Homes and Gardens Real Estate LLC, or its affiliated companies.