
8939 W 91st Place, Westminster, CO 80021
Local realty services provided by:Better Homes and Gardens Real Estate Kenney & Company
8939 W 91st Place,Westminster, CO 80021
$550,000
- 4 Beds
- 2 Baths
- 1,824 sq. ft.
- Single family
- Active
Listed by: brian anzur, andrea anzur
Office: coldwell banker realty 24
MLS#:5753137
Source:ML
Price summary
- Price:$550,000
- Price per sq. ft.:$301.54
About this home
This beautifully updated ranch-style home offers the perfect blend of classic character and modern comfort next to Standley Lake in Westminster. Set on a mature, tree-lined lot with a red front door and warm wood-accented gables, this home makes a memorable first impression. Step inside to find an updated kitchen featuring crisp white shaker cabinetry, granite countertops, a glass mosaic tile backsplash, and sleek black stainless Samsung appliances; a stylish, functional space for everyday living and entertaining. The adjoining breakfast nook offers a cozy spot for casual meals, while the light-filled living room, finished with laminate flooring and fresh neutral paint, provides comfortable everyday living space. On the main floor, you'll find three welcoming bedrooms alongside a beautifully updated full bathroom. Downstairs, the finished basement offers a large family room or den area, and a private primary suite complete with its own attached bathroom. A perfect retreat for owners seeking main-level separation or flexible living space for guests. Out back, you'll find one of this home's true showpieces: a generous covered patio with custom wood privacy walls and recessed LED lighting, ideal for relaxing or entertaining rain or shine. Beyond the patio, a spacious backyard awaits, complete with a fire pit gathering area, large shed, raised garden beds ready for planting, and plenty of room to play. A whole-house evaporative cooler helps keep things comfortable through Colorado summers. Sewer line recently repaired and lined for peace of mind. Ideally located with easy access to Standley Lake, Kings Mill park, shopping, and commuter routes, this move-in-ready home is ready to welcome its next owner....
Contact an agent
Home facts
- Year built:1973
- Subdivision & Development:Kings Mill
- Listing ID #:5753137
Rooms and interior
- Bedrooms:4
- Total bathrooms:2
- Full bathrooms:2
- Flooring:Laminate
- Kitchen Description:Dishwasher, Refrigerator, Self Cleaning Oven
- Basement:Yes
- Basement Description:Finished, Full
- Living area:1,824 sq. ft.
Heating and cooling
- Cooling:Evaporative Cooling
- Heating:Forced Air
Structure and exterior
- Roof:Composition
- Year built:1973
- Building area:1,824 sq. ft.
- Lot area:0.15 Acres
- Lot Features:Level, Sprinklers In Front, Sprinklers In Rear
- Construction Materials:Brick, Frame, Wood Siding
- Exterior Features:Covered, Garden, Patio, Private Yard, Rain Gutters
- Foundation Description:Slab
- Levels:1 Story
Schools
- High school:Standley Lake
- Middle school:Wayne Carle
- Elementary school:Lukas
Utilities
- Water:Public
- Sewer:Public Sewer
Finances and disclosures
- Price:$550,000
- Price per sq. ft.:$301.54
- Tax amount:$2,595 (2025)
Features and amenities
- Laundry features:Dryer, In Unit, Washer
- Amenities:Carbon Monoxide Detector(s), Smoke Detector(s), Video Doorbell
Parking
- Total parking spaces:2
- Parking description:Concrete Driveway
- Garage:Yes
- Garage spaces:2
 Based on information submitted to the MLS GRID as of August 24, 2026 02:34 PM. All data is obtained from various sources and may not have been verified by broker or MLS GRID. Supplied Open House information is subject to change without notice. All information should be independently reviewed and verified for accuracy. Properties may or may not be listed by the office/agent presenting the information.
New listings near 8939 W 91st Place
- Coming Soon
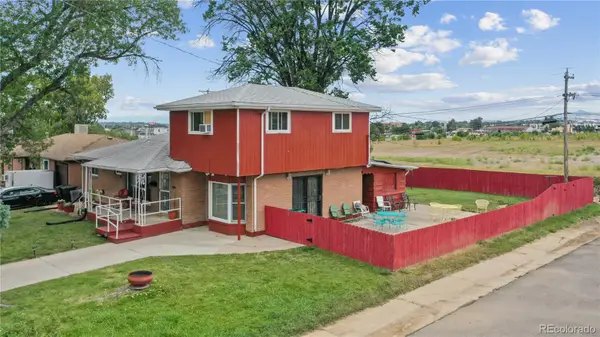 $450,000Coming Soon5 beds 3 baths2,511 sq. ft.
7091 Clay Street, Westminster, CO 80030
MLS# 2084681Listed by: WISDOM REAL ESTATE - New
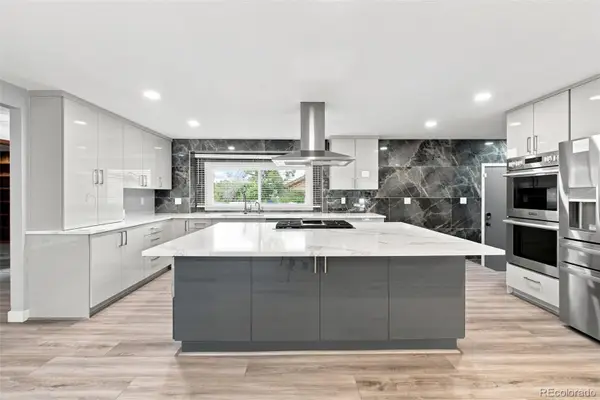 $899,000Active4 beds 4 baths3,856 sq. ft.
10182 Lowell Way, Westminster, CO 80031
MLS# 9555096Listed by: J PROPERTIES - New
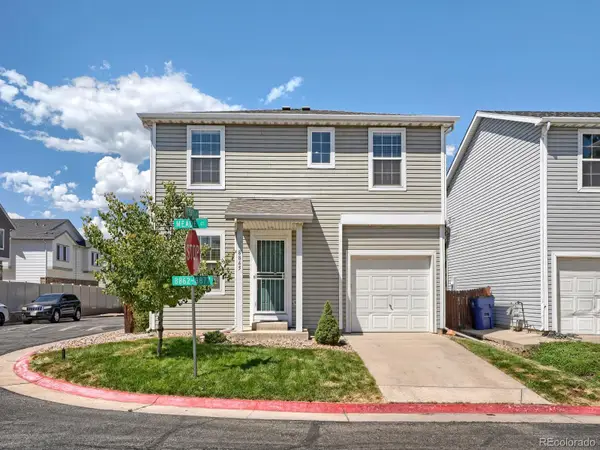 $469,000Active3 beds 3 baths1,288 sq. ft.
8865 Meade Court, Westminster, CO 80031
MLS# 2296409Listed by: MIKE ALLEY - New
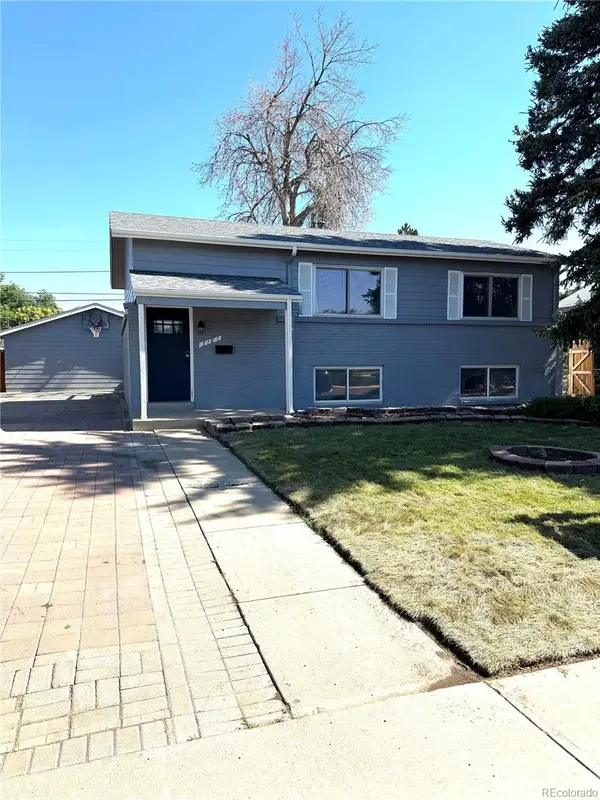 $545,000Active6 beds 3 baths1,728 sq. ft.
3181 Kassler Place, Westminster, CO 80031
MLS# 3928180Listed by: VARGAS REALTY COMPANY - New
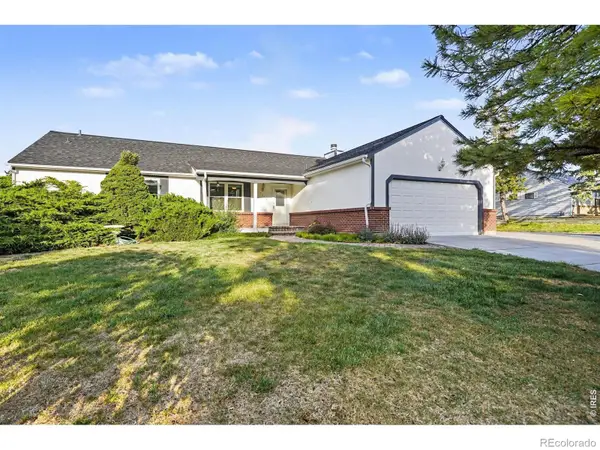 $585,000Active3 beds 2 baths2,784 sq. ft.
10020 Lee Street, Broomfield, CO 80021
MLS# IR1067048Listed by: SEARS REAL ESTATE - New
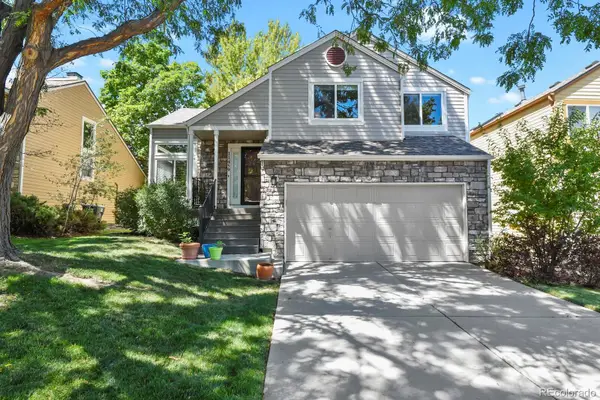 $580,000Active3 beds 3 baths1,928 sq. ft.
11459 King Court, Westminster, CO 80031
MLS# 2837699Listed by: HOMESMART REALTY - New
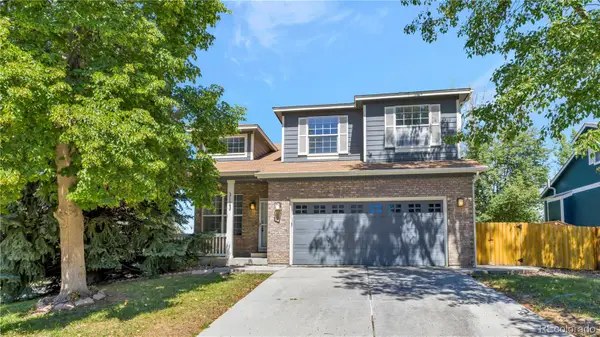 $599,000Active4 beds 3 baths1,789 sq. ft.
3123 W 105th Court, Westminster, CO 80031
MLS# 3045774Listed by: SKY REALTY PARTNERS - New
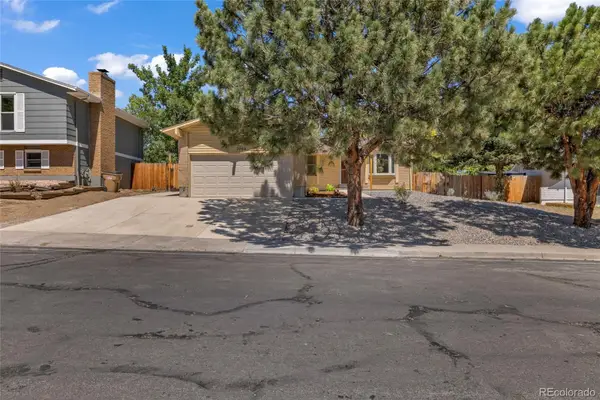 $585,000Active4 beds 3 baths2,322 sq. ft.
7064 Yates Street, Westminster, CO 80030
MLS# 8307082Listed by: EXP REALTY, LLC - New
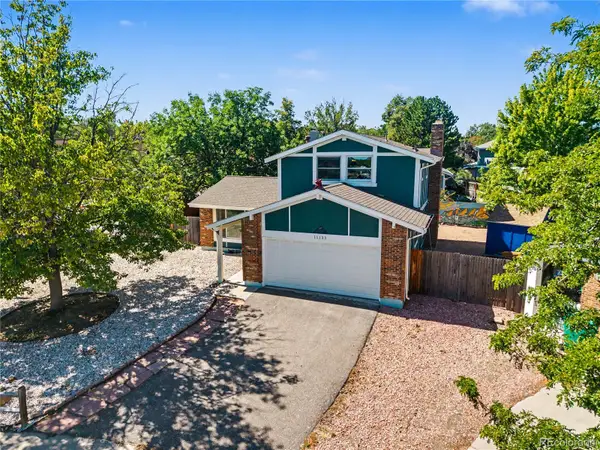 $522,000Active3 beds 3 baths2,012 sq. ft.
11133 Vrain Street, Westminster, CO 80031
MLS# 8767409Listed by: ENGEL & VOLKERS DENVER - New
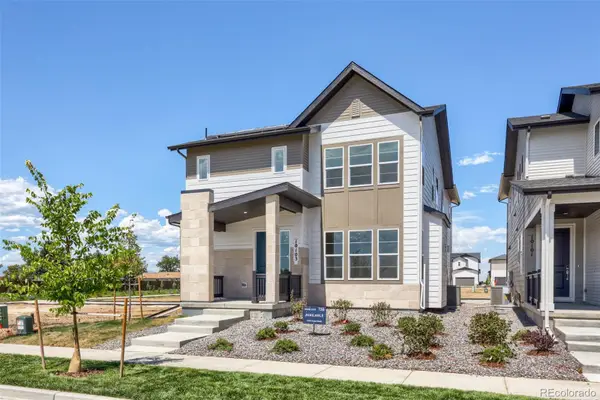 $835,000Active3 beds 4 baths2,063 sq. ft.
10103 Ames Street, Westminster, CO 80020
MLS# 9693023Listed by: COLDWELL BANKER REALTY 56


Protect your home and budget from life's surprises with an Assurant Home Warranty, backed by a partner that supports you through every step of homeownership. Explore Plans.
© 2026 Better Homes and Gardens Real Estate LLC. An Anywhere Real Estate company. All rights reserved. Better Homes and Gardens® Real Estate is a registered trademark owned by Meredith Operations Corporation, licensed to Better Homes and Gardens Real Estate LLC and used with permission. Better Homes and Gardens Real Estate LLC fully supports the principles of the Fair Housing Act and the Equal Opportunity Act. Listing information is deemed reliable but is not guaranteed accurate.
Each office is independently owned and operated.
Any services or products provided by third parties are not provided by, affiliated with or related to Better Homes and Gardens Real Estate LLC, or its affiliated companies.