
8967 Vrain Street, Westminster, CO 80031
Local realty services provided by:Better Homes and Gardens Real Estate Kenney & Company
8967 Vrain Street,Westminster, CO 80031
$574,999
- 3 Beds
- 3 Baths
- 2,030 sq. ft.
- Single family
- Coming Soon
Listed by: m. johari ade-green
Office: homesmart realty
MLS#:4942443
Source:ML
Price summary
- Price:$574,999
- Price per sq. ft.:$283.25
About this home
Offering an abundance of living space, this corner-lot home features a newer roof, newer furnace, and newer water heater, all installed within the last two years. The main level offers a primary bedroom with a full bath, a kitchen with hardwood flooring, a newly carpeted living room/dining room and a beautiful tiled entry. The bright, open lower level features an expansive family room, an additional bathroom, and a spacious laundry room. The family room may offer flexibility for creating an additional bedroom or multipurpose space, subject to applicable requirements. Outside, enjoy your large upper deck that provides a covered patio area below. The generous backyard is your oasis and offers room for outdoor entertaining, recreation, and potential RV parking. Two storage sheds and an oversized two-car garage with a utility area complete this versatile property. Schedule your showing today! Buyer/Broker to verify all information. Some photos have been AI enhanced.
Contact an agent
Home facts
- Year built:1975
- Subdivision & Development:Vista Grande
- Listing ID #:4942443
Rooms and interior
- Bedrooms:3
- Total bathrooms:3
- Full bathrooms:1
- Half bathrooms:1
- Flooring:Carpet, Wood
- Kitchen Description:Range, Range Hood, Refrigerator
- Living area:2,030 sq. ft.
Heating and cooling
- Cooling:Central Air
- Heating:Forced Air
- Central air:Yes
Structure and exterior
- Roof:Composition
- Year built:1975
- Building area:2,030 sq. ft.
- Lot area:0.19 Acres
- Lot Features:Corner
- Construction Materials:Frame
- Exterior Features:Balcony, Covered, Deck, Private Yard
- Levels:Bi-Level
Schools
- High school:Mountain Range
- Middle school:Shadow Ridge
- Elementary school:Mountain View
Utilities
- Water:Public
- Sewer:Public Sewer
Finances and disclosures
- Price:$574,999
- Price per sq. ft.:$283.25
- Tax amount:$2,820 (2025)
Features and amenities
- Amenities:Carbon Monoxide Detector(s), Radon Detector, Smoke Detector(s)
Parking
- Total parking spaces:2
- Garage:Yes
- Garage spaces:2
 Based on information submitted to the MLS GRID as of August 28, 2026 06:03 AM. All data is obtained from various sources and may not have been verified by broker or MLS GRID. Supplied Open House information is subject to change without notice. All information should be independently reviewed and verified for accuracy. Properties may or may not be listed by the office/agent presenting the information.
New listings near 8967 Vrain Street
- Coming Soon
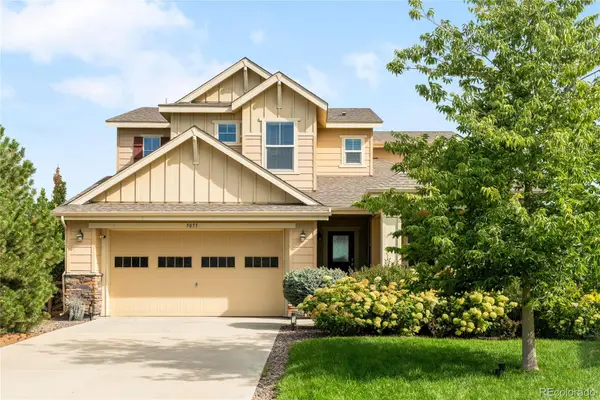 $975,000Coming Soon4 beds 4 baths3,152 sq. ft.
5055 W 108th Circle, Westminster, CO 80031
MLS# 3774207Listed by: MILEHIMODERN - Coming SoonOpen Sat, 11am to 2pm
 $585,000Coming Soon5 beds 2 baths1,824 sq. ft.
9097 Dover Street, Westminster, CO 80021
MLS# 5945659Listed by: RE/MAX MOMENTUM - Coming Soon
 $250,000Coming Soon2 beds 2 baths808 sq. ft.
11127 Alcott Street #B, Westminster, CO 80234
MLS# 5646631Listed by: KELLER WILLIAMS REALTY DOWNTOWN LLC - New
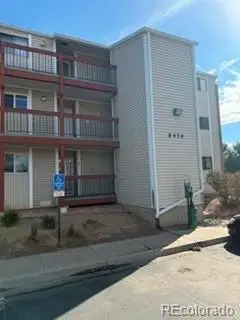 $179,900Active1 beds 1 baths888 sq. ft.
8470 Decatur Street #84, Westminster, CO 80031
MLS# 7754005Listed by: MARKET PLACE REALTY  $849,900Active5 beds 4 baths3,972 sq. ft.
14474 Jason Drive, Westminster, CO 80023
MLS# IR1061889Listed by: RE/MAX NORTHWEST- New
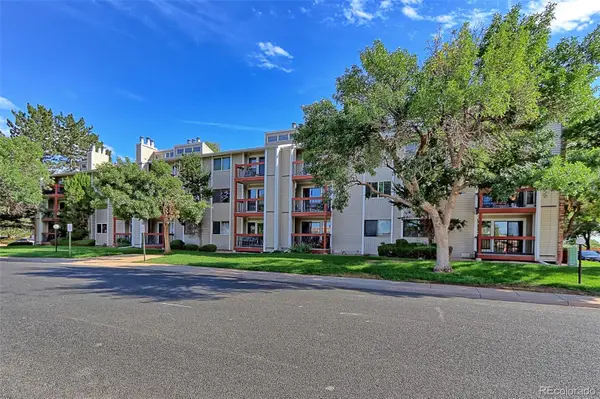 $180,000Active2 beds 1 baths1,000 sq. ft.
8613 Clay Street #205, Westminster, CO 80031
MLS# 5804419Listed by: RE/MAX NORTHWEST INC - New
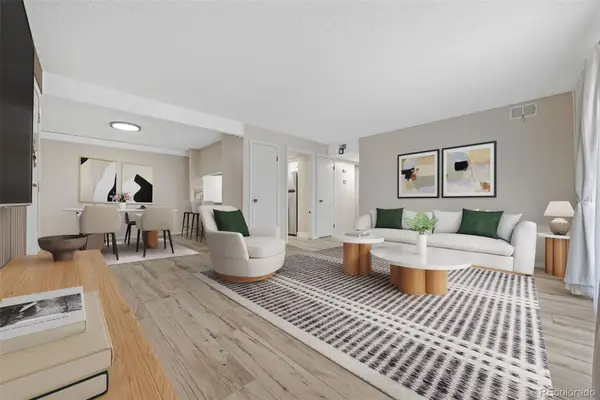 $249,999Active2 beds 1 baths900 sq. ft.
12191 Melody Drive #201, Westminster, CO 80234
MLS# 7674974Listed by: RE/MAX ALLIANCE - Open Sat, 11am to 4pmNew
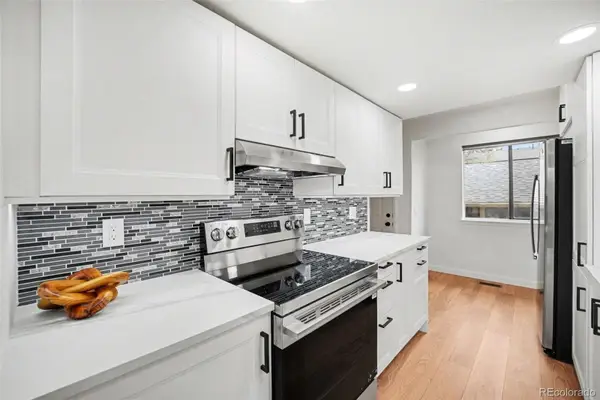 $379,500Active3 beds 3 baths1,650 sq. ft.
8711 Carr Loop, Arvada, CO 80005
MLS# 1744415Listed by: EXIT MOSAIC REALTY - New
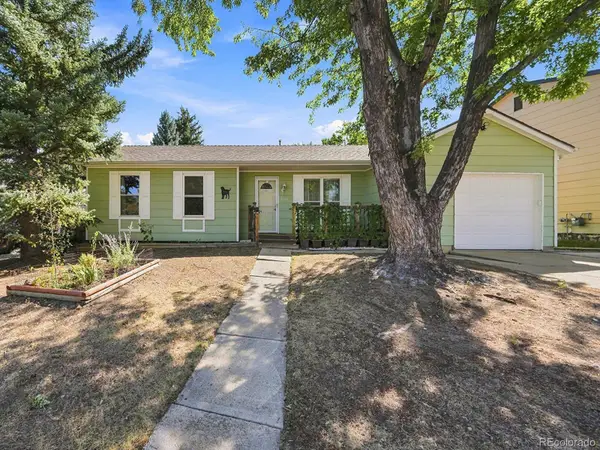 $449,000Active3 beds 1 baths1,234 sq. ft.
9556 N Garrison Court, Broomfield, CO 80021
MLS# 4738198Listed by: MB SHADDOX & COMPANY


Protect your home and budget from life's surprises with an Assurant Home Warranty, backed by a partner that supports you through every step of homeownership. Explore Plans.
© 2026 Better Homes and Gardens Real Estate LLC. An Anywhere Real Estate company. All rights reserved. Better Homes and Gardens® Real Estate is a registered trademark owned by Meredith Operations Corporation, licensed to Better Homes and Gardens Real Estate LLC and used with permission. Better Homes and Gardens Real Estate LLC fully supports the principles of the Fair Housing Act and the Equal Opportunity Act. Listing information is deemed reliable but is not guaranteed accurate.
Each office is independently owned and operated.
Any services or products provided by third parties are not provided by, affiliated with or related to Better Homes and Gardens Real Estate LLC, or its affiliated companies.