
9150 W 88th, Westminster, CO 80021
Local realty services provided by:Better Homes and Gardens Real Estate Kenney & Company
9150 W 88th,Westminster, CO 80021
$340,000
- 3 Beds
- 2 Baths
- 1,225 sq. ft.
- Single family
- Active
Listed by: jamie schingeck
Office: the green house
MLS#:6318011
Source:ML
Price summary
- Price:$340,000
- Price per sq. ft.:$277.55
- Monthly HOA dues:$530
About this home
Updated 3-bedroom, 2-bath main-floor condo with private fenced outdoor space, in-unit laundry, a private enclosed garage, and extra storage! This spacious, single-level home offers an easy-living layout with an entry foyer opening to an expansive great room. Fresh paint and new LVP flooring create a clean, refreshed feel, while the wood-burning fireplace adds a cozy focal point to the living area. The oversized dining room has a ceiling fan, and the kitchen features new countertops, bright cabinetry, and convenient access to the laundry room.
Three bedrooms provide flexibility for guests, a home office, or hobbies. The primary suite looks onto the community-maintained greenbelt for a tucked-away feel and includes a walk-in closet and a fully updated ensuite bath with new fixtures, toilet, vanity, shower, and tile. Enjoy plenty of storage inside plus an additional exterior storage closet. The enclosed private garage offers space for parking, storage, or both, and the home also includes an extra reserved parking space. Guest parking is available throughout the community, including three spaces on the cul-de-sac just beyond the unit. A community swimming pool adds another seasonal perk.
Enjoy convenient access to Standley Lake Regional Park’s walking and biking trails, with miles of routes for outdoor recreation and wildlife viewing. Westminster’s broader trail network includes the Big Dry Creek Trail and Farmers’ High Line Canal Trail for longer walks and bike rides. Nearby shops and restaurants along W. 88th Avenue and Wadsworth Parkway offer convenient options for everyday errands and dining, with additional restaurants and entertainment at Westminster Promenade. Enjoy the space, storage, and outdoor access that make northwest Westminster living so appealing....
Contact an agent
Home facts
- Year built:1983
- Subdivision & Development:Standley Lake
- Listing ID #:6318011
Rooms and interior
- Bedrooms:3
- Total bathrooms:2
- Full bathrooms:1
- Flooring:Carpet, Vinyl
- Kitchen Description:Dishwasher, Disposal, Microwave, Oven, Refrigerator
- Living area:1,225 sq. ft.
Heating and cooling
- Cooling:Air Conditioning-Room
- Heating:Forced Air
Structure and exterior
- Roof:Composition
- Year built:1983
- Building area:1,225 sq. ft.
- Lot Features:Greenbelt
- Architectural Style:Contemporary
- Construction Materials:Frame, Wood Siding
- Exterior Features:Covered, Garden, Patio, Private Yard
- Levels:1 Story
Schools
- High school:Pomona
- Middle school:Pomona
- Elementary school:Weber
Utilities
- Water:Public
- Sewer:Public Sewer
Finances and disclosures
- Price:$340,000
- Price per sq. ft.:$277.55
- Tax amount:$2,064
Features and amenities
- Laundry features:Dryer, In Unit, Washer
- Amenities:Window Coverings
- Pool features:Outdoor Pool, Private
Parking
- Garage spaces:1
 Based on information submitted to the MLS GRID as of October 27, 2026 06:02 PM. All data is obtained from various sources and may not have been verified by broker or MLS GRID. Supplied Open House information is subject to change without notice. All information should be independently reviewed and verified for accuracy. Properties may or may not be listed by the office/agent presenting the information.
New listings near 9150 W 88th
- Coming Soon
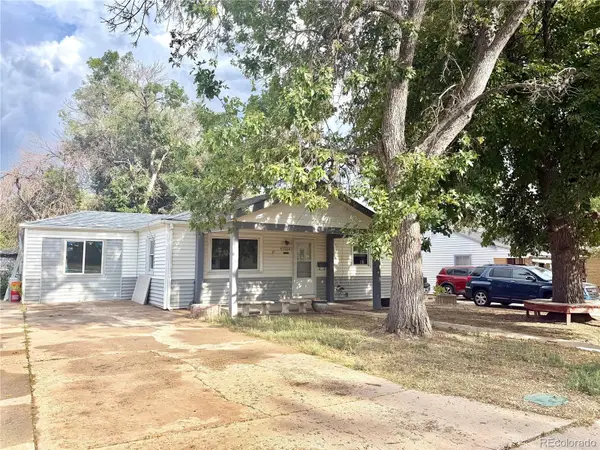 $389,999Coming Soon4 beds 2 baths768 sq. ft.
7664 King, Westminster, CO 80030
MLS# 4239230Listed by: HOMESMART REALTY - Coming Soon
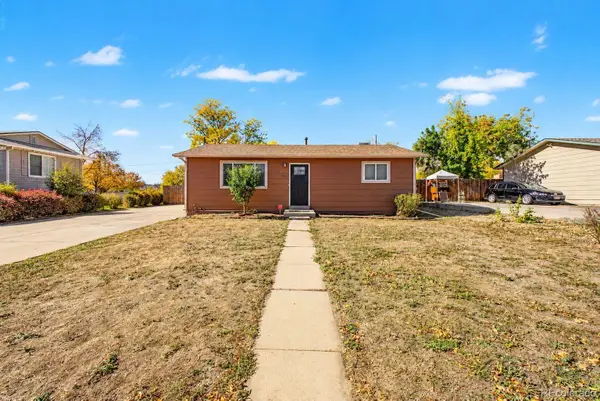 $450,000Coming Soon4 beds 2 baths1,728 sq. ft.
7561 Winona, Westminster, CO 80030
MLS# 3029810Listed by: BROKERS GUILD HOMES - New
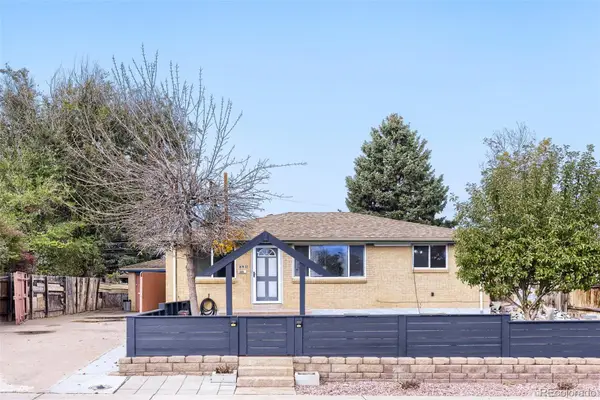 $485,000Active4 beds 2 baths1,701 sq. ft.
8911 Hastings, Westminster, CO 80031
MLS# 6851524Listed by: SOVINA REALTY LLC - New
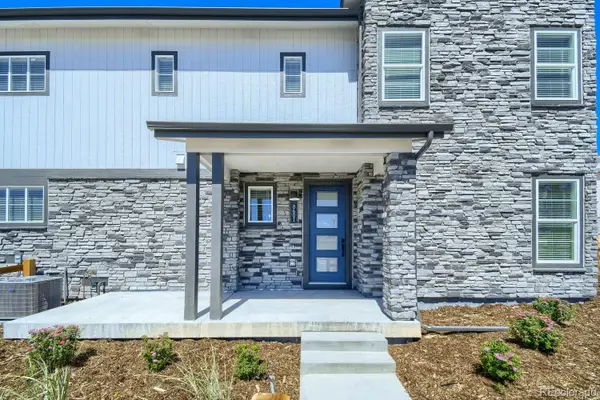 $499,990Active3 beds 3 baths1,614 sq. ft.
8601 King, Westminster, CO 80031
MLS# 4278248Listed by: DFH COLORADO REALTY LLC - New
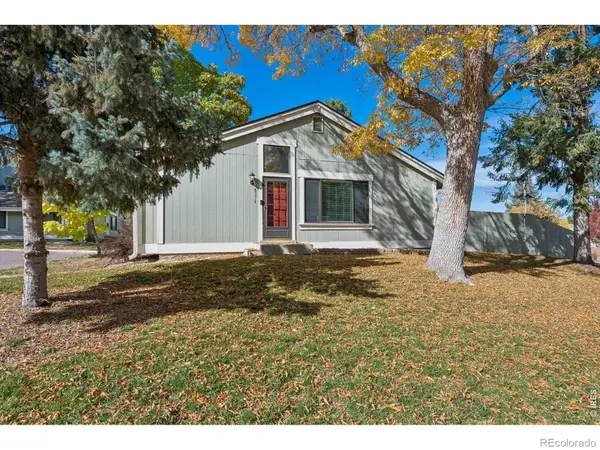 $350,000Active2 beds 1 baths912 sq. ft.
8374 W 90th, Westminster, CO 80021
MLS# IR1071415Listed by: COMPASS-DENVER - New
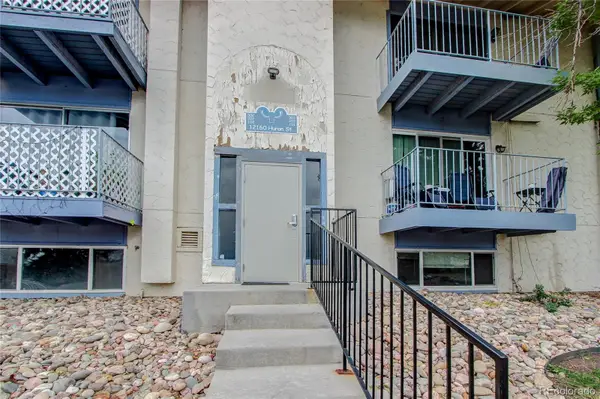 $215,000Active3 beds 2 baths1,089 sq. ft.
12160 Huron #101, Westminster, CO 80234
MLS# 3448097Listed by: THE POINTE REAL ESTATE LLC - New
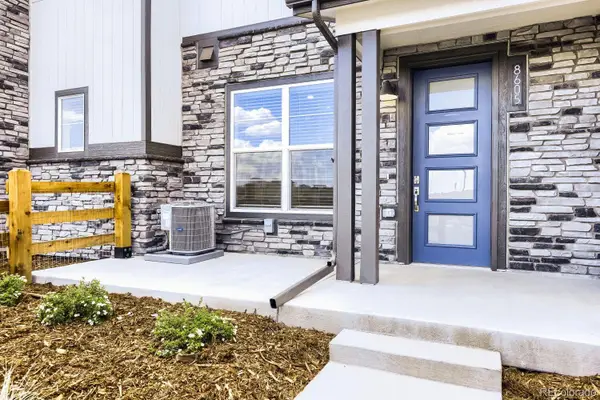 $469,990Active3 beds 3 baths1,406 sq. ft.
8605 King, Westminster, CO 80031
MLS# 7000221Listed by: DFH COLORADO REALTY LLC - New
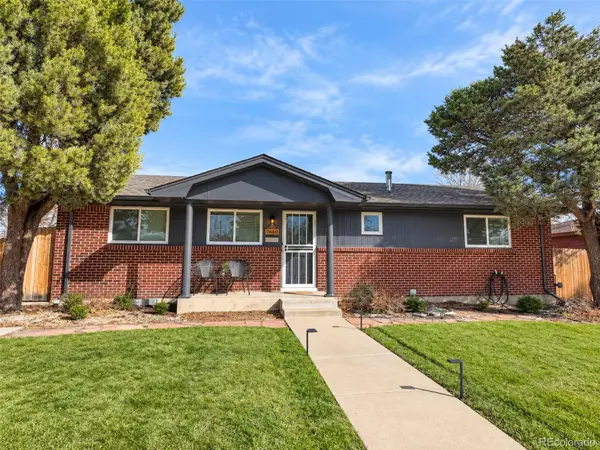 $650,000Active5 beds 2 baths2,430 sq. ft.
7460 Bryant, Westminster, CO 80030
MLS# 8911163Listed by: GOOD NEIGHBOR LLC - New
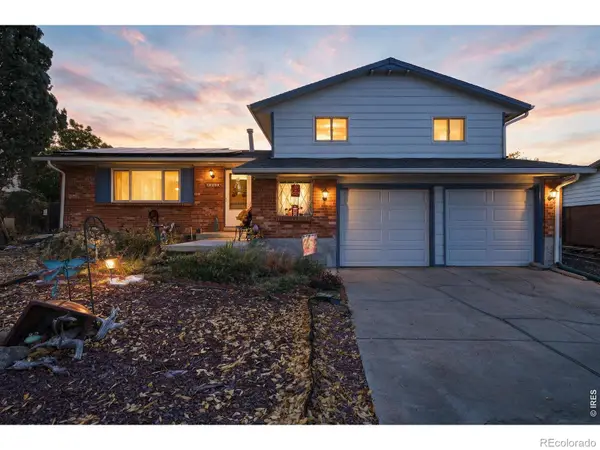 $525,000Active3 beds 3 baths2,021 sq. ft.
9365 Lowell, Westminster, CO 80031
MLS# IR1071384Listed by: COMPASS - BOULDER - New
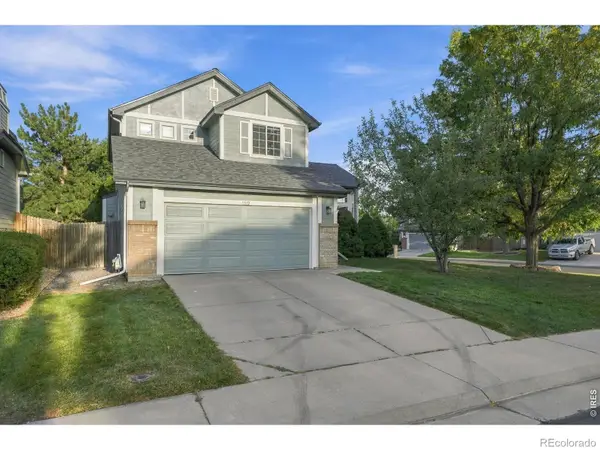 $590,000Active3 beds 3 baths1,768 sq. ft.
11212 Winona, Westminster, CO 80031
MLS# IR1071389Listed by: NAVIGATE REALTY


Protect your home and budget from life's surprises with an Assurant Home Warranty, backed by a partner that supports you through every step of homeownership. Explore Plans.
© 2026 Better Homes and Gardens Real Estate LLC. An Anywhere Real Estate company. All rights reserved. Better Homes and Gardens® Real Estate is a registered trademark owned by Meredith Operations Corporation, licensed to Better Homes and Gardens Real Estate LLC and used with permission. Better Homes and Gardens Real Estate LLC fully supports the principles of the Fair Housing Act and the Equal Opportunity Act. Listing information is deemed reliable but is not guaranteed accurate.
Each office is independently owned and operated.
Any services or products provided by third parties are not provided by, affiliated with or related to Better Homes and Gardens Real Estate LLC, or its affiliated companies.