
9195 Pierce #3, Westminster, CO 80021
Local realty services provided by:Better Homes and Gardens Real Estate Kenney & Company
9195 Pierce #3,Westminster, CO 80021
$549,990
- 3 Beds
- 4 Baths
- 1,867 sq. ft.
- Single family
- Active
Listed by: daniel rob montano
Office: montano properties
MLS#:9475255
Source:ML
Price summary
- Price:$549,990
- Price per sq. ft.:$294.58
- Monthly HOA dues:$150
About this home
PERSONALIZE YOUR NEW HOME WITH A PRIVATE ROOFTOP DECK!
Why settle for someone else's design choices when you can make this home your own?
Located approximately one mile from Downtown Westminster, this Vue townhome at Greenlawn Towns offers 1,867 square feet of thoughtfully designed living space, 3 bedrooms, 3.5 bathrooms, and an impressive 725 square feet of outdoor living space, including a private rooftop deck.
Currently under construction, buyers have the opportunity to select from designer-curated finish packages and personalize their home before completion, subject to construction progress.
The open-concept floor plan features a spacious kitchen and living area, a flexible entry-level bedroom or office, upper-level laundry, and an attached two-car garage.
Enjoy modern all-electric construction, high-speed fiber internet access, and low-maintenance living with convenient access to shopping, dining, parks, trails, Denver, and Boulder.
NEW CONSTRUCTION. YOUR FINISHES. YOUR STYLE.
Listed price reflects the base home. Optional upgrades and design selections may increase the final purchase price.
SELLER IS BOTH THE BUILDER AND A LICENSED BROKER....
Contact an agent
Home facts
- Year built:2026
- Subdivision & Development:Greenlawn Towns
- Listing ID #:9475255
Rooms and interior
- Bedrooms:3
- Total bathrooms:4
- Full bathrooms:3
- Half bathrooms:1
- Flooring:Vinyl
- Living area:1,867 sq. ft.
Heating and cooling
- Cooling:Central Air
- Heating:Forced Air
Structure and exterior
- Year built:2026
- Building area:1,867 sq. ft.
- Architectural Style:Contemporary, Urban Contemporary
- Construction Materials:Stone
- Exterior Features:Balcony, Covered, Deck, Front Porch, Patio, Rooftop
- Levels:Tri-Level
Schools
- High school:Standley Lake
- Middle school:Mandalay
- Elementary school:Adams
Utilities
- Water:Public
- Sewer:Public Sewer
Finances and disclosures
- Price:$549,990
- Price per sq. ft.:$294.58
- Tax amount:$5,600
Parking
- Garage spaces:2
 Based on information submitted to the MLS GRID as of November 3, 2026 08:12 PM. All data is obtained from various sources and may not have been verified by broker or MLS GRID. Supplied Open House information is subject to change without notice. All information should be independently reviewed and verified for accuracy. Properties may or may not be listed by the office/agent presenting the information.
New listings near 9195 Pierce #3
- Coming Soon
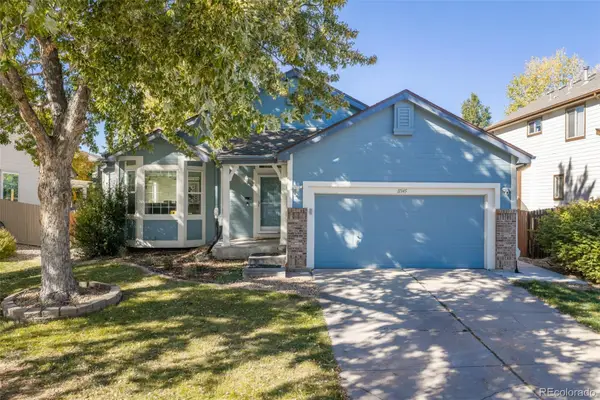 $715,000Coming Soon4 beds 3 baths2,650 sq. ft.
11345 Xavier, Westminster, CO 80031
MLS# 9297988Listed by: WEST AND MAIN HOMES - Coming Soon
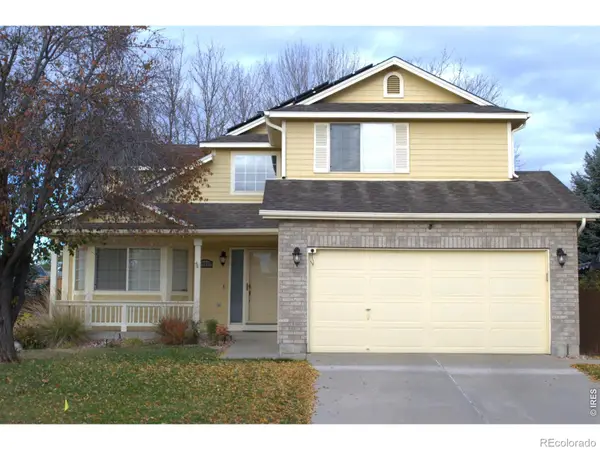 $630,000Coming Soon4 beds 3 baths1,881 sq. ft.
13537 Wyandot, Westminster, CO 80234
MLS# IR1071661Listed by: ECHO REAL ESTATE - Coming Soon
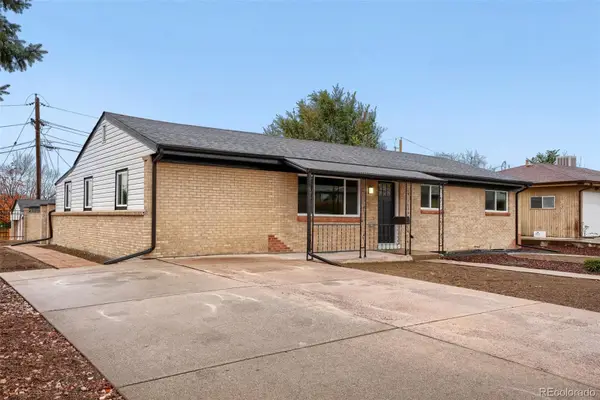 $524,999Coming Soon5 beds 2 baths2,490 sq. ft.
8001 Stuart, Westminster, CO 80031
MLS# 5259946Listed by: REALTY OF AMERICA LLC - Coming Soon
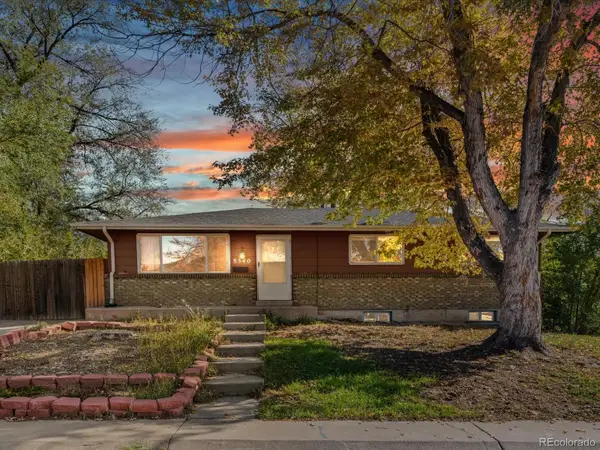 $390,000Coming Soon4 beds 2 baths1,955 sq. ft.
8540 Wiley, Westminster, CO 80031
MLS# 3361433Listed by: THRIVE REAL ESTATE GROUP - New
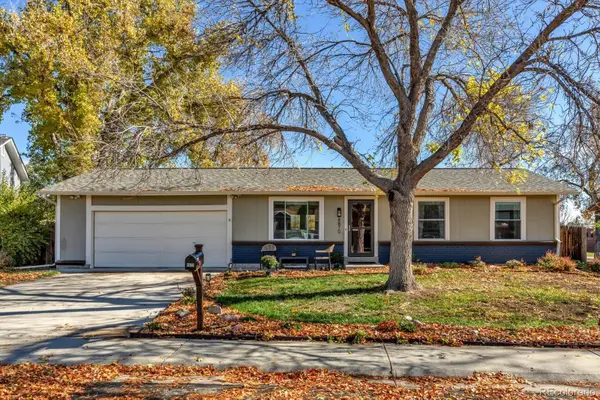 $560,000Active4 beds 2 baths1,824 sq. ft.
8870 Cody, Westminster, CO 80021
MLS# 4508716Listed by: BERKSHIRE HATHAWAY HOMESERVICES COLORADO REAL ESTATE, LLC - New
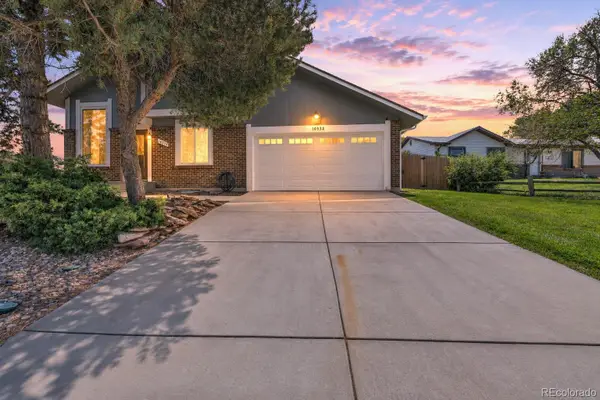 $534,999Active5 beds 2 baths1,531 sq. ft.
10532 Owens, Westminster, CO 80021
MLS# 3252798Listed by: PAK HOME REALTY - New
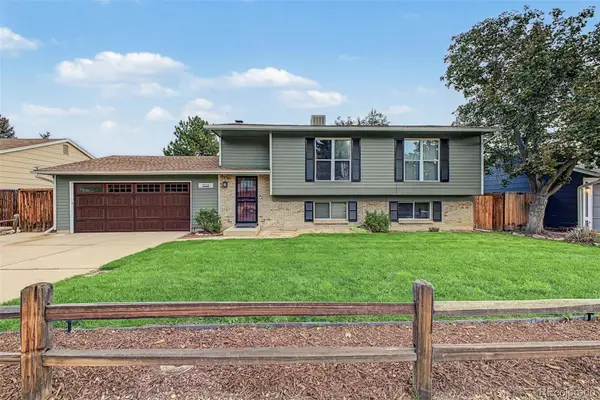 $585,000Active3 beds 2 baths1,858 sq. ft.
9025 W 93rd, Westminster, CO 80021
MLS# 2119556Listed by: KENTWOOD REAL ESTATE CHERRY CREEK - New
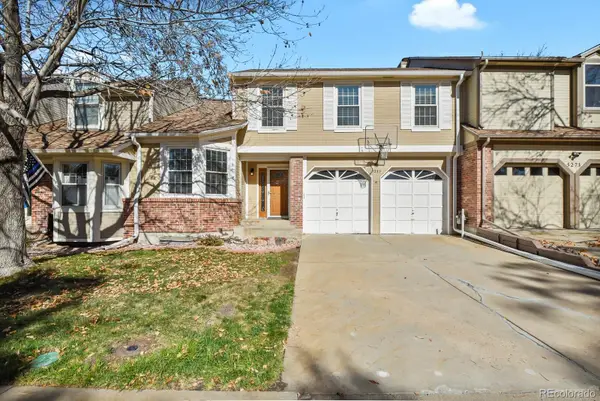 $475,000Active3 beds 3 baths2,010 sq. ft.
5275 W 100th, Broomfield, CO 80020
MLS# 2047176Listed by: HOMESMART REALTY - New
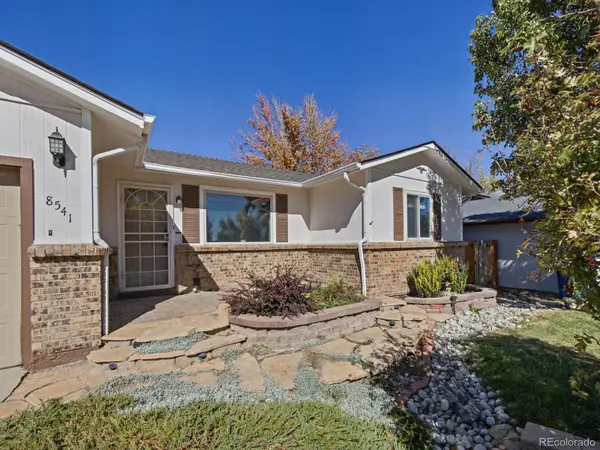 $525,000Active4 beds 2 baths1,098 sq. ft.
8541 W 86th, Arvada, CO 80005
MLS# 3713562Listed by: MB BECK & ASSOCIATES REAL ESTATE - New
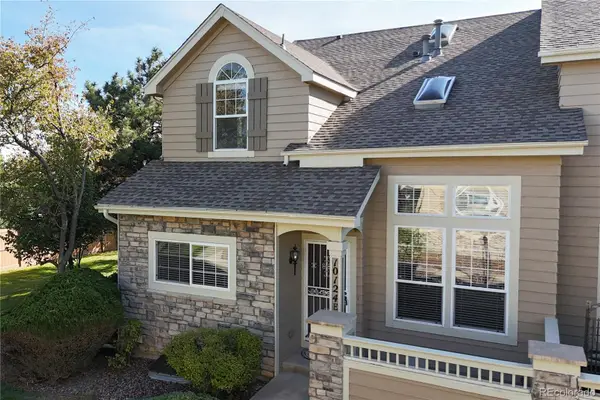 $455,000Active2 beds 4 baths2,330 sq. ft.
10124 Grove #E, Westminster, CO 80031
MLS# 2796114Listed by: RE/MAX ALLIANCE


Protect your home and budget from life's surprises with an Assurant Home Warranty, backed by a partner that supports you through every step of homeownership. Explore Plans.
© 2026 Better Homes and Gardens Real Estate LLC. An Anywhere Real Estate company. All rights reserved. Better Homes and Gardens® Real Estate is a registered trademark owned by Meredith Operations Corporation, licensed to Better Homes and Gardens Real Estate LLC and used with permission. Better Homes and Gardens Real Estate LLC fully supports the principles of the Fair Housing Act and the Equal Opportunity Act. Listing information is deemed reliable but is not guaranteed accurate.
Each office is independently owned and operated.
Any services or products provided by third parties are not provided by, affiliated with or related to Better Homes and Gardens Real Estate LLC, or its affiliated companies.