
9281 Irving Street, Westminster, CO 80031
Local realty services provided by:Better Homes and Gardens Real Estate Kenney & Company
Listed by: julie trunzo
Office: your castle real estate inc
MLS#:4303021
Source:ML
Price summary
- Price:$495,000
- Price per sq. ft.:$291.18
About this home
Beautifully updated 4-bedroom, 2-full-bath brick ranch with a covered front porch and a spacious private backyard! The main level features a lovely living room filled with natural light and an updated kitchen with tile flooring, newer stainless steel appliances, and skylights that create a bright, airy feel. Two main-level bedrooms, both with ceiling fans, share a beautifully updated full bath with tile flooring, tiled shower, and newer vanity. The finished basement offers excellent additional living space with a large family room and bonus area currently set up as an office, but easily adaptable as a playroom, hobby space, or home gym. Two additional fully conforming bedrooms and another updated full bath with tile flooring, tiled shower, and newer vanity provide plenty of flexibility for family, guests, or a private retreat. A spacious laundry room with washer and dryer included completes the lower level. Outside, enjoy the large, private backyard with plenty of room to relax, entertain, garden, or play, plus a convenient storage shed. Thoughtful updates, flexible living spaces, and a functional layout make this home move-in ready and ready for its next chapter!...
Contact an agent
Home facts
- Year built:1963
- Subdivision & Development:Sunset Ridge
- Listing ID #:4303021
Rooms and interior
- Bedrooms:4
- Total bathrooms:2
- Full bathrooms:2
- Kitchen Description:Dishwasher, Microwave, Oven, Refrigerator
- Basement:Yes
- Basement Description:Finished
- Living area:1,700 sq. ft.
Heating and cooling
- Cooling:Central Air
- Heating:Forced Air
- Central air:Yes
Structure and exterior
- Roof:Composition
- Year built:1963
- Building area:1,700 sq. ft.
- Lot area:0.16 Acres
- Construction Materials:Frame
- Exterior Features:Covered, Front Porch, Gas Grill, Patio
- Foundation Description:Slab
- Levels:1 Story
Schools
- High school:Westminster
- Middle school:Shaw Heights
- Elementary school:Sunset Ridge
Utilities
- Water:Public
- Sewer:Public Sewer
Finances and disclosures
- Price:$495,000
- Price per sq. ft.:$291.18
- Tax amount:$2,821 (2025)
Features and amenities
- Laundry features:Dryer, Washer
Parking
- Total parking spaces:1
- Garage:Yes
- Garage spaces:1
 Based on information submitted to the MLS GRID as of August 29, 2026 02:00 AM. All data is obtained from various sources and may not have been verified by broker or MLS GRID. Supplied Open House information is subject to change without notice. All information should be independently reviewed and verified for accuracy. Properties may or may not be listed by the office/agent presenting the information.
New listings near 9281 Irving Street
- Coming Soon
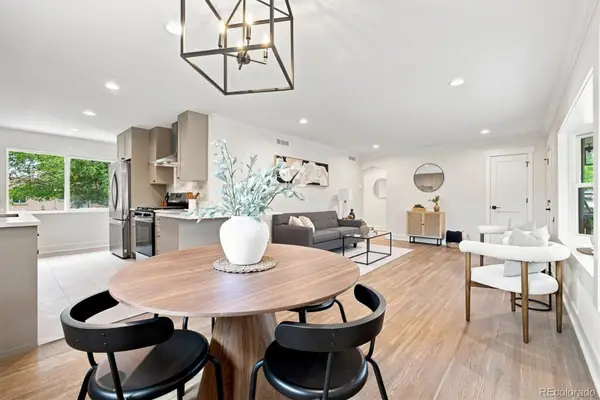 $640,000Coming Soon4 beds 3 baths2,268 sq. ft.
7471 Wilson Court, Westminster, CO 80030
MLS# 4401667Listed by: 8Z REAL ESTATE - Coming Soon
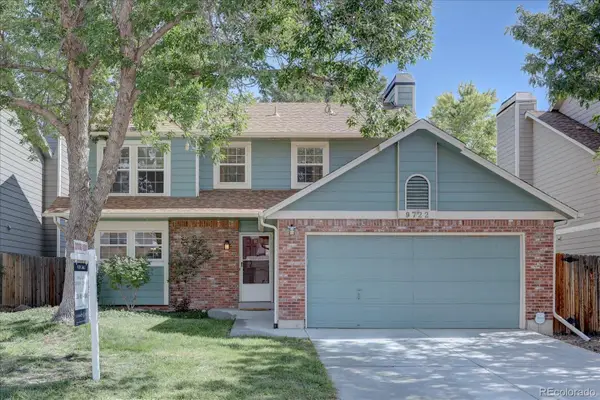 $595,000Coming Soon3 beds 3 baths1,751 sq. ft.
9722 Independence Street, Broomfield, CO 80021
MLS# 3197914Listed by: LEGACY 100 REAL ESTATE PARTNERS LLC - Coming Soon
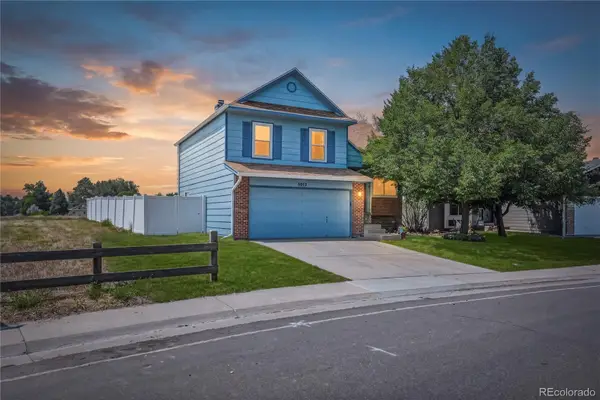 $545,000Coming Soon3 beds 2 baths1,832 sq. ft.
5012 W 77th Dr Drive, Westminster, CO 80030
MLS# 6100820Listed by: CROSS STREET COLORADO LLC - Coming Soon
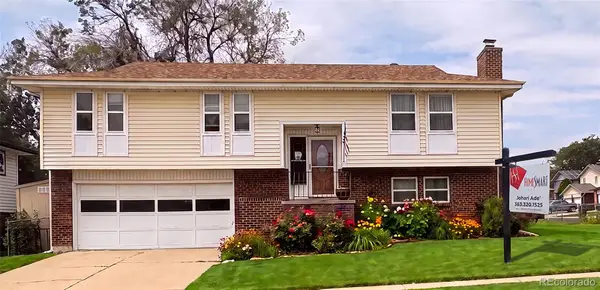 $574,999Coming Soon3 beds 3 baths2,030 sq. ft.
8967 Vrain Street, Westminster, CO 80031
MLS# 4942443Listed by: HOMESMART REALTY - Open Thu, 11am to 4pmNew
 $579,990Active3 beds 3 baths1,720 sq. ft.
8640 Lowell Boulevard, Westminster, CO 80031
MLS# 7829454Listed by: DFH COLORADO REALTY LLC - Open Thu, 11am to 4pmNew
 $499,990Active3 beds 3 baths1,406 sq. ft.
3370 W 87th Avenue, Westminster, CO 80031
MLS# 8107393Listed by: DFH COLORADO REALTY LLC - Open Sat, 11am to 4pmNew
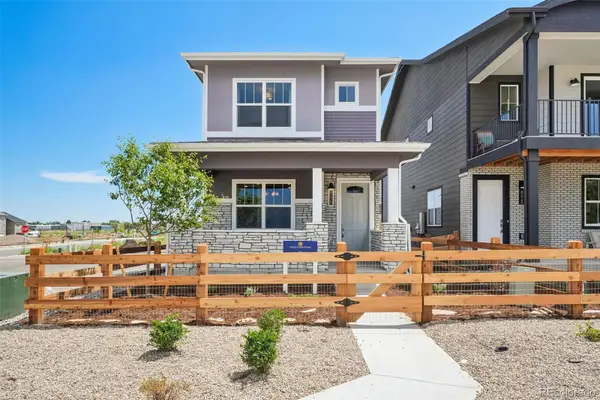 $544,990Active2 beds 3 baths1,308 sq. ft.
8415 Federal Boulevard, Westminster, CO 80031
MLS# 4524979Listed by: DFH COLORADO REALTY LLC - Open Thu, 11am to 4pmNew
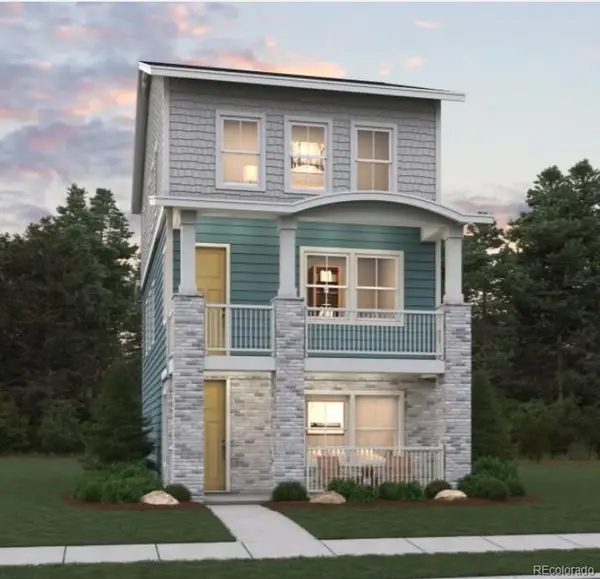 $602,990Active3 beds 3 baths1,663 sq. ft.
3140 W 85th Avenue, Westminster, CO 80031
MLS# 5087017Listed by: DFH COLORADO REALTY LLC - New
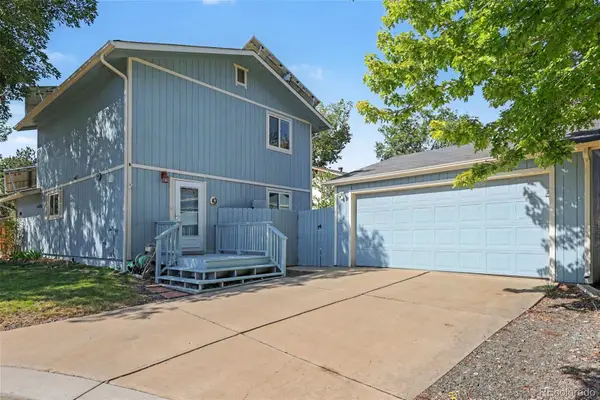 $536,000Active4 beds 2 baths1,690 sq. ft.
6209 W 95th Avenue, Westminster, CO 80031
MLS# 9979287Listed by: REDFIN CORPORATION


Protect your home and budget from life's surprises with an Assurant Home Warranty, backed by a partner that supports you through every step of homeownership. Explore Plans.
© 2026 Better Homes and Gardens Real Estate LLC. An Anywhere Real Estate company. All rights reserved. Better Homes and Gardens® Real Estate is a registered trademark owned by Meredith Operations Corporation, licensed to Better Homes and Gardens Real Estate LLC and used with permission. Better Homes and Gardens Real Estate LLC fully supports the principles of the Fair Housing Act and the Equal Opportunity Act. Listing information is deemed reliable but is not guaranteed accurate.
Each office is independently owned and operated.
Any services or products provided by third parties are not provided by, affiliated with or related to Better Homes and Gardens Real Estate LLC, or its affiliated companies.