
9365 Lowell Boulevard, Westminster, CO 80031
Local realty services provided by:Better Homes and Gardens Real Estate Kenney & Company
9365 Lowell Boulevard,Westminster, CO 80031
$525,000
- 4 Beds
- 3 Baths
- 2,446 sq. ft.
- Single family
- Active
Listed by: lisa wiman
Office: wiman realty
MLS#:4780995
Source:ML
Price summary
- Price:$525,000
- Price per sq. ft.:$214.64
About this home
Beautifully maintained 4-bedroom, 2.5 bath home in Westminster's desirable Sunset Ridge neighborhood! This inviting home features a spacious floor plan with original hardwood floors throughout the home. Upper level includes tastefully updated bathrooms, with a 3/4 bath master bath. The basement offers a family room and non-conforming 4th bedroom, providing plenty of flexible space.
Step outside to a gorgeous backyard with two decks, mature shade trees, (apricot and cherry tree as well), and ample space for entertaining or simply relaxing on warm Colorado evenings. Additional updates include gorgeous countertops and backsplash in the kitchen, Anderson windows and a replaced sewer line for added peace of mind. The house’s solar system will be fully paid off at closing, allowing the new owner to enjoy reduced electricity costs without assuming a lease or loan. Enjoy an unbeatable location just a short walk to Carol Butts Park and Squires Park, with access to the Hyland Hills Parks & Recreation District, including a community pool, fitness center, and pickleball courts. Just minutes from the Legacy Ridge and Hyland Hills golf courses. Conveniently located near Historic Downtown Westminster, shopping, dining, and entertainment, with quick access to I-25 and US-36 for an easy commute to Denver or Boulder....
Contact an agent
Home facts
- Year built:1971
- Subdivision & Development:Sunset Ridge
- Listing ID #:4780995
Rooms and interior
- Bedrooms:4
- Total bathrooms:3
- Full bathrooms:1
- Half bathrooms:1
- Flooring:Carpet, Linoleum, Tile, Wood
- Kitchen Description:Dishwasher, Disposal, Eat-in Kitchen, Microwave, Range, Refrigerator, Self Cleaning Oven
- Basement:Yes
- Basement Description:Partial
- Living area:2,446 sq. ft.
Heating and cooling
- Cooling:Evaporative Cooling
- Heating:Baseboard, Forced Air
Structure and exterior
- Roof:Composition
- Year built:1971
- Building area:2,446 sq. ft.
- Lot area:0.29 Acres
- Lot Features:Many Trees
- Architectural Style:Contemporary
- Construction Materials:Brick, Frame
- Exterior Features:Deck
- Foundation Description:Slab
Schools
- High school:Westminster
- Middle school:Shaw Heights
- Elementary school:Mesa
Utilities
- Water:Public
- Sewer:Public Sewer
Finances and disclosures
- Price:$525,000
- Price per sq. ft.:$214.64
- Tax amount:$2,335 (2025)
Features and amenities
- Laundry features:Dryer, In Unit, Washer
- Amenities:Carbon Monoxide Detector(s), Double Pane Windows, Gas Water Heater, Skylight(s), Smoke Detector(s), Window Coverings
Parking
- Total parking spaces:3
- Parking description:Concrete Driveway
- Garage:Yes
- Garage spaces:2
 Based on information submitted to the MLS GRID as of August 5, 2026 01:47 AM. All data is obtained from various sources and may not have been verified by broker or MLS GRID. Supplied Open House information is subject to change without notice. All information should be independently reviewed and verified for accuracy. Properties may or may not be listed by the office/agent presenting the information.
New listings near 9365 Lowell Boulevard
 $849,900Active5 beds 4 baths3,972 sq. ft.
14474 Jason Drive, Broomfield, CO 80023
MLS# IR1061889Listed by: RE/MAX NORTHWEST- New
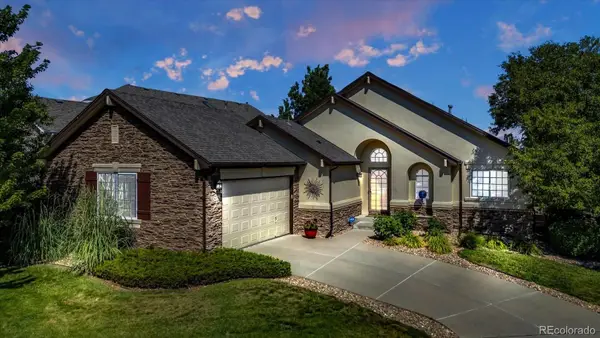 $827,000Active3 beds 2 baths3,171 sq. ft.
10699 N Osceola Drive, Westminster, CO 80031
MLS# 2861962Listed by: KELLER WILLIAMS PREFERRED REALTY - New
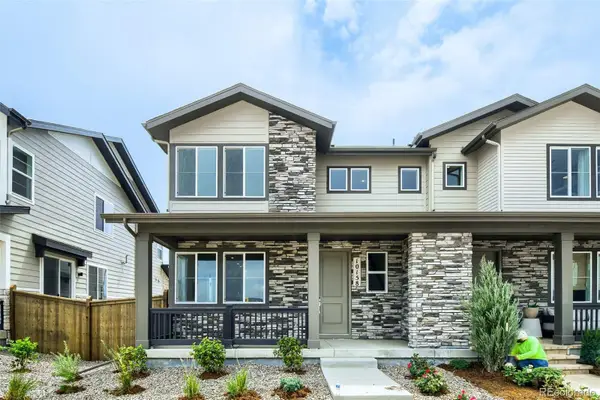 $700,000Active3 beds 3 baths2,338 sq. ft.
10158 Ames Street, Westminster, CO 80020
MLS# 6210093Listed by: COLDWELL BANKER REALTY 56 - Coming SoonOpen Sat, 11am to 1pm
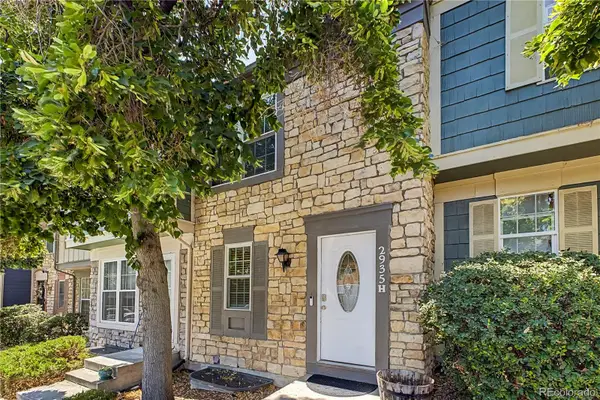 $350,000Coming Soon3 beds 2 baths
2935 W 81st Avenue #H, Westminster, CO 80031
MLS# 8295646Listed by: NAVIGATE REALTY - New
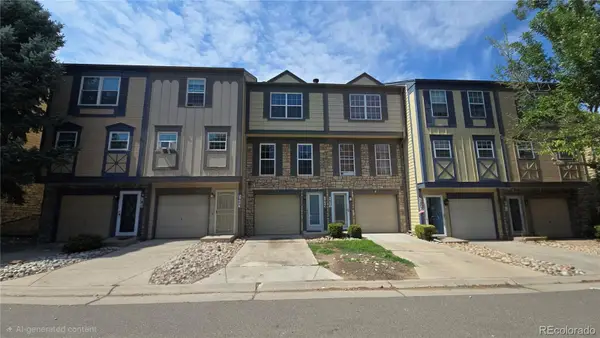 $324,900Active2 beds 2 baths1,427 sq. ft.
2965 W 81st Avenue #C, Westminster, CO 80031
MLS# 7815205Listed by: HOMESMART REALTY - Coming Soon
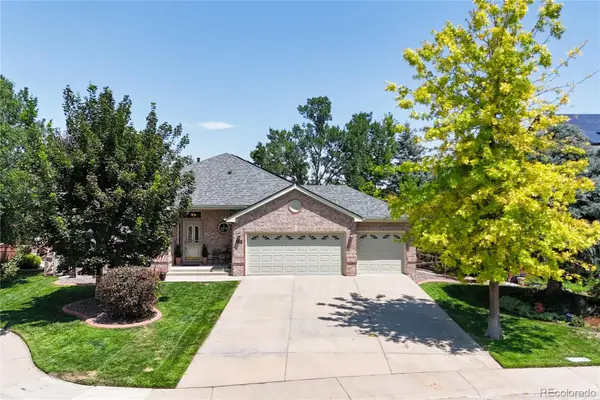 $1,175,000Coming Soon5 beds 3 baths
3143 W 109th Place, Westminster, CO 80031
MLS# IR1065668Listed by: RE/MAX ALLIANCE-WADSWORTH - Coming Soon
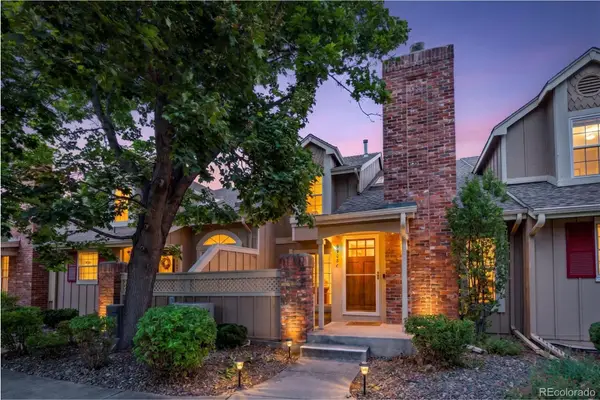 $450,000Coming Soon2 beds 3 baths
9908 Grove Way #C, Westminster, CO 80031
MLS# 3254401Listed by: DISTINCT REAL ESTATE LLC - New
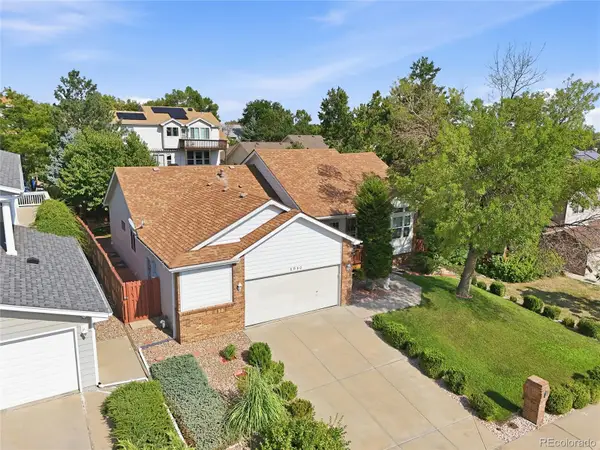 $725,000Active3 beds 2 baths3,043 sq. ft.
8950 Xavier Street, Westminster, CO 80031
MLS# 4674323Listed by: RE/MAX ALLIANCE - Coming Soon
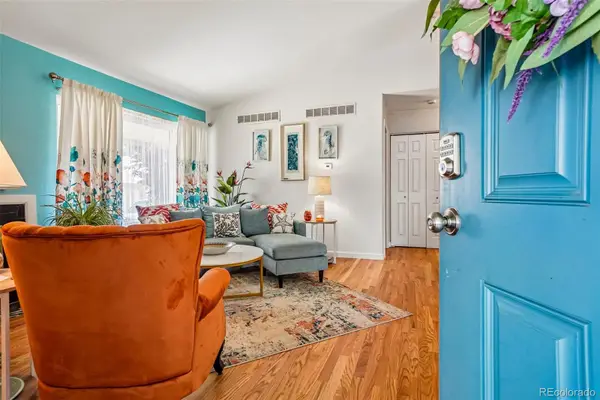 $475,000Coming Soon4 beds 3 baths
7970 W 90th Avenue #115, Broomfield, CO 80021
MLS# 8198985Listed by: THRIVE REAL ESTATE GROUP


Protect your home and budget from life's surprises with an Assurant Home Warranty, backed by a partner that supports you through every step of homeownership. Explore Plans.
© 2026 Better Homes and Gardens Real Estate LLC. An Anywhere Real Estate company. All rights reserved. Better Homes and Gardens® Real Estate is a registered trademark owned by Meredith Operations Corporation, licensed to Better Homes and Gardens Real Estate LLC and used with permission. Better Homes and Gardens Real Estate LLC fully supports the principles of the Fair Housing Act and the Equal Opportunity Act. Listing information is deemed reliable but is not guaranteed accurate.
Each office is independently owned and operated.
Any services or products provided by third parties are not provided by, affiliated with or related to Better Homes and Gardens Real Estate LLC, or its affiliated companies.