
9543 Gray, Westminster, CO 80031
Local realty services provided by:Better Homes and Gardens Real Estate Kenney & Company
Listed by: renee sobering
Office: keller williams avenues realty
MLS#:9836315
Source:ML
Price summary
- Price:$585,000
- Price per sq. ft.:$253.69
- Monthly HOA dues:$240
About this home
$5,000 concession offered with any full-price offer. This Westminster home is beautiful and ideally located, with the neighborhood park, Big Dry Creek Trail, and Westminster Sport Center right across the street, and just 6 minutes to The Greg Mastriona Golf Course, Westminster City Park Rec Center and Westminster Promenade with its coffee shops, movie theater, ice skating, shopping, and restaurants. A 10-minute drive to Westminster Hills Off-Leash Open Space and Standley Lake makes this the perfect home for those wanting a little adventure without traveling far from home!
A tree lined courtyard leads to welcoming front porch. Inside, you'll find a beautiful kitchen with granite countertops and KitchenAid appliances, an open-concept layout, and access to your private stamped concrete patio and new turf yard through the dining room. A main-floor 1/2 bath makes this a great space for entertaining! Upstairs, you'll find a loft/flex area perfect for a home office, homework, or crafting space, 3 bedrooms, including the primary bedroom with a fully renovated en-suite 5-piece bath featuring a soaking tub, beautiful custom tile shower, dual sinks, and walk-in closet. The spacious main bath serving the other two bedrooms offers dual sinks and plenty of counter space. A large upper-level laundry room rounds out the upstairs—never carry laundry up the stairs again! In the basement, finished in 2017, you'll find a family room, another full bath, a fully conforming 4th bedroom, and a designated storage area. This home also features a new gas water heater, solar attic fan, radon mitigation system, and has been well cared for. The final bonus for anyone who likes to spend time in the garage is the epoxy garage floor!
NOTE: Square footage has been verified against the original builder plans for this model and reflects the builder's documented measurements. Buyer is encouraged to do their own square footage measurements for verification....
Contact an agent
Home facts
- Year built:2013
- Subdivision & Development:Tuscany Trails
- Listing ID #:9836315
Rooms and interior
- Bedrooms:4
- Total bathrooms:4
- Full bathrooms:3
- Half bathrooms:1
- Flooring:Carpet, Wood
- Kitchen Description:Dishwasher, Kitchen Island, Microwave, Oven, Range, Self Cleaning Oven
- Basement Description:Finished, Full
- Living area:2,306 sq. ft.
Heating and cooling
- Cooling:Attic Fan, Central Air
- Heating:Forced Air
Structure and exterior
- Roof:Shingle
- Year built:2013
- Building area:2,306 sq. ft.
- Architectural Style:Contemporary
- Construction Materials:Frame
- Exterior Features:Front Porch, Patio
- Levels:2 Story
Schools
- High school:Standley Lake
- Middle school:Mandalay
- Elementary school:Adams
Utilities
- Water:Public
- Sewer:Public Sewer
Finances and disclosures
- Price:$585,000
- Price per sq. ft.:$253.69
- Tax amount:$3,630
Features and amenities
- Laundry features:Dryer, Washer
- Amenities:Gas Water Heater, Window Coverings
Parking
- Parking description:Oversized
- Garage spaces:2
 Based on information submitted to the MLS GRID as of November 3, 2026 08:12 PM. All data is obtained from various sources and may not have been verified by broker or MLS GRID. Supplied Open House information is subject to change without notice. All information should be independently reviewed and verified for accuracy. Properties may or may not be listed by the office/agent presenting the information.
New listings near 9543 Gray
- Coming Soon
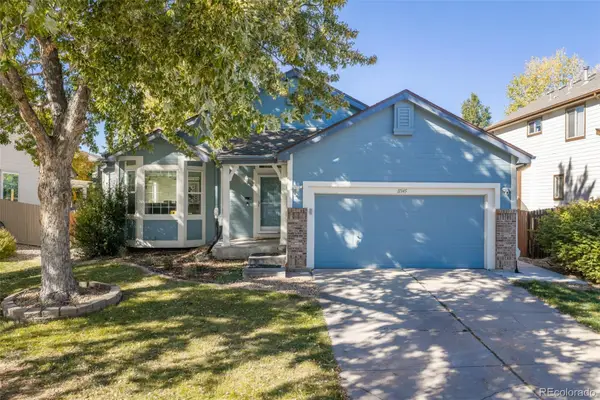 $715,000Coming Soon4 beds 3 baths2,650 sq. ft.
11345 Xavier, Westminster, CO 80031
MLS# 9297988Listed by: WEST AND MAIN HOMES - Coming Soon
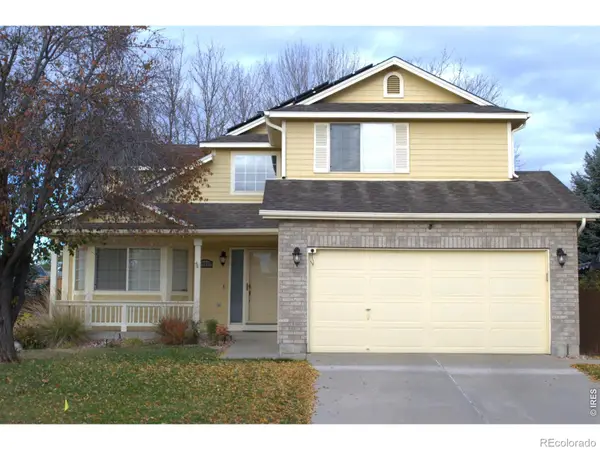 $630,000Coming Soon4 beds 3 baths1,881 sq. ft.
13537 Wyandot, Westminster, CO 80234
MLS# IR1071661Listed by: ECHO REAL ESTATE - Coming Soon
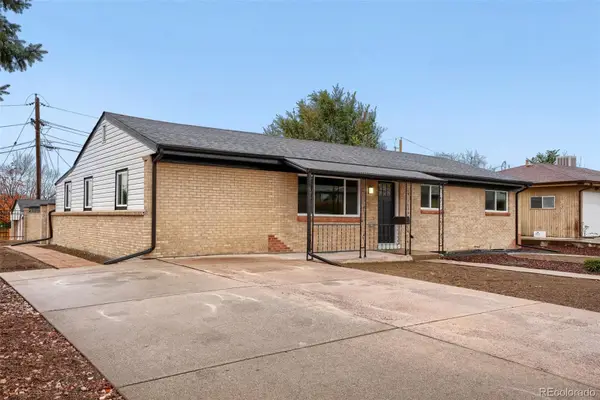 $524,999Coming Soon5 beds 2 baths2,490 sq. ft.
8001 Stuart, Westminster, CO 80031
MLS# 5259946Listed by: REALTY OF AMERICA LLC - Coming Soon
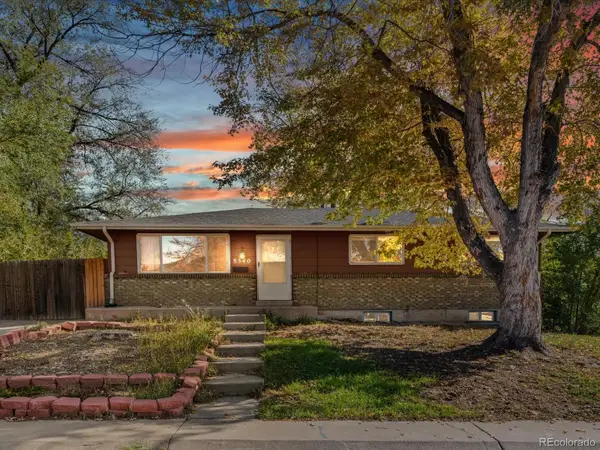 $390,000Coming Soon4 beds 2 baths1,955 sq. ft.
8540 Wiley, Westminster, CO 80031
MLS# 3361433Listed by: THRIVE REAL ESTATE GROUP - New
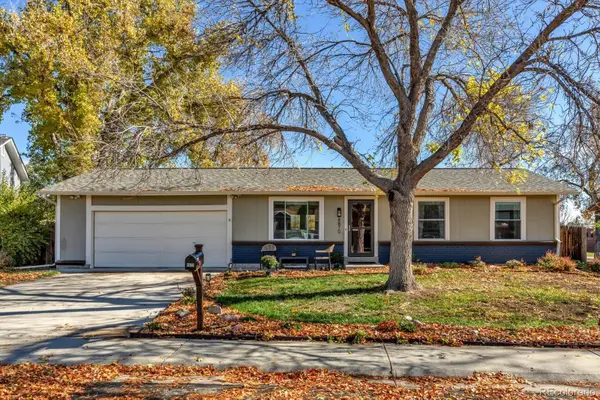 $560,000Active4 beds 2 baths1,824 sq. ft.
8870 Cody, Westminster, CO 80021
MLS# 4508716Listed by: BERKSHIRE HATHAWAY HOMESERVICES COLORADO REAL ESTATE, LLC - New
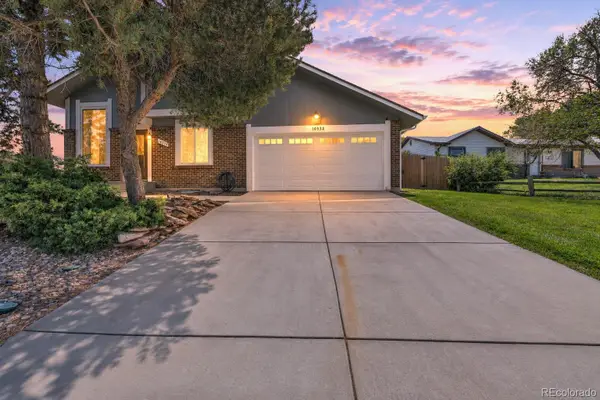 $534,999Active5 beds 2 baths1,531 sq. ft.
10532 Owens, Westminster, CO 80021
MLS# 3252798Listed by: PAK HOME REALTY - New
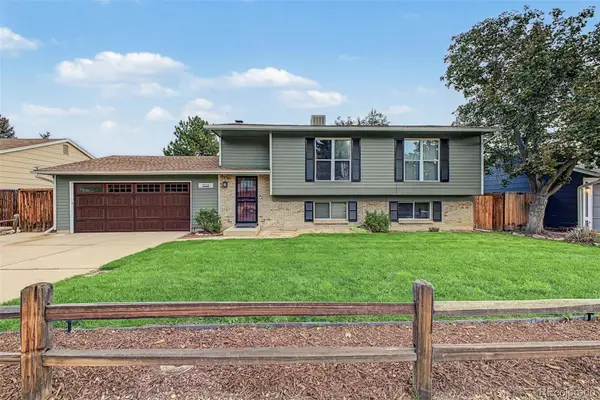 $585,000Active3 beds 2 baths1,858 sq. ft.
9025 W 93rd, Westminster, CO 80021
MLS# 2119556Listed by: KENTWOOD REAL ESTATE CHERRY CREEK - New
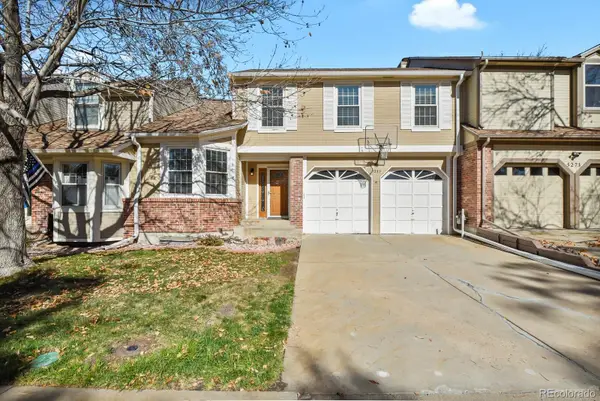 $475,000Active3 beds 3 baths2,010 sq. ft.
5275 W 100th, Broomfield, CO 80020
MLS# 2047176Listed by: HOMESMART REALTY - New
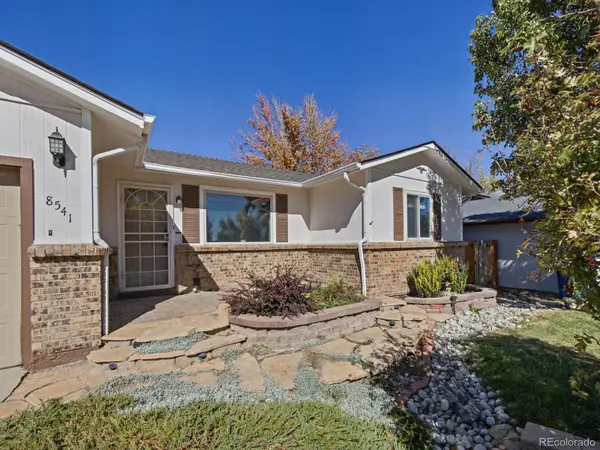 $525,000Active4 beds 2 baths1,098 sq. ft.
8541 W 86th, Arvada, CO 80005
MLS# 3713562Listed by: MB BECK & ASSOCIATES REAL ESTATE - New
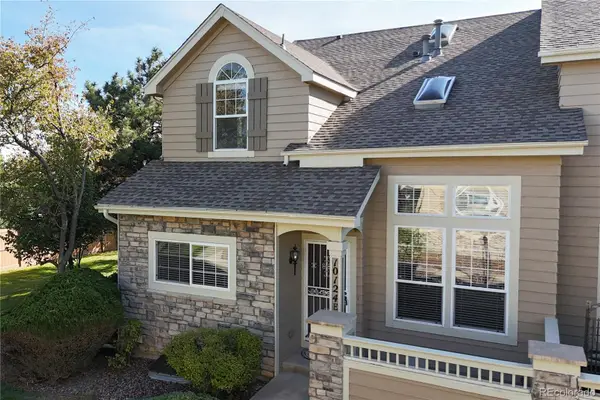 $455,000Active2 beds 4 baths2,330 sq. ft.
10124 Grove #E, Westminster, CO 80031
MLS# 2796114Listed by: RE/MAX ALLIANCE


Protect your home and budget from life's surprises with an Assurant Home Warranty, backed by a partner that supports you through every step of homeownership. Explore Plans.
© 2026 Better Homes and Gardens Real Estate LLC. An Anywhere Real Estate company. All rights reserved. Better Homes and Gardens® Real Estate is a registered trademark owned by Meredith Operations Corporation, licensed to Better Homes and Gardens Real Estate LLC and used with permission. Better Homes and Gardens Real Estate LLC fully supports the principles of the Fair Housing Act and the Equal Opportunity Act. Listing information is deemed reliable but is not guaranteed accurate.
Each office is independently owned and operated.
Any services or products provided by third parties are not provided by, affiliated with or related to Better Homes and Gardens Real Estate LLC, or its affiliated companies.