
9566 Gray, Westminster, CO 80031
Local realty services provided by:Better Homes and Gardens Real Estate Kenney & Company
Listed by: tara mccarthy, cody mccarthy
Office: exp realty, llc.
MLS#:1979183
Source:ML
Price summary
- Price:$619,000
- Price per sq. ft.:$238.54
- Monthly HOA dues:$240
About this home
Welcome to a home that makes everyday living feel easy. Set within Park Place, a tree-lined Westminster community with parks and playgrounds, 9566 Gray St. offers a layout that grows with you-comfortable, flexible and inviting.
A covered front porch and rose-lined walkway create a welcoming first impression, while mature trees and grassy side yard space give the home a little extra breathing room. Inside, the main level is warm and inviting, with a gas fireplace anchoring the family room, room for a dining table and a kitchen designed for real life. There is generous cabinetry, a center island with seating, stainless steel Whirlpool appliances and a gas range-perfect for quick weekday breakfasts or evenings gathered around the island.
Upstairs, three spacious bedrooms are joined by a bright loft with great natural light. Use it as a homework zone, home office, reading nook, workout space or a cozy spot to hang out-the flexibility is yours. Two hallway closets provide additional storage, while the laundry room keeps everyday tasks close at hand. The primary suite is especially generous, with room for a king-sized bed and more, plus a light-filled ensuite featuring dual sinks, walk-in shower, soaking tub, private water closet and an oversized walk-in closet with its own window.
Downstairs, the finished basement adds another layer of living space, with an entertainment room featuring a brick accent wall, fourth bedroom, full bath, linen closet and large utility/storage closet. Whether you need a guest retreat, movie-night space, teen hangout or room to spread out, this level delivers.
An oversized attached two-car garage with EV charging adds everyday convenience. Beyond the front door, enjoy a neighborhood setting close to parks, shopping, dining and major routes, with easy access to both Denver and Boulder.
Comfortable spaces. Flexible living. A neighborhood that feels established and inviting. This is a home designed for real life....
Contact an agent
Home facts
- Year built:2013
- Subdivision & Development:Tuscany Place
- Listing ID #:1979183
Rooms and interior
- Bedrooms:4
- Total bathrooms:4
- Full bathrooms:3
- Half bathrooms:1
- Flooring:Carpet, Tile, Vinyl, Wood
- Bathrooms Description:Five Piece Bath
- Kitchen Description:Dishwasher, Disposal, Eat-in Kitchen, Kitchen Island, Microwave, Oven, Range, Refrigerator
- Basement Description:Finished
- Living area:2,595 sq. ft.
Heating and cooling
- Cooling:Central Air
- Heating:Forced Air
Structure and exterior
- Roof:Shingle
- Year built:2013
- Building area:2,595 sq. ft.
- Architectural Style:Traditional
- Construction Materials:Brick, Wood Siding
- Exterior Features:Front Porch, Private Yard
- Levels:2 Story
Schools
- High school:Standley Lake
- Middle school:Mandalay
- Elementary school:Adams
Utilities
- Water:Public
- Sewer:Public Sewer
Finances and disclosures
- Price:$619,000
- Price per sq. ft.:$238.54
- Tax amount:$3,785
Features and amenities
- Laundry features:Dryer, Washer
- Amenities:Window Coverings
Parking
- Garage spaces:2
 Based on information submitted to the MLS GRID as of November 3, 2026 06:46 PM. All data is obtained from various sources and may not have been verified by broker or MLS GRID. Supplied Open House information is subject to change without notice. All information should be independently reviewed and verified for accuracy. Properties may or may not be listed by the office/agent presenting the information.
New listings near 9566 Gray
- Coming Soon
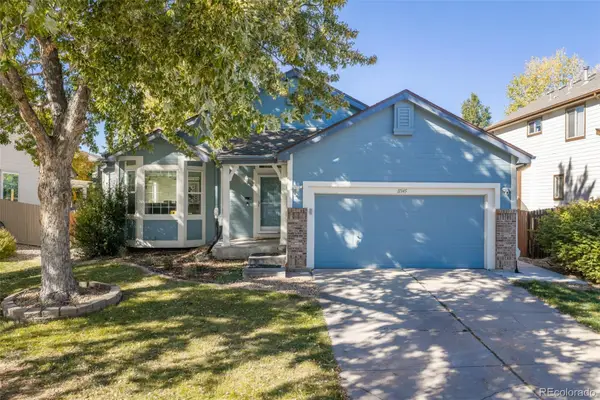 $715,000Coming Soon4 beds 3 baths2,650 sq. ft.
11345 Xavier, Westminster, CO 80031
MLS# 9297988Listed by: WEST AND MAIN HOMES - Coming Soon
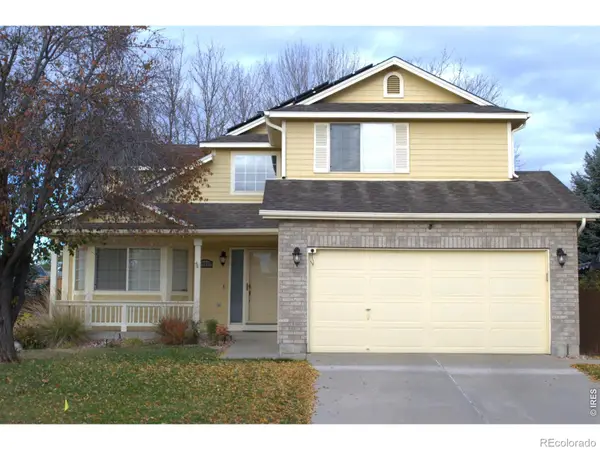 $630,000Coming Soon4 beds 3 baths1,881 sq. ft.
13537 Wyandot, Westminster, CO 80234
MLS# IR1071661Listed by: ECHO REAL ESTATE - Coming Soon
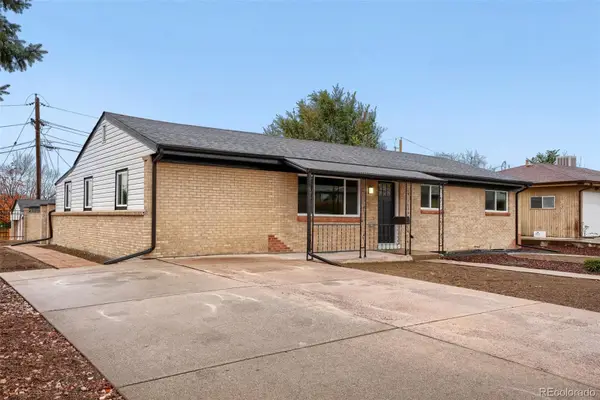 $524,999Coming Soon5 beds 2 baths2,490 sq. ft.
8001 Stuart, Westminster, CO 80031
MLS# 5259946Listed by: REALTY OF AMERICA LLC - Coming Soon
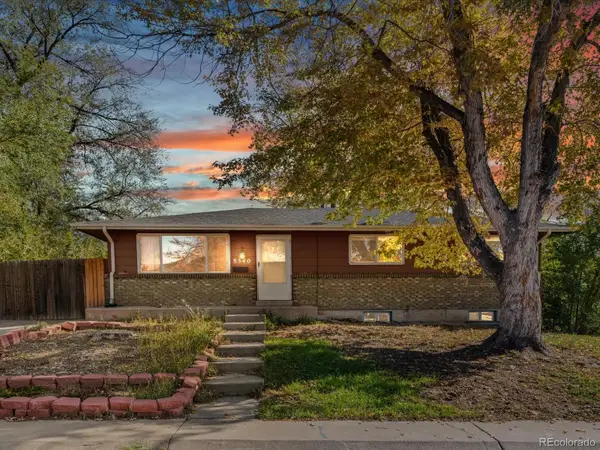 $390,000Coming Soon4 beds 2 baths1,955 sq. ft.
8540 Wiley, Westminster, CO 80031
MLS# 3361433Listed by: THRIVE REAL ESTATE GROUP - New
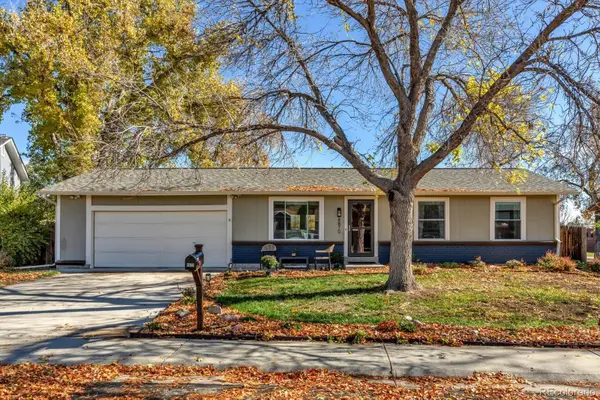 $560,000Active4 beds 2 baths1,824 sq. ft.
8870 Cody, Westminster, CO 80021
MLS# 4508716Listed by: BERKSHIRE HATHAWAY HOMESERVICES COLORADO REAL ESTATE, LLC - New
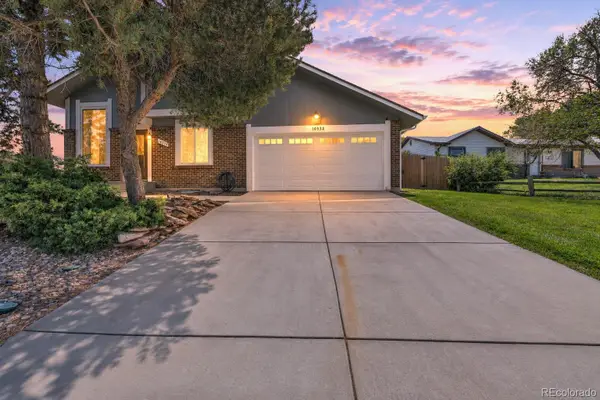 $534,999Active5 beds 2 baths1,531 sq. ft.
10532 Owens, Westminster, CO 80021
MLS# 3252798Listed by: PAK HOME REALTY - New
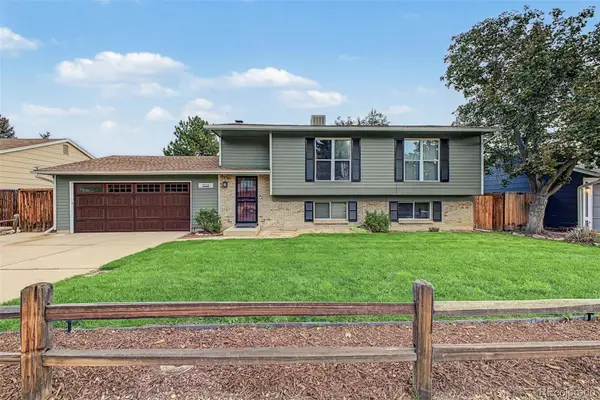 $585,000Active3 beds 2 baths1,858 sq. ft.
9025 W 93rd, Westminster, CO 80021
MLS# 2119556Listed by: KENTWOOD REAL ESTATE CHERRY CREEK - New
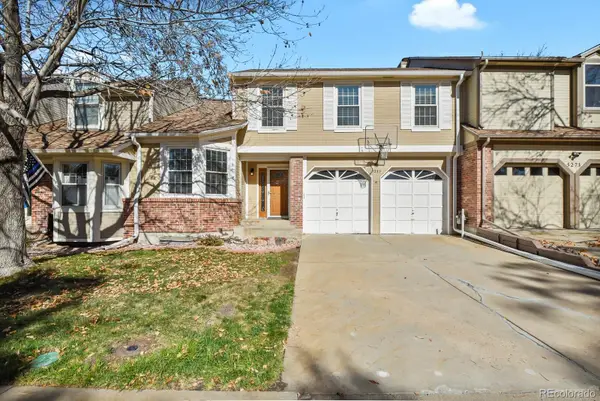 $475,000Active3 beds 3 baths2,010 sq. ft.
5275 W 100th, Broomfield, CO 80020
MLS# 2047176Listed by: HOMESMART REALTY - New
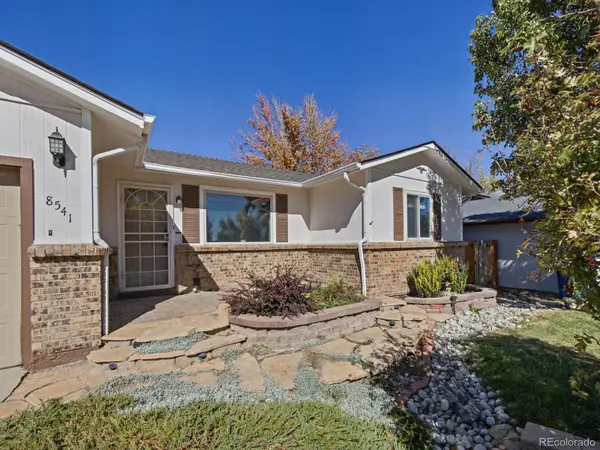 $525,000Active4 beds 2 baths1,098 sq. ft.
8541 W 86th, Arvada, CO 80005
MLS# 3713562Listed by: MB BECK & ASSOCIATES REAL ESTATE - New
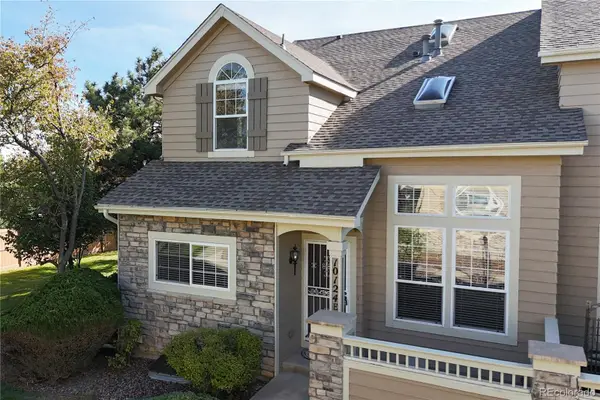 $455,000Active2 beds 4 baths2,330 sq. ft.
10124 Grove #E, Westminster, CO 80031
MLS# 2796114Listed by: RE/MAX ALLIANCE


Protect your home and budget from life's surprises with an Assurant Home Warranty, backed by a partner that supports you through every step of homeownership. Explore Plans.
© 2026 Better Homes and Gardens Real Estate LLC. An Anywhere Real Estate company. All rights reserved. Better Homes and Gardens® Real Estate is a registered trademark owned by Meredith Operations Corporation, licensed to Better Homes and Gardens Real Estate LLC and used with permission. Better Homes and Gardens Real Estate LLC fully supports the principles of the Fair Housing Act and the Equal Opportunity Act. Listing information is deemed reliable but is not guaranteed accurate.
Each office is independently owned and operated.
Any services or products provided by third parties are not provided by, affiliated with or related to Better Homes and Gardens Real Estate LLC, or its affiliated companies.