
9806 Grove, Westminster, CO 80031
Local realty services provided by:Better Homes and Gardens Real Estate Kenney & Company
9806 Grove,Westminster, CO 80031
$575,000
- 3 Beds
- 2 Baths
- - sq. ft.
- Single family
- Sold
Listed by: maggie brown, lisa couch
Office: re/max momentum
MLS#:3604456
Source:ML
Sorry, we are unable to map this address
Price summary
- Price:$575,000
- Monthly HOA dues:$135
About this home
A RARE find in NorthPark, -a gorgeous light filled ranch perfectly positioned on a corner lot with a hard-to-find side-load garage! This thoughtfully designed Writer Homes floor plan offers 1,792 finished square feet on the main level and nearly 2,400 finished overall, with generous room sizes, vaulted ceilings and beautiful natural light. Newly refinished REAL HARDWOOD FLOORS run throughout most of the main level and are an absolute showstopper. The spacious living room features a two-sided fireplace shared with the sunny eat-in kitchen, complete with pantry and views to the backyard and patio. You'll also find a formal dining room, dedicated den with built-ins, main-floor laundry and a large primary suite with five-piece bath and cedar-lined walk-in closet. A second main-floor bedroom has brand-new carpet, while the finished basement provides additional family/TV space, a 3rd bedroom and storage. Outside, enjoy a fully fenced corner lot, mature trees, large patio and a rare SIDE-LOAD GARAGE with windows and a fold-down workbench. NorthPark offers a community pool, clubhouse, parks, trails and pickle ball courts, all in an established Westminster neighborhood with mature landscaping. Minutes from Trader Joe's, shopping, restaurants, Hyland Hills and Legacy Ridge golf courses, with convenient access to US-36 and I-25. If you've been waiting for a Westminster ranch with main-level living, great space and an outstanding location, put this one on your list....
Contact an agent
Home facts
- Year built:1993
- Subdivision & Development:Northpark
- Listing ID #:3604456
Rooms and interior
- Bedrooms:3
- Total bathrooms:2
- Full bathrooms:2
- Flooring:Carpet, Tile, Wood
- Bathrooms Description:Five Piece Bath
- Kitchen Description:Dishwasher, Disposal, Eat-in Kitchen, Microwave, Pantry, Range, Refrigerator, Self Cleaning Oven
- Basement Description:Finished
Heating and cooling
- Cooling:Central Air
- Heating:Forced Air
Structure and exterior
- Roof:Composition
- Year built:1993
- Lot Features:Corner, Level, Many Trees, Near Public Transit
- Architectural Style:Contemporary
- Construction Materials:Brick, Cement Siding, Frame
- Exterior Features:Front Porch, Patio, Private Yard
- Foundation Description:Concrete Perimeter, Slab
- Levels:1 Story
Schools
- High school:Northglenn
- Middle school:Silver Hills
- Elementary school:Rocky Mountain
Utilities
- Water:Public
- Sewer:Public Sewer
Finances and disclosures
- Price:$575,000
- Tax amount:$3,696
Features and amenities
- Laundry features:Dryer, Washer
- Amenities:Double Pane Windows, Gas Water Heater
Parking
- Garage spaces:2
 Based on information submitted to the MLS GRID as of November 4, 2026 07:35 AM. All data is obtained from various sources and may not have been verified by broker or MLS GRID. Supplied Open House information is subject to change without notice. All information should be independently reviewed and verified for accuracy. Properties may or may not be listed by the office/agent presenting the information.
New listings near 9806 Grove
- Coming Soon
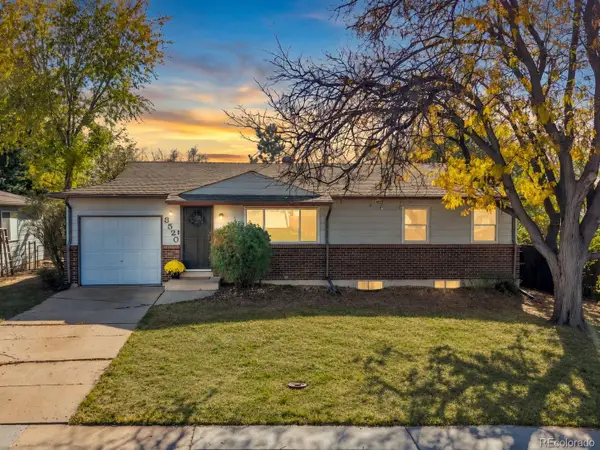 $465,000Coming Soon3 beds 2 baths1,850 sq. ft.
3520 Mowry, Westminster, CO 80031
MLS# 9648190Listed by: WEST AND MAIN HOMES INC - Coming Soon
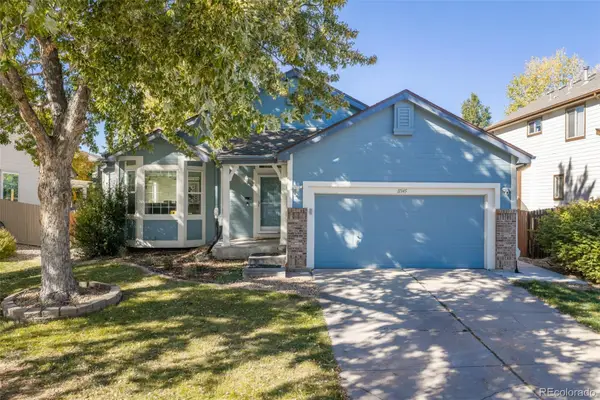 $715,000Coming Soon4 beds 3 baths2,650 sq. ft.
11345 Xavier, Westminster, CO 80031
MLS# 9297988Listed by: WEST AND MAIN HOMES - Coming Soon
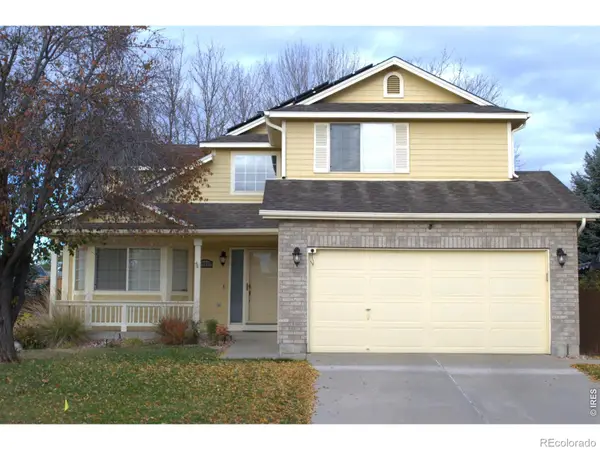 $630,000Coming Soon4 beds 3 baths1,881 sq. ft.
13537 Wyandot, Westminster, CO 80234
MLS# IR1071661Listed by: ECHO REAL ESTATE - Coming Soon
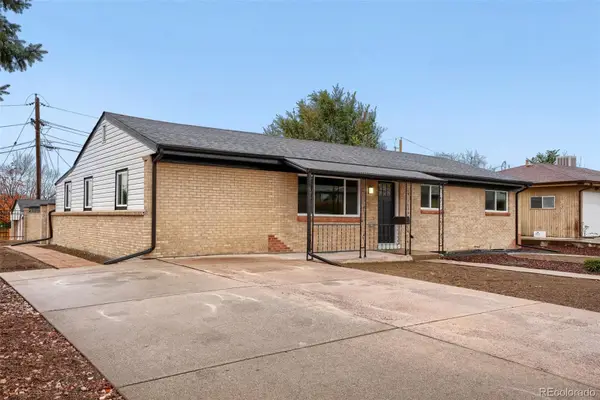 $524,999Coming Soon5 beds 2 baths2,490 sq. ft.
8001 Stuart, Westminster, CO 80031
MLS# 5259946Listed by: REALTY OF AMERICA LLC - Coming Soon
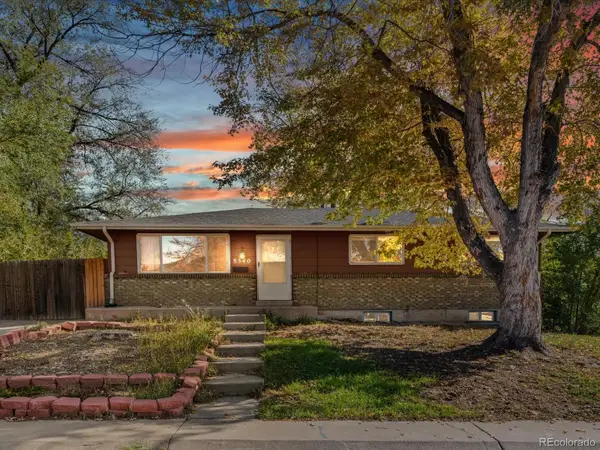 $390,000Coming Soon4 beds 2 baths1,955 sq. ft.
8540 Wiley, Westminster, CO 80031
MLS# 3361433Listed by: THRIVE REAL ESTATE GROUP - New
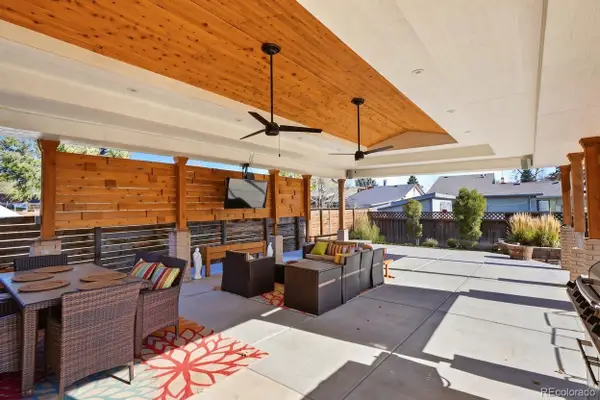 $540,000Active5 beds 2 baths1,650 sq. ft.
9022 Kent, Westminster, CO 80031
MLS# 8330163Listed by: HOMES ACROSS COLORADO - New
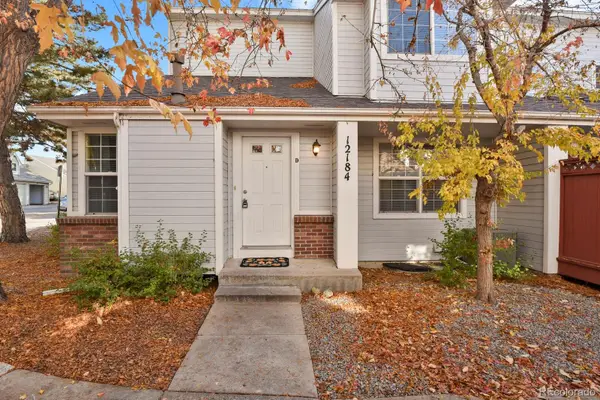 $395,000Active4 beds 3 baths1,425 sq. ft.
12184 Bannock #D, Westminster, CO 80234
MLS# 2040655Listed by: HOMESMART - New
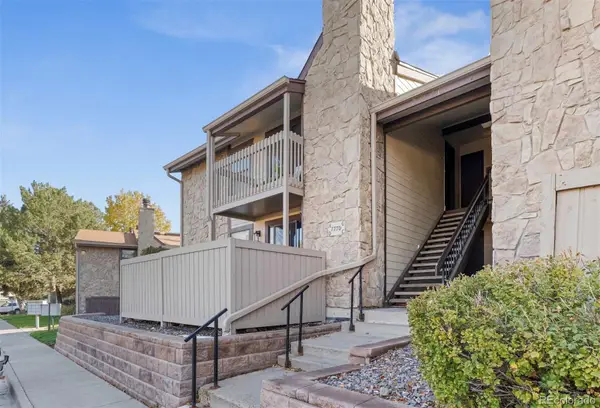 $217,000Active1 beds 1 baths723 sq. ft.
7770 W 87th #H, Arvada, CO 80005
MLS# 4482198Listed by: DREAMSPACE BROKERS REALTY LLC - New
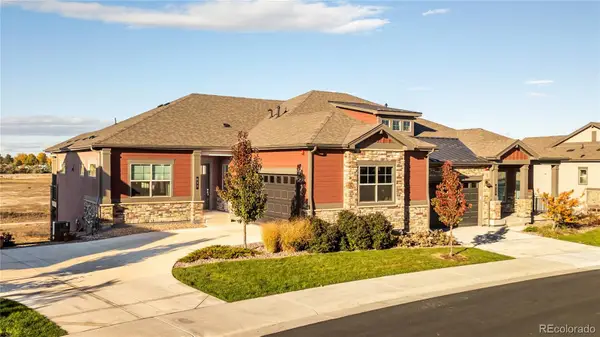 $875,000Active4 beds 4 baths2,830 sq. ft.
837 W 129th, Westminster, CO 80234
MLS# 5673705Listed by: MILEHIMODERN - New
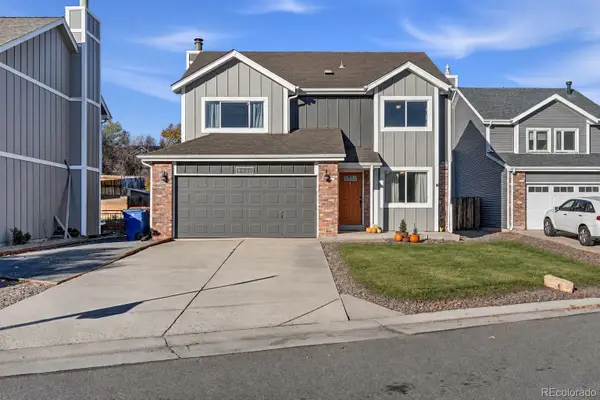 $600,000Active4 beds 3 baths2,025 sq. ft.
9930 Garland, Westminster, CO 80021
MLS# 7835634Listed by: LPT REALTY


Protect your home and budget from life's surprises with an Assurant Home Warranty, backed by a partner that supports you through every step of homeownership. Explore Plans.
© 2026 Better Homes and Gardens Real Estate LLC. An Anywhere Real Estate company. All rights reserved. Better Homes and Gardens® Real Estate is a registered trademark owned by Meredith Operations Corporation, licensed to Better Homes and Gardens Real Estate LLC and used with permission. Better Homes and Gardens Real Estate LLC fully supports the principles of the Fair Housing Act and the Equal Opportunity Act. Listing information is deemed reliable but is not guaranteed accurate.
Each office is independently owned and operated.
Any services or products provided by third parties are not provided by, affiliated with or related to Better Homes and Gardens Real Estate LLC, or its affiliated companies.