
9859 Julian Way #B, Westminster, CO 80031
Local realty services provided by:Better Homes and Gardens Real Estate Kenney & Company
9859 Julian Way #B,Westminster, CO 80031
$435,000
- 2 Beds
- 3 Baths
- 1,982 sq. ft.
- Townhouse
- Active
Upcoming open houses
- Sun, Aug 0912:00 pm - 02:00 pm
Listed by: alex tooke
Office: real broker, llc. dba real
MLS#:9046116
Source:ML
Price summary
- Price:$435,000
- Price per sq. ft.:$219.48
- Monthly HOA dues:$400
About this home
Welcome to 9859 Julian Way #B, where timeless character meets thoughtful updates in the heart of Northpark. Beautifully remodeled from top to bottom, this move-in ready townhome features new windows, a new furnace (2024), a new water heater (2024), nearly 2,000 finished square feet, 2 bedrooms, 3 bathrooms, an oversized two-car garage, and a finished basement that offers the perfect media room, home office, or guest retreat.
Rich hardwood floors extend throughout the main and upper levels, while exposed brick accents bring warmth and character to the kitchen and dining area. The updated kitchen features granite countertops, abundant cabinet space, and all appliances are included. Just beyond, the spacious living room is anchored by a cozy gas fireplace and custom built-in shelving, creating an inviting space for everyday living and entertaining.
Upstairs, the remodeled primary suite offers a beautifully updated bath, while the secondary full bath has also been thoughtfully renovated. The finished basement provides even more flexible living space along with generous storage.
Enjoy your private front patio, oversized attached garage, and Northpark's outstanding amenities including a pool, clubhouse, tennis and pickleball courts, and beautifully maintained green spaces. Ideally located just minutes from shopping, dining, and US-36, you'll enjoy an easy commute to Boulder and Downtown Denver in about 20 minutes, with Denver International Airport approximately 30 minutes away....
Contact an agent
Home facts
- Year built:1993
- Subdivision & Development:NorthPark
- Listing ID #:9046116
Rooms and interior
- Bedrooms:2
- Total bathrooms:3
- Full bathrooms:2
- Half bathrooms:1
- Flooring:Carpet, Tile, Wood
- Kitchen Description:Dishwasher, Disposal, Eat-in Kitchen, Microwave, Oven, Refrigerator
- Basement:Yes
- Basement Description:Finished, Partial
- Living area:1,982 sq. ft.
Heating and cooling
- Cooling:Central Air
- Heating:Forced Air, Natural Gas
- Central air:Yes
Structure and exterior
- Roof:Composition
- Year built:1993
- Building area:1,982 sq. ft.
- Lot area:0.02 Acres
- Lot Features:Landscaped, Near Public Transit
- Architectural Style:Contemporary
- Construction Materials:Frame, Wood Siding
- Exterior Features:Front Porch
- Foundation Description:Slab
- Levels:2 Story
Schools
- High school:Northglenn
- Middle school:Silver Hills
- Elementary school:Rocky Mountain
Utilities
- Water:Public
- Sewer:Public Sewer
Finances and disclosures
- Price:$435,000
- Price per sq. ft.:$219.48
- Tax amount:$3,520 (2025)
Features and amenities
- Laundry features:Dryer, Washer
- Amenities:Carbon Monoxide Detector(s), Double Pane Windows, Gas Water Heater, Smoke Detector(s)
Parking
- Total parking spaces:2
- Parking description:Oversized
- Garage:Yes
- Garage spaces:2
 Based on information submitted to the MLS GRID as of August 7, 2026 04:17 PM. All data is obtained from various sources and may not have been verified by broker or MLS GRID. Supplied Open House information is subject to change without notice. All information should be independently reviewed and verified for accuracy. Properties may or may not be listed by the office/agent presenting the information.
New listings near 9859 Julian Way #B
- Open Sat, 10am to 2pmNew
 $599,000Active4 beds 2 baths1,858 sq. ft.
8830 W 92nd Place, Westminster, CO 80021
MLS# 6754990Listed by: YOUR CASTLE REAL ESTATE INC - New
 $425,000Active2 beds 2 baths2,001 sq. ft.
7765 W 90th Drive, Broomfield, CO 80021
MLS# 3301831Listed by: YOUR CASTLE REAL ESTATE INC - New
 $625,000Active5 beds 3 baths2,224 sq. ft.
5720 W 110th Place, Broomfield, CO 80020
MLS# 3915662Listed by: CATALINA REALTY LLC - Open Sun, 12 to 2pmNew
 $725,000Active4 beds 3 baths3,143 sq. ft.
10347 King Court, Westminster, CO 80031
MLS# 5823326Listed by: LIV SOTHEBY'S INTERNATIONAL REALTY - Open Fri, 4 to 6pmNew
 $549,500Active3 beds 3 baths2,322 sq. ft.
5009 W 70th Court, Westminster, CO 80030
MLS# 7009194Listed by: THE AGENCY - DENVER - Open Sat, 11am to 1pmNew
 $514,900Active5 beds 2 baths2,430 sq. ft.
2725 Skyline Drive, Westminster, CO 80030
MLS# 7681679Listed by: MEGASTAR REALTY - New
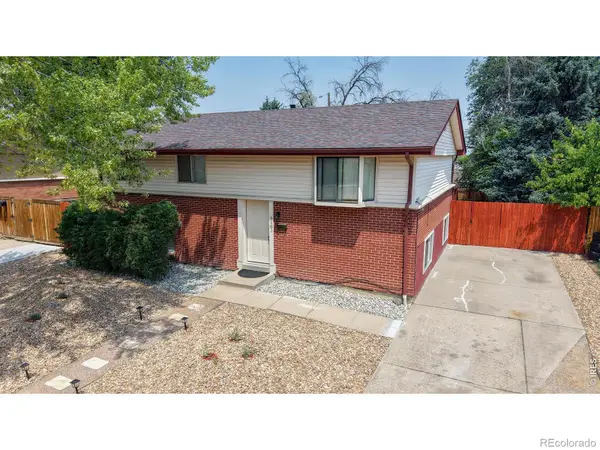 $450,000Active3 beds 2 baths2,240 sq. ft.
3161 W 93rd Avenue, Westminster, CO 80031
MLS# 5485672Listed by: RE/MAX NORTHWEST INC - New
 $1,080,000Active6 beds 4 baths3,938 sq. ft.
3103 W 109th Place, Westminster, CO 80031
MLS# 2222327Listed by: ZYPLR - Coming Soon
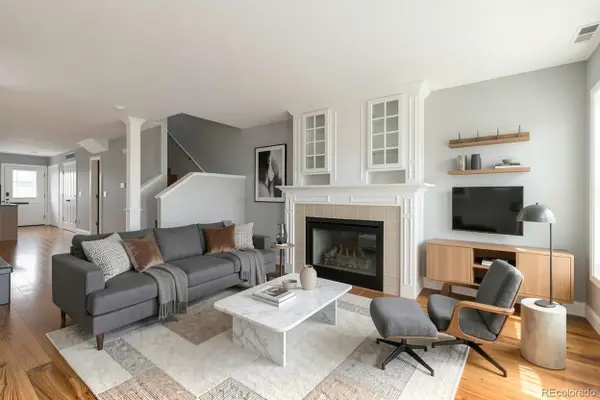 $435,000Coming Soon3 beds 3 baths
8847 Lowell Way, Westminster, CO 80031
MLS# 9649899Listed by: HOMESMART - New
 $775,000Active3 beds 3 baths2,960 sq. ft.
5024 W 109th Circle, Westminster, CO 80031
MLS# 3058098Listed by: COMPASS - DENVER


Protect your home and budget from life's surprises with an Assurant Home Warranty, backed by a partner that supports you through every step of homeownership. Explore Plans.
© 2026 Better Homes and Gardens Real Estate LLC. An Anywhere Real Estate company. All rights reserved. Better Homes and Gardens® Real Estate is a registered trademark owned by Meredith Operations Corporation, licensed to Better Homes and Gardens Real Estate LLC and used with permission. Better Homes and Gardens Real Estate LLC fully supports the principles of the Fair Housing Act and the Equal Opportunity Act. Listing information is deemed reliable but is not guaranteed accurate.
Each office is independently owned and operated.
Any services or products provided by third parties are not provided by, affiliated with or related to Better Homes and Gardens Real Estate LLC, or its affiliated companies.