
9911 Winona Street, Westminster, CO 80031
Local realty services provided by:Better Homes and Gardens Real Estate Kenney & Company
9911 Winona Street,Westminster, CO 80031
$665,000
- 4 Beds
- 3 Baths
- 2,574 sq. ft.
- Single family
- Active
Listed by: mark baier
Office: keller williams realty downtown llc.
MLS#:5018582
Source:ML
Price summary
- Price:$665,000
- Price per sq. ft.:$258.35
- Monthly HOA dues:$83
About this home
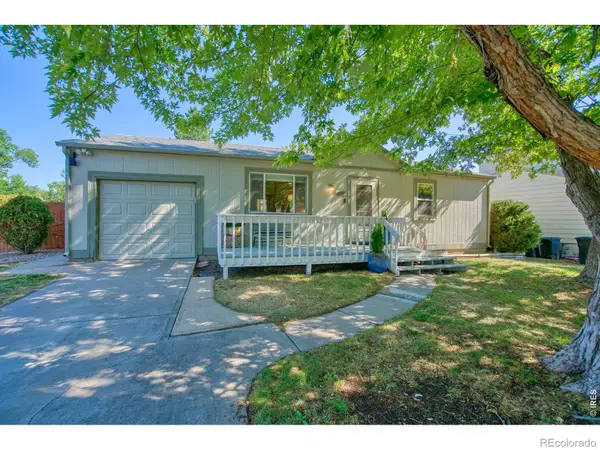
Space to live, room to breathe, and a community that genuinely delivers — 9911 Winona Street offers the full package in one of Westminster's most amenity-rich neighborhoods.
The thoughtfully designed floor plan flows through three living areas, a formal dining room, and a sun-lit breakfast nook — all anchored by a fully updated kitchen featuring sleek cabinetry, high-end appliances, solid surface countertops with undermount sink, and glass tile backsplash. Fresh carpet and paint throughout give the home a clean, move-in-ready feel, while wood flooring, upgraded iron railing, new windows, and six-panel doors with elevated light fixtures add lasting character.
The upper-level primary suite is a true retreat, complete with a newly updated five-piece bath. Two additional bedrooms are also located upstairs, while a flexible fourth bedroom with adjacent bath on the lower level adapts easily to a home office, guest suite, or multigenerational living. Outside, two expansive patio areas are framed by mature trees — a peaceful, private setting ready for weekend entertaining or quiet evenings.
Hyland Greens wraps this home in resort-style living: two pools, tennis courts, a golf course and mini golf, BBQ facility, trail systems, and Hampshire Park. Commuters will value quick access to Highway 36 — connecting to both Boulder and Denver — plus proximity to the Westminster Recreation Center and an upcoming FasTracks commuter rail station, bringing even more connectivity to the area....
Contact an agent
Home facts
- Year built:1977
- Subdivision & Development:Hyland Greens
- Listing ID #:5018582
Rooms and interior
- Bedrooms:4
- Total bathrooms:3
- Full bathrooms:2
- Flooring:Carpet, Wood
- Bathrooms Description:Five Piece Bath
- Kitchen Description:Dishwasher, Kitchen Island, Microwave, Oven, Pantry, Range, Refrigerator
- Basement:Yes
- Basement Description:Finished
- Living area:2,574 sq. ft.
Heating and cooling
- Cooling:Central Air
- Heating:Forced Air
- Central air:Yes
Structure and exterior
- Roof:Composition
- Year built:1977
- Building area:2,574 sq. ft.
- Lot area:0.18 Acres
- Lot Features:Cul-De-Sac
- Construction Materials:Frame
- Exterior Features:Private Yard
- Levels:2 Story
Schools
- High school:Westminster
- Middle school:Shaw Heights
- Elementary school:Sunset Ridge
Utilities
- Water:Public
- Sewer:Public Sewer
Finances and disclosures
- Price:$665,000
- Price per sq. ft.:$258.35
- Tax amount:$4,368 (2025)
Features and amenities
- Laundry features:Dryer, Washer
- Amenities:Bay Window(s), Gas Water Heater, Sump Pump, Video Doorbell
Parking
- Total parking spaces:2
- Garage:Yes
- Garage spaces:2
 Based on information submitted to the MLS GRID as of August 4, 2026 02:31 PM. All data is obtained from various sources and may not have been verified by broker or MLS GRID. Supplied Open House information is subject to change without notice. All information should be independently reviewed and verified for accuracy. Properties may or may not be listed by the office/agent presenting the information.
New listings near 9911 Winona Street
- Coming Soon
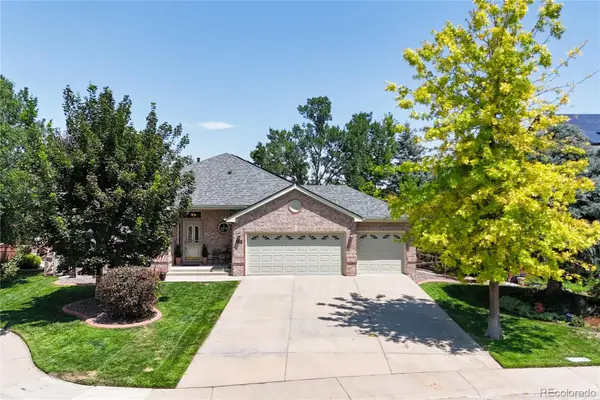 $1,175,000Coming Soon5 beds 3 baths
3143 W 109th Place, Westminster, CO 80031
MLS# 1961765Listed by: RE/MAX ALLIANCE - New
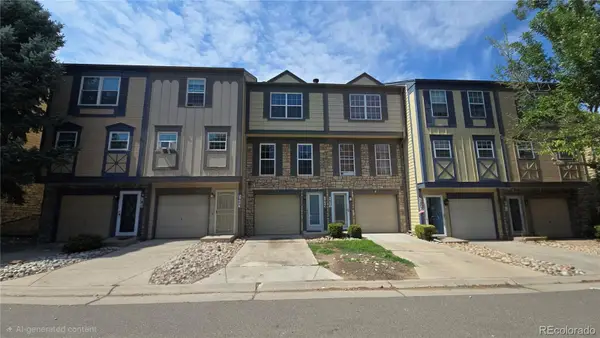 $324,900Active2 beds 2 baths1,427 sq. ft.
2965 W 81st Avenue #C, Westminster, CO 80031
MLS# 7815205Listed by: HOMESMART REALTY - Coming Soon
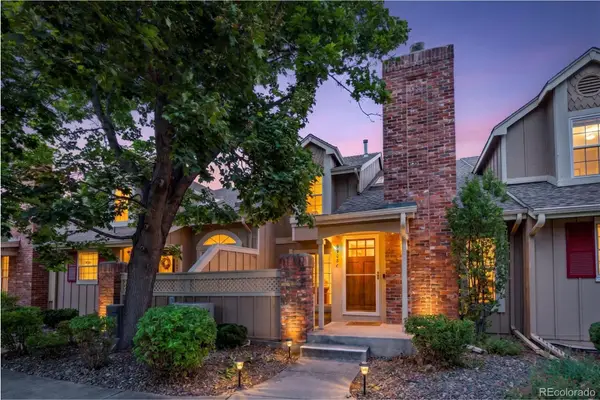 $450,000Coming Soon2 beds 3 baths
9908 Grove Way #C, Westminster, CO 80031
MLS# 3254401Listed by: DISTINCT REAL ESTATE LLC - New
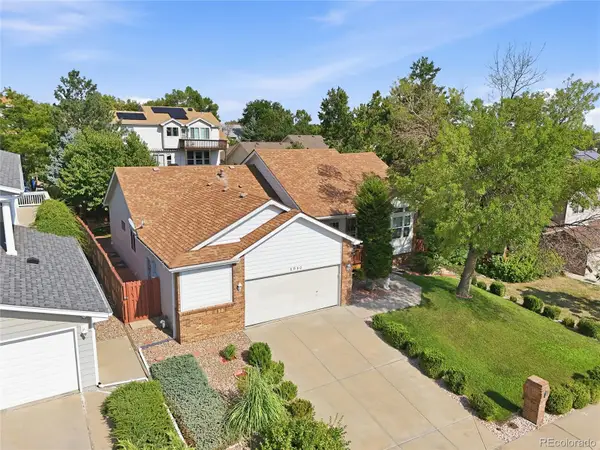 $725,000Active3 beds 2 baths3,043 sq. ft.
8950 Xavier Street, Westminster, CO 80031
MLS# 4674323Listed by: RE/MAX ALLIANCE - Coming Soon
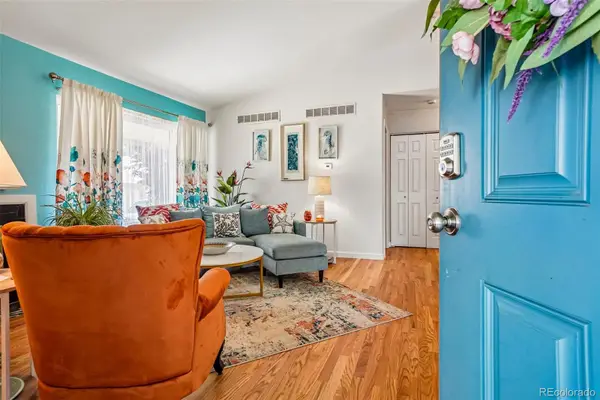 $475,000Coming Soon4 beds 3 baths
7970 W 90th Avenue #115, Broomfield, CO 80021
MLS# 8198985Listed by: THRIVE REAL ESTATE GROUP  $849,900Active5 beds 4 baths3,972 sq. ft.
14474 Jason Drive, Broomfield, CO 80023
MLS# IR1061889Listed by: RE/MAX NORTHWEST- New
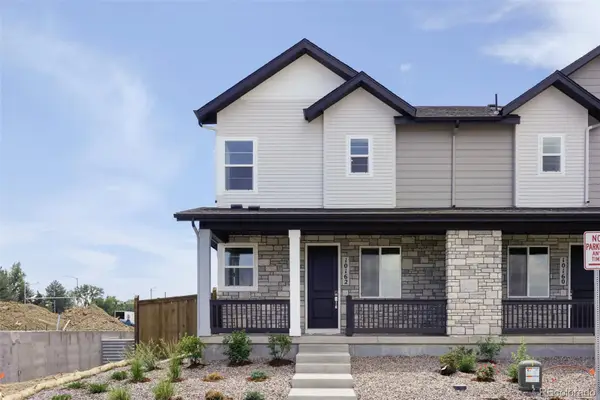 $650,000Active3 beds 3 baths2,185 sq. ft.
10162 Ames Street, Westminster, CO 80020
MLS# 2497273Listed by: COLDWELL BANKER REALTY 56 - New
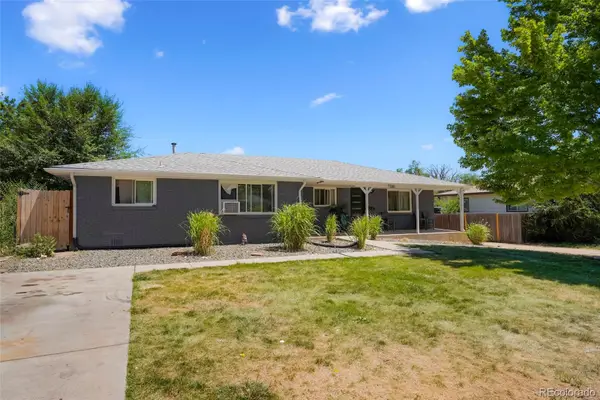 $730,000Active6 beds 3 baths2,470 sq. ft.
7380 Newton Street #1, Westminster, CO 80030
MLS# 9208224Listed by: HOMESMART REALTY - Coming SoonOpen Sat, 11am to 2pm
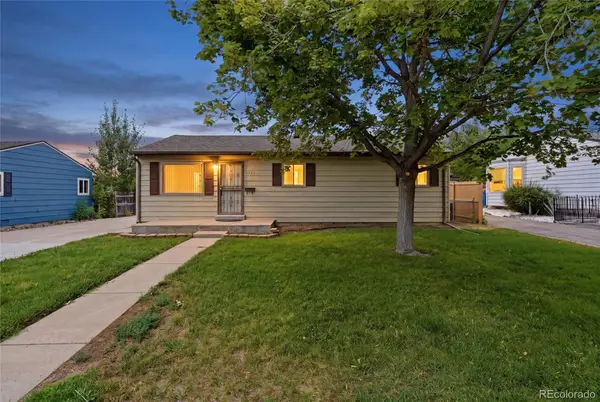 $450,000Coming Soon3 beds 1 baths
7821 Yates Street, Westminster, CO 80030
MLS# 5665248Listed by: KELLER WILLIAMS REALTY DOWNTOWN LLC - New
 $495,000Active3 beds 2 baths1,632 sq. ft.
10757 W 107th Avenue, Westminster, CO 80021
MLS# IR1065094Listed by: CHARTER REALTY


Protect your home and budget from life's surprises with an Assurant Home Warranty, backed by a partner that supports you through every step of homeownership. Explore Plans.
© 2026 Better Homes and Gardens Real Estate LLC. An Anywhere Real Estate company. All rights reserved. Better Homes and Gardens® Real Estate is a registered trademark owned by Meredith Operations Corporation, licensed to Better Homes and Gardens Real Estate LLC and used with permission. Better Homes and Gardens Real Estate LLC fully supports the principles of the Fair Housing Act and the Equal Opportunity Act. Listing information is deemed reliable but is not guaranteed accurate.
Each office is independently owned and operated.
Any services or products provided by third parties are not provided by, affiliated with or related to Better Homes and Gardens Real Estate LLC, or its affiliated companies.