
9950 Grove #E, Westminster, CO 80031
Local realty services provided by:Better Homes and Gardens Real Estate Kenney & Company
Listed by: rike palese, non-ires agent
Office: re/max professionals dtc
MLS#:IR1068836
Source:ML
Price summary
- Price:$409,000
- Price per sq. ft.:$213.91
- Monthly HOA dues:$400
About this home
Rare NorthPark end unit with a newly finished basement, 3 bedrooms, 3 bathrooms and an attached 2 car garage! Thisbright and spacious Westminster townhome offers nearly 2,000 finished square feet with soaring ceilings, skylights, anupstairs loft and flexible living spaces across three levels. Step inside to a bright and airy living room featuring soaringceilings, skylights, large windows, and a cozy fireplace. The open staircase enhances the spacious feel of the home andleads to an upper level loft, perfect for a home office, reading area, or additional living space. The dining area flows easilyinto the kitchen and offers direct access to the outdoor space, making entertaining a breeze. The kitchen features whitecabinetry, stainless steel appliances, abundant storage, and a convenient pass through connecting the kitchen and diningspaces. Upstairs, the spacious primary suite provides a relaxing retreat with a private bathroom and generous walk incloset. An additional bedroom and full bathroom offer plenty of space for family, guests, or a home office. The newlyfinished basement adds valuable additional bedroom and and living space offering flexibility for a family room, mediaroom, home gym, game room, or guest space. Additional highlights include in home laundry, ample storage, and anattached two car garage. Outside, the corner lot provides added privacy and a private outdoor area for relaxing orentertaining. Located in the established NorthPark community, residents enjoy access to the community pool along with aconvenient Westminster location near parks, shopping, dining, and major commuter routes. Bright, spacious, and move inready, this NorthPark home is one you won't want to miss!...
Contact an agent
Home facts
- Year built:1984
- Subdivision & Development:Northpark Filing 2
- Listing ID #:IR1068836
Rooms and interior
- Bedrooms:3
- Total bathrooms:3
- Full bathrooms:2
- Half bathrooms:1
- Flooring:Wood
- Kitchen Description:Dishwasher, Microwave, Oven, Refrigerator
- Living area:1,912 sq. ft.
Heating and cooling
- Cooling:Central Air
- Heating:Forced Air
Structure and exterior
- Roof:Composition
- Year built:1984
- Building area:1,912 sq. ft.
- Construction Materials:Wood Frame
- Exterior Features:Patio
- Levels:Tri-Level
Schools
- High school:Northglenn
- Middle school:Silver Hills
- Elementary school:Rocky Mountain
Utilities
- Water:Public
Finances and disclosures
- Price:$409,000
- Price per sq. ft.:$213.91
- Tax amount:$3,102
Features and amenities
- Amenities:Skylight(s)
Parking
- Garage spaces:2
 Based on information submitted to the MLS GRID as of November 3, 2026 06:46 PM. All data is obtained from various sources and may not have been verified by broker or MLS GRID. Supplied Open House information is subject to change without notice. All information should be independently reviewed and verified for accuracy. Properties may or may not be listed by the office/agent presenting the information.
New listings near 9950 Grove #E
- Coming Soon
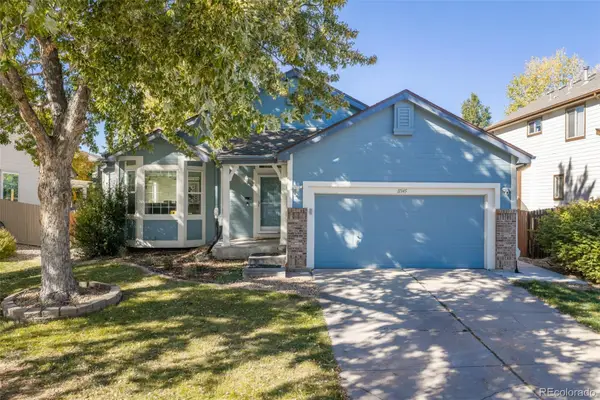 $715,000Coming Soon4 beds 3 baths2,650 sq. ft.
11345 Xavier, Westminster, CO 80031
MLS# 9297988Listed by: WEST AND MAIN HOMES - Coming Soon
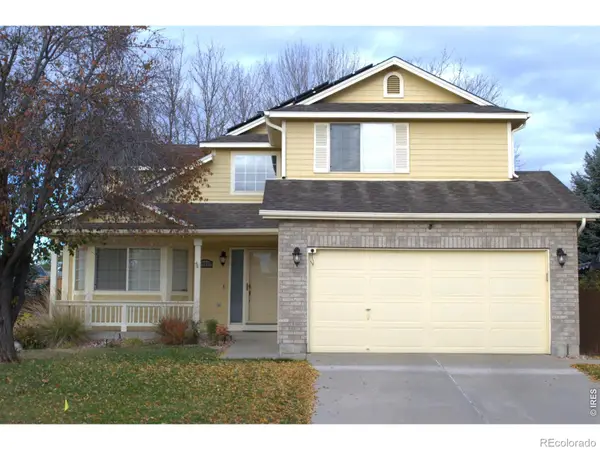 $630,000Coming Soon4 beds 3 baths1,881 sq. ft.
13537 Wyandot, Westminster, CO 80234
MLS# IR1071661Listed by: ECHO REAL ESTATE - Coming Soon
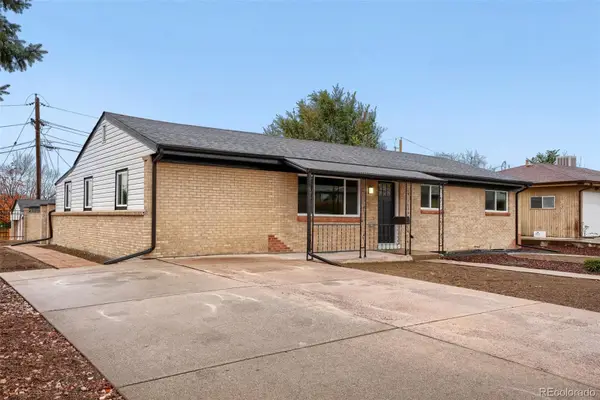 $524,999Coming Soon5 beds 2 baths2,490 sq. ft.
8001 Stuart, Westminster, CO 80031
MLS# 5259946Listed by: REALTY OF AMERICA LLC - Coming Soon
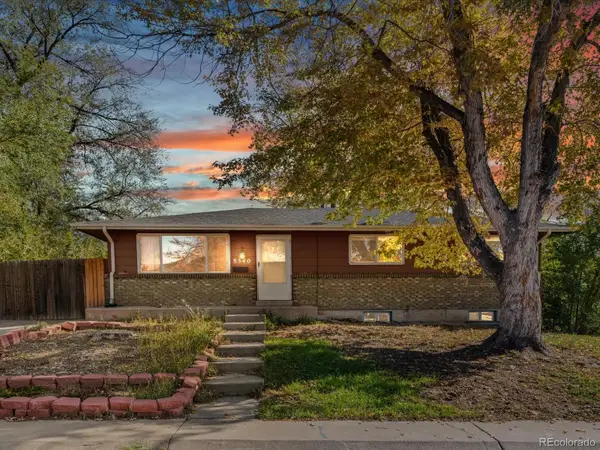 $390,000Coming Soon4 beds 2 baths1,955 sq. ft.
8540 Wiley, Westminster, CO 80031
MLS# 3361433Listed by: THRIVE REAL ESTATE GROUP - New
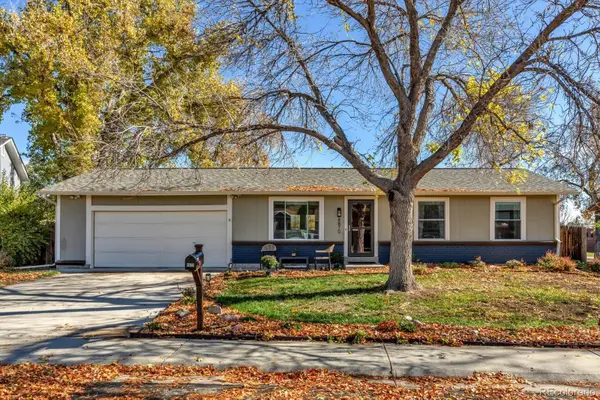 $560,000Active4 beds 2 baths1,824 sq. ft.
8870 Cody, Westminster, CO 80021
MLS# 4508716Listed by: BERKSHIRE HATHAWAY HOMESERVICES COLORADO REAL ESTATE, LLC - New
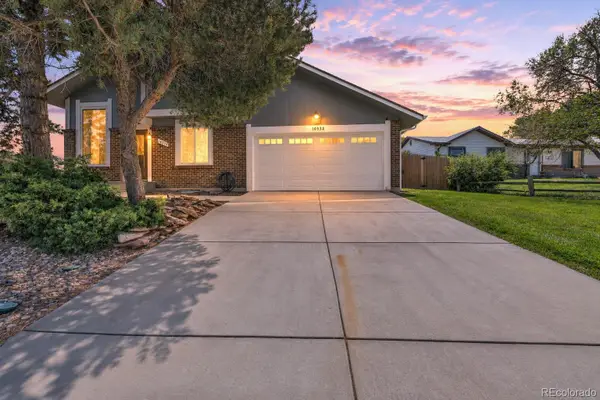 $534,999Active5 beds 2 baths1,531 sq. ft.
10532 Owens, Westminster, CO 80021
MLS# 3252798Listed by: PAK HOME REALTY - New
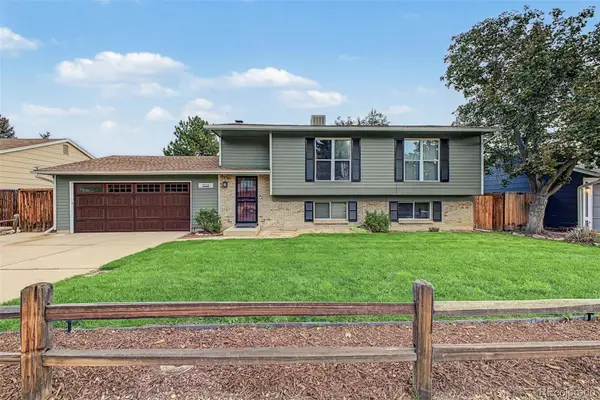 $585,000Active3 beds 2 baths1,858 sq. ft.
9025 W 93rd, Westminster, CO 80021
MLS# 2119556Listed by: KENTWOOD REAL ESTATE CHERRY CREEK - New
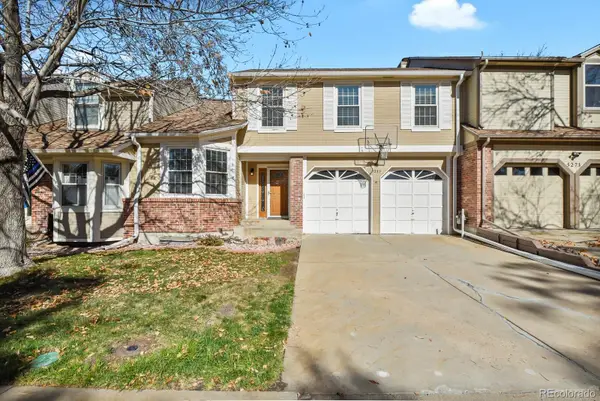 $475,000Active3 beds 3 baths2,010 sq. ft.
5275 W 100th, Broomfield, CO 80020
MLS# 2047176Listed by: HOMESMART REALTY - New
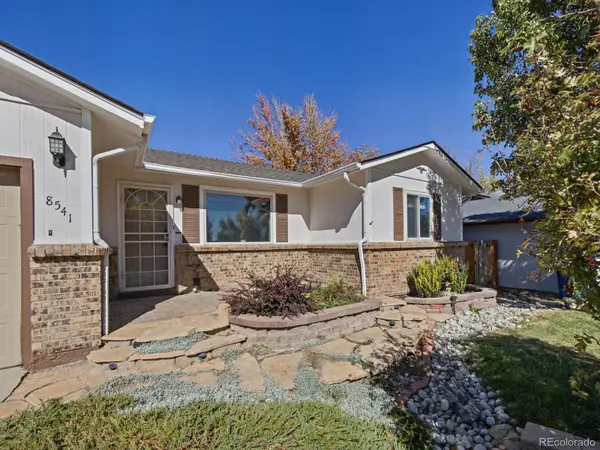 $525,000Active4 beds 2 baths1,098 sq. ft.
8541 W 86th, Arvada, CO 80005
MLS# 3713562Listed by: MB BECK & ASSOCIATES REAL ESTATE - New
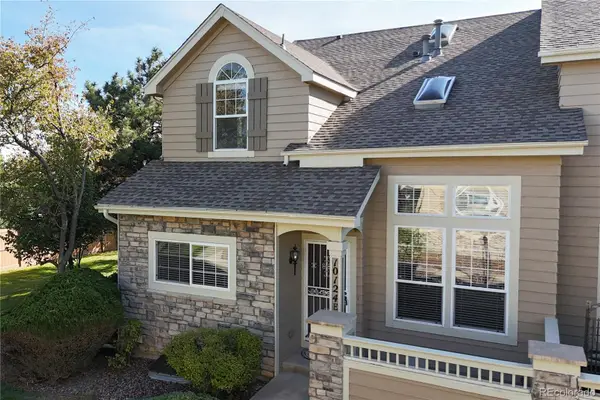 $455,000Active2 beds 4 baths2,330 sq. ft.
10124 Grove #E, Westminster, CO 80031
MLS# 2796114Listed by: RE/MAX ALLIANCE


Protect your home and budget from life's surprises with an Assurant Home Warranty, backed by a partner that supports you through every step of homeownership. Explore Plans.
© 2026 Better Homes and Gardens Real Estate LLC. An Anywhere Real Estate company. All rights reserved. Better Homes and Gardens® Real Estate is a registered trademark owned by Meredith Operations Corporation, licensed to Better Homes and Gardens Real Estate LLC and used with permission. Better Homes and Gardens Real Estate LLC fully supports the principles of the Fair Housing Act and the Equal Opportunity Act. Listing information is deemed reliable but is not guaranteed accurate.
Each office is independently owned and operated.
Any services or products provided by third parties are not provided by, affiliated with or related to Better Homes and Gardens Real Estate LLC, or its affiliated companies.