
12245 Ridge Road, Wheat Ridge, CO 80033
Local realty services provided by:Better Homes and Gardens Real Estate Kenney & Company
Listed by: tabitha bartel, impact team
Office: exp realty, llc.
MLS#:9646562
Source:ML
Price summary
- Price:$540,000
- Price per sq. ft.:$299
- Monthly HOA dues:$115
About this home
Why wait months for new construction when this home already feels brand new? Lovingly maintained by its original owner and barely lived in, 12245 Ridge Road pairs contemporary design with true move-in-ready convenience — in one of Wheat Ridge's most connected locations.
Step inside to an open-concept floor plan with soaring ceilings and abundant natural light, ideal for both everyday living and effortless entertaining. The kitchen features quartz counters, stainless appliances & a large island , flowing seamlessly into the main living space.
Both bedrooms are ensuite, giving every resident or guest a private retreat — a layout that works equally well for roommates, guests, or anyone who values extra privacy. Enjoy two walk in closets in the primary suite along with the convenience of a laundry room in the primary suite.
Outside, enjoy both an upper balcony and inviting front porch. The attached 2 car garage adds everyday convenience, and the low-maintenance design makes this a true lock-up-and-leave home.
Location is the standout. You're just a 2-minute walk to the light rail, with easy access to downtown Denver, sporting events, restaurants, and the airport. Local breweries, parks, and shopping are minutes away, and with a low HOA of just $115 per month, you get a well-maintained neighborhood without the added monthly burden.
Skip the wait and the headaches of building — this one's ready to move into. Schedule your private showing today — homes with this combination of location and low-maintenance living don't sit long in Wheat Ridge....
Contact an agent
Home facts
- Year built:2024
- Subdivision & Development:The Ridge
- Listing ID #:9646562
Rooms and interior
- Bedrooms:2
- Total bathrooms:3
- Full bathrooms:1
- Half bathrooms:1
- Flooring:Carpet, Vinyl
- Kitchen Description:Dishwasher, Disposal, Eat-in Kitchen, Kitchen Island, Microwave, Oven, Refrigerator
- Living area:1,806 sq. ft.
Heating and cooling
- Cooling:Central Air
- Heating:Forced Air
- Central air:Yes
Structure and exterior
- Roof:Shingle
- Year built:2024
- Building area:1,806 sq. ft.
- Lot area:0.03 Acres
- Lot Features:Landscaped, Near Public Transit
- Architectural Style:Urban Contemporary
- Construction Materials:Brick, Cement Siding, Frame, Wood Siding
- Exterior Features:Balcony, Covered, Front Porch
- Levels:3 or More Stories
Schools
- High school:Arvada West
- Middle school:Drake
- Elementary school:Vanderhoof
Utilities
- Water:Public
- Sewer:Public Sewer
Finances and disclosures
- Price:$540,000
- Price per sq. ft.:$299
- Tax amount:$6,219 (2025)
Features and amenities
- Laundry features:Dryer, In Unit, Washer
- Amenities:Carbon Monoxide Detector(s), Double Pane Windows, Smoke Detector(s)
Parking
- Total parking spaces:2
- Garage:Yes
- Garage spaces:2
 Based on information submitted to the MLS GRID as of August 31, 2026 02:33 PM. All data is obtained from various sources and may not have been verified by broker or MLS GRID. Supplied Open House information is subject to change without notice. All information should be independently reviewed and verified for accuracy. Properties may or may not be listed by the office/agent presenting the information.
New listings near 12245 Ridge Road
- New
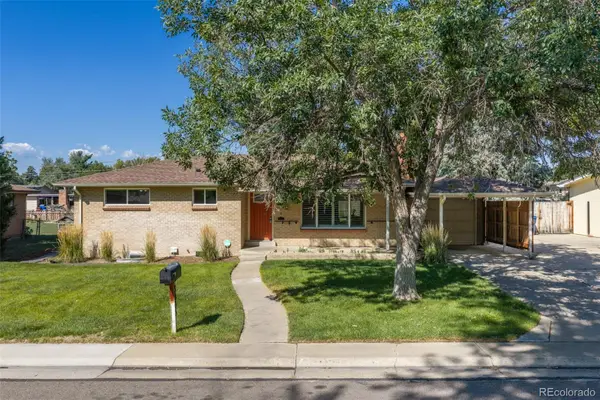 $769,000Active4 beds 2 baths2,166 sq. ft.
3005 Quay Street, Wheat Ridge, CO 80033
MLS# 8358621Listed by: WEST AND MAIN HOMES INC - New
 $239,900Active0.1 Acres
2645 Harlan Street, Denver, CO 80214
MLS# 4704797Listed by: RE/MAX ALLIANCE - New
 $725,000Active3 beds 2 baths2,288 sq. ft.
3560 Everett Street, Wheat Ridge, CO 80033
MLS# 8513075Listed by: MADISON & COMPANY PROPERTIES - New
 $385,000Active2 beds 1 baths760 sq. ft.
4015 Ames Street, Denver, CO 80212
MLS# 6226108Listed by: JPAR MODERN REAL ESTATE - New
 $739,000Active4 beds 2 baths1,887 sq. ft.
3500 Gray Street, Wheat Ridge, CO 80212
MLS# 2876995Listed by: FLORENCE REALTY CO. - New
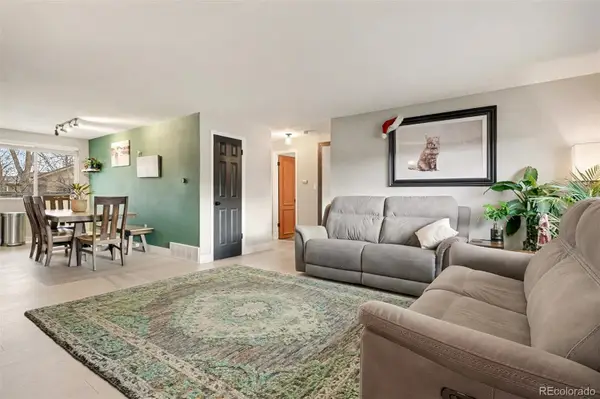 $455,000Active2 beds 1 baths960 sq. ft.
4784 Swadley Street, Wheat Ridge, CO 80033
MLS# 1828014Listed by: COMPASS - DENVER - New
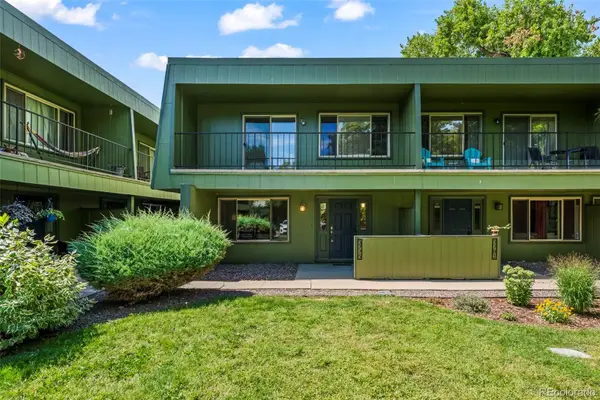 $240,000Active2 beds 2 baths967 sq. ft.
3775 Quail Street, Wheat Ridge, CO 80033
MLS# 7046485Listed by: MB COLORADO HOME SALES INC - New
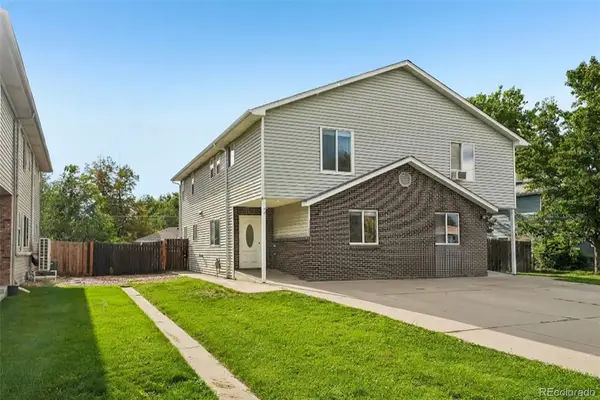 $439,900Active3 beds 3 baths1,598 sq. ft.
4475 Parfet Street, Wheat Ridge, CO 80033
MLS# 5915166Listed by: REAL BROKER, LLC DBA REAL - New
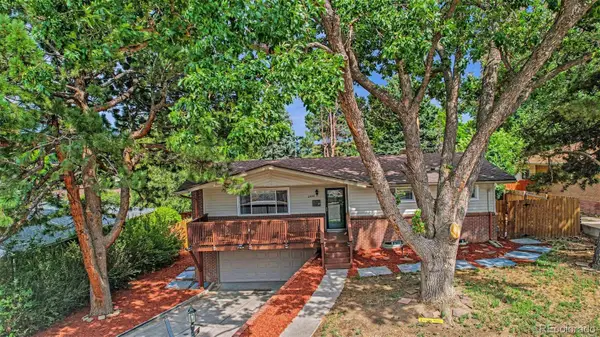 $725,000Active4 beds 3 baths1,770 sq. ft.
2950 Kendall Street, Wheat Ridge, CO 80214
MLS# 3322748Listed by: WEST AND MAIN HOMES INC - New
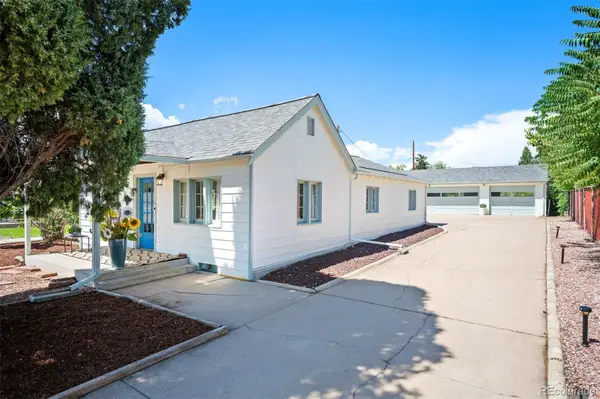 $600,000Active3 beds 1 baths1,623 sq. ft.
5539 W 32nd Avenue, Wheat Ridge, CO 80212
MLS# 8232545Listed by: LIV SOTHEBY'S INTERNATIONAL REALTY


Protect your home and budget from life's surprises with an Assurant Home Warranty, backed by a partner that supports you through every step of homeownership. Explore Plans.
© 2026 Better Homes and Gardens Real Estate LLC. An Anywhere Real Estate company. All rights reserved. Better Homes and Gardens® Real Estate is a registered trademark owned by Meredith Operations Corporation, licensed to Better Homes and Gardens Real Estate LLC and used with permission. Better Homes and Gardens Real Estate LLC fully supports the principles of the Fair Housing Act and the Equal Opportunity Act. Listing information is deemed reliable but is not guaranteed accurate.
Each office is independently owned and operated.
Any services or products provided by third parties are not provided by, affiliated with or related to Better Homes and Gardens Real Estate LLC, or its affiliated companies.