
3072 Mountain Shadows Drive, Wheat Ridge, CO 80215
Local realty services provided by:Better Homes and Gardens Real Estate Kenney & Company
3072 Mountain Shadows Drive,Wheat Ridge, CO 80215
$2,350,000
- 4 Beds
- 4 Baths
- 3,620 sq. ft.
- Single family
- Active
Listed by: rhonda haglund
Office: keller williams-advantage rlty
MLS#:IR1064904
Source:ML
Price summary
- Price:$2,350,000
- Price per sq. ft.:$649.17
About this home
Perched high above the surrounding neighborhood, this stunningly remodeled residence offers the perfect blend of timeless character and modern luxury. Originally built in 1969, this home has been completely transformed into a high-performance, energy-efficient residence. Reimagined with high-end finishes and intentional design throughout, it offers a truly turnkey retreat that seamlessly blends style, comfort and modern efficiency. The heart of the home showcases an open, light-filled layout designed for both everyday living and effortless entertaining. Every detail has been elevated-from sleek, contemporary surfaces to carefully curated fixtures-delivering a polished yet inviting aesthetic. The luxurious primary suite is a true sanctuary, featuring a spa-inspired ensuite with a stunning wet room bath, floating vanities, linen storage, lighted medicine cabinets and a generous walk-in closet. Each additional bedroom and bath offers its own blend of comfort and sophistication, perfect for family or guests. Designed with sustainability in mind, the home is fully electric with modern systems and appliances, providing exceptional energy efficiency without sacrificing performance or convenience. The walkout lower level expands your living space, offering flexibility for recreation, relaxation, or entertaining. Step outside to your private backyard oasis, where a walkout patio leads to a built-in swimming pool-perfect for summer gatherings or quiet evenings under the Colorado sky. Situated on a rare .37-acre lot, the property provides both space and privacy, enhanced by its elevated setting and sweeping presence. This is a rare opportunity to own a meticulously remodeled home that seamlessly blends mid-century roots with today's most sought-after upgrades-all in a prime Wheat Ridge location....
Contact an agent
Home facts
- Year built:1969
- Subdivision & Development:Mountain Shadows 2nd Flg
- Listing ID #:IR1064904
Rooms and interior
- Bedrooms:4
- Total bathrooms:4
- Full bathrooms:2
- Flooring:Wood
- Kitchen Description:Bar Fridge, Dishwasher, Disposal, Double Oven, Eat-in Kitchen, Kitchen Island, Microwave, Oven, Pantry, Refrigerator
- Basement:Yes
- Basement Description:Partial, Walk-Out Access
- Living area:3,620 sq. ft.
Heating and cooling
- Cooling:Central Air
- Heating:Heat Pump
- Central air:Yes
Structure and exterior
- Roof:Membrane
- Year built:1969
- Building area:3,620 sq. ft.
- Lot area:0.37 Acres
- Lot Features:Cul-De-Sac, Sprinklers In Front
- Construction Materials:Frame, Stucco
- Exterior Features:Gas Grill, Patio
- Foundation Description:Slab
- Levels:3 or More Stories
Schools
- High school:Wheat Ridge
- Middle school:Everitt
- Elementary school:Prospect Valley
Utilities
- Sewer:Public Sewer
Finances and disclosures
- Price:$2,350,000
- Price per sq. ft.:$649.17
- Tax amount:$5,749 (2025)
Features and amenities
- Laundry features:Dryer, In Unit, Washer
- Amenities:Bar Fridge, Double Pane Windows, Smoke Detector(s)
Parking
- Total parking spaces:2
- Garage:Yes
- Garage spaces:2
 Based on information submitted to the MLS GRID as of August 29, 2026 02:32 PM. All data is obtained from various sources and may not have been verified by broker or MLS GRID. Supplied Open House information is subject to change without notice. All information should be independently reviewed and verified for accuracy. Properties may or may not be listed by the office/agent presenting the information.
New listings near 3072 Mountain Shadows Drive
- Coming Soon
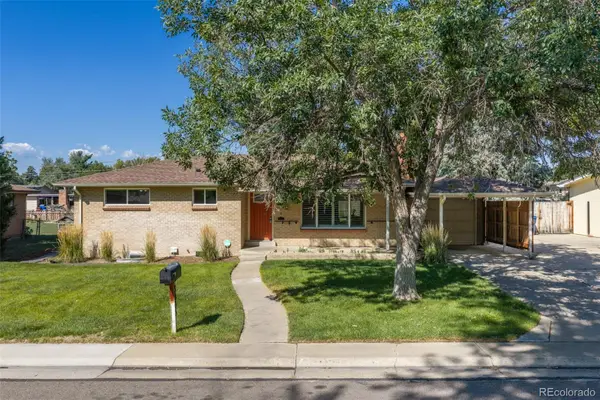 $769,000Coming Soon4 beds 2 baths2,166 sq. ft.
3005 Quay Street, Wheat Ridge, CO 80033
MLS# 8358621Listed by: WEST AND MAIN HOMES INC - New
 $239,900Active0.1 Acres
2645 Harlan Street, Denver, CO 80214
MLS# 4704797Listed by: RE/MAX ALLIANCE - Open Sat, 10am to 12pmNew
 $725,000Active3 beds 2 baths2,288 sq. ft.
3560 Everett Street, Wheat Ridge, CO 80033
MLS# 8513075Listed by: MADISON & COMPANY PROPERTIES - New
 $385,000Active2 beds 1 baths760 sq. ft.
4015 Ames Street, Denver, CO 80212
MLS# 6226108Listed by: JPAR MODERN REAL ESTATE - Open Sat, 11am to 2pmNew
 $739,000Active4 beds 2 baths1,887 sq. ft.
3500 Gray Street, Wheat Ridge, CO 80212
MLS# 2876995Listed by: FLORENCE REALTY CO. - New
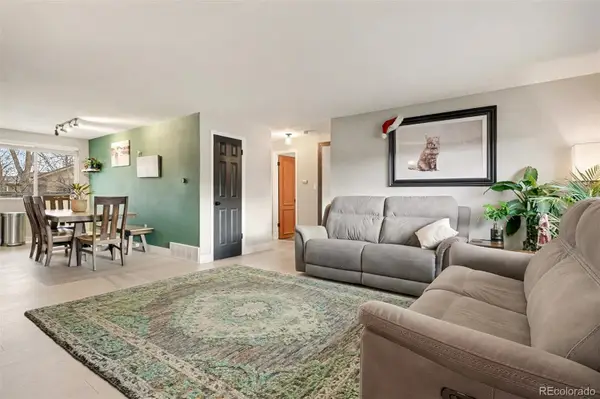 $455,000Active2 beds 1 baths960 sq. ft.
4784 Swadley Street, Wheat Ridge, CO 80033
MLS# 1828014Listed by: COMPASS - DENVER - New
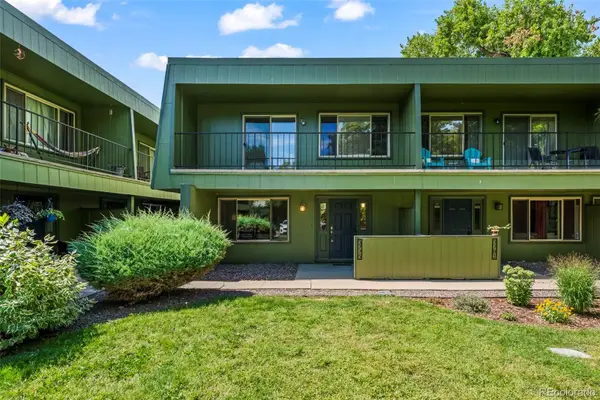 $240,000Active2 beds 2 baths967 sq. ft.
3775 Quail Street, Wheat Ridge, CO 80033
MLS# 7046485Listed by: MB COLORADO HOME SALES INC - New
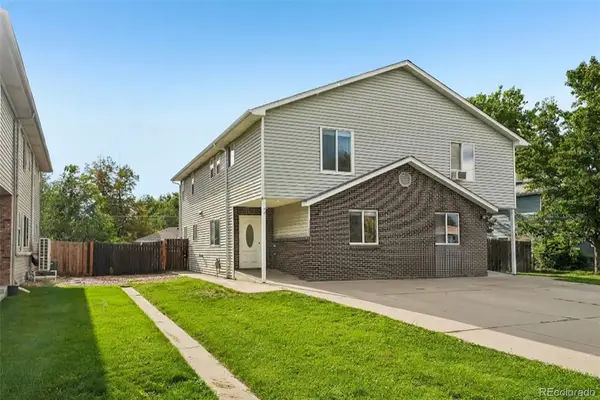 $439,900Active3 beds 3 baths1,598 sq. ft.
4475 Parfet Street, Wheat Ridge, CO 80033
MLS# 5915166Listed by: REAL BROKER, LLC DBA REAL - New
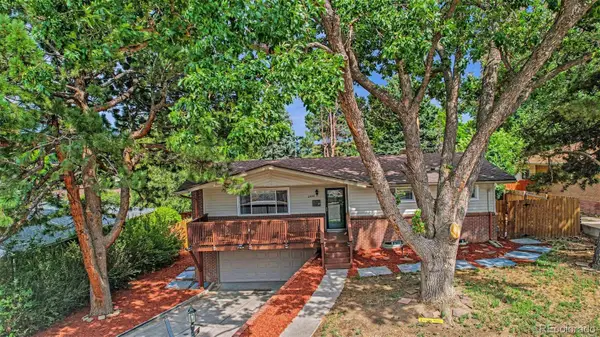 $725,000Active4 beds 3 baths1,770 sq. ft.
2950 Kendall Street, Wheat Ridge, CO 80214
MLS# 3322748Listed by: WEST AND MAIN HOMES INC - New
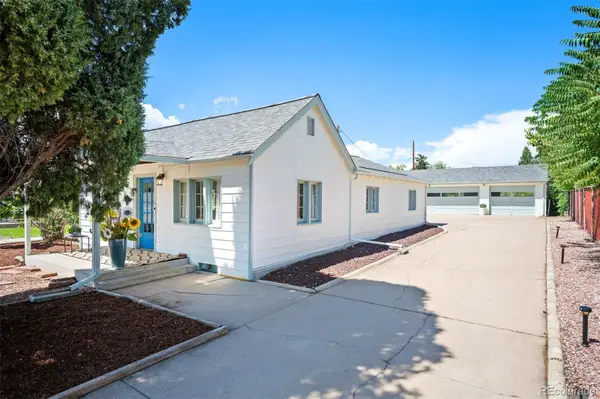 $600,000Active3 beds 1 baths1,623 sq. ft.
5539 W 32nd Avenue, Wheat Ridge, CO 80212
MLS# 8232545Listed by: LIV SOTHEBY'S INTERNATIONAL REALTY


Protect your home and budget from life's surprises with an Assurant Home Warranty, backed by a partner that supports you through every step of homeownership. Explore Plans.
© 2026 Better Homes and Gardens Real Estate LLC. An Anywhere Real Estate company. All rights reserved. Better Homes and Gardens® Real Estate is a registered trademark owned by Meredith Operations Corporation, licensed to Better Homes and Gardens Real Estate LLC and used with permission. Better Homes and Gardens Real Estate LLC fully supports the principles of the Fair Housing Act and the Equal Opportunity Act. Listing information is deemed reliable but is not guaranteed accurate.
Each office is independently owned and operated.
Any services or products provided by third parties are not provided by, affiliated with or related to Better Homes and Gardens Real Estate LLC, or its affiliated companies.