
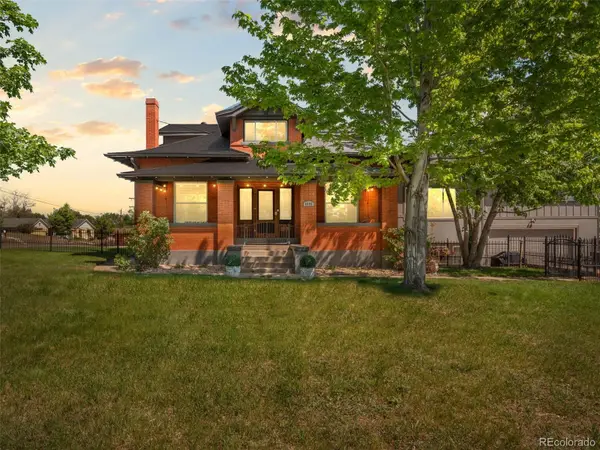
3291 Benton Street, Wheat Ridge, CO 80212
Local realty services provided by:Better Homes and Gardens Real Estate Kenney & Company
3291 Benton Street,Wheat Ridge, CO 80212
$675,000
- 3 Beds
- 2 Baths
- 1,508 sq. ft.
- Single family
- Active
Upcoming open houses
- Sat, May 3012:00 pm - 02:00 pm
- Sun, May 3101:00 pm - 03:00 pm
Listed by: griffin sheard
Office: re/max of boulder, inc
MLS#:IR1060108
Source:ML
Price summary
- Price:$675,000
- Price per sq. ft.:$447.61
About this home
Welcome to 3291 Benton Street - a completely renovated Wheat Ridge gem where luxury, location, and thoughtful design come together seamlessly. No expense was spared and no stone left unturned in this stunning transformation, featuring luxurious finishes throughout and everything brand new for truly turnkey living. Inside, you'll find wide plank hardwood floors, fresh interior and exterior paint, and a beautifully redesigned interior centered around high-end appliances and elevated modern finishes. Every major system has been upgraded, including a brand new furnace, tankless hot water heater, central air conditioning, and upgraded electrical panel, offering peace of mind for years to come. Step outside to an incredible outdoor retreat with all-new fencing thoughtfully creating three separate yard spaces - perfect for entertaining, pets, gardening, or relaxing in the private hot tub under the Colorado sky. Ideally situated within walking distance to Sloan's Lake, Tennyson Street, and Edgewater Marketplace, this home places some of Denver's best dining, shopping, and recreation just moments away. Enjoy nearby Panorama Park and an easy drive to downtown Denver for the ultimate balance of neighborhood charm and city convenience. As an added bonus, the property includes drawings for a large future addition, offering exceptional potential to expand and customize even further. This is a rare opportunity to own a fully reimagined home in one of the Denver metro area's most desirable and walkable locations. Zoning allows for ADU on property....
Contact an agent
Home facts
- Year built:1924
- Listing ID #:IR1060108
Rooms and interior
- Bedrooms:3
- Total bathrooms:2
- Full bathrooms:2
- Flooring:Wood
- Kitchen Description:Bar Fridge, Dishwasher, Oven, Refrigerator
- Basement:Yes
- Basement Description:Full
- Living area:1,508 sq. ft.
Heating and cooling
- Cooling:Central Air
- Heating:Forced Air
- Central air:Yes
Structure and exterior
- Roof:Composition
- Year built:1924
- Building area:1,508 sq. ft.
- Lot area:0.14 Acres
- Lot Features:Corner, Sprinklers In Front
- Construction Materials:Frame
- Exterior Features:Spa/Hot Tub
- Levels:1 Story
Schools
- High school:Wheat Ridge
- Middle school:Everitt
- Elementary school:Stevens
Utilities
- Water:Public
Finances and disclosures
- Price:$675,000
- Price per sq. ft.:$447.61
- Tax amount:$2,433 (2025)
Features and amenities
- Laundry features:Dryer, Washer
- Amenities:Bar Fridge, Window Coverings
Parking
- Total parking spaces:1
- Parking description:Oversized
- Garage:Yes
- Garage spaces:1
 Based on information submitted to the MLS GRID as of May 28, 2026 05:47 PM. All data is obtained from various sources and may not have been verified by broker or MLS GRID. Supplied Open House information is subject to change without notice. All information should be independently reviewed and verified for accuracy. Properties may or may not be listed by the office/agent presenting the information.
New listings near 3291 Benton Street
- Open Sat, 12 to 2pmNew
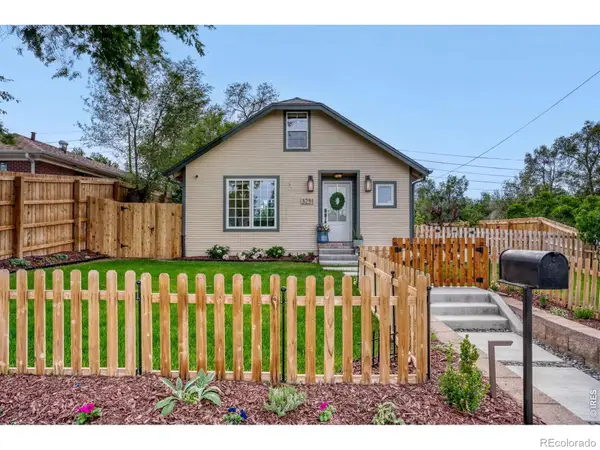 $675,000Active3 beds 2 baths1,508 sq. ft.
3291 Benton Street, Wheat Ridge, CO 80212
MLS# IR1060108Listed by: RE/MAX OF BOULDER, INC - New
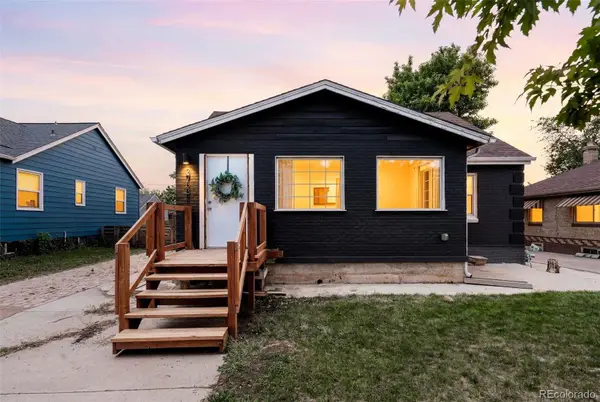 $570,000Active4 beds 2 baths2,219 sq. ft.
3733 Sheridan Boulevard, Wheat Ridge, CO 80212
MLS# 3345699Listed by: COMPASS - DENVER - New
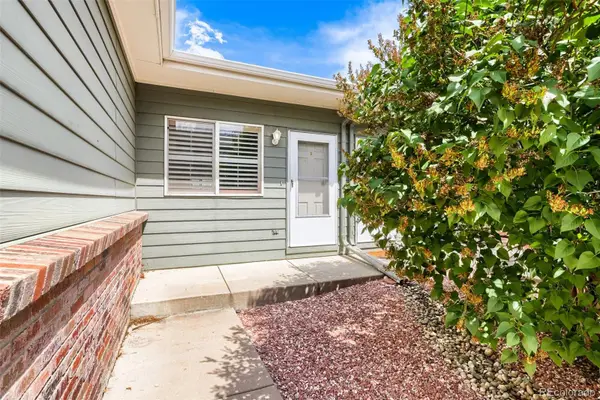 $499,900Active3 beds 3 baths1,900 sq. ft.
10375 W 41st Avenue, Wheat Ridge, CO 80033
MLS# 2838353Listed by: SNYDER REALTY TEAM - Open Fri, 9am to 7pmNew
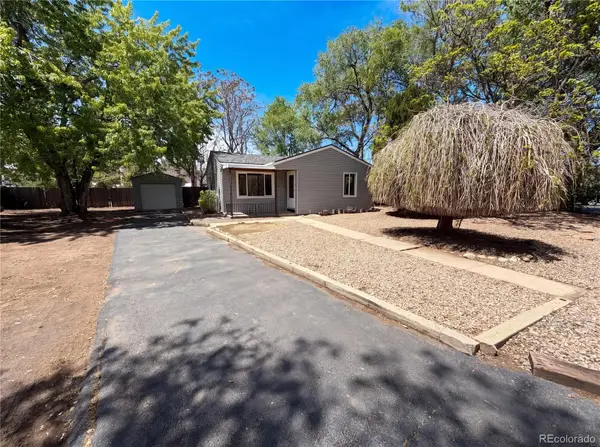 $408,000Active2 beds 1 baths769 sq. ft.
4365 Iris Street, Wheat Ridge, CO 80033
MLS# 3976671Listed by: OPENDOOR BROKERAGE LLC - New
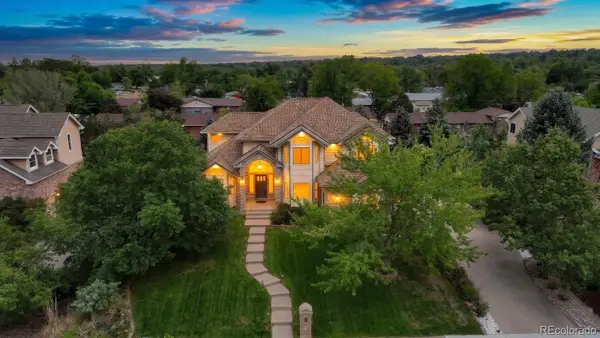 $1,320,000Active4 beds 4 baths4,503 sq. ft.
3900 Pierson Street, Wheat Ridge, CO 80033
MLS# 9686584Listed by: COMPASS - DENVER - Open Sat, 12 to 3pmNew
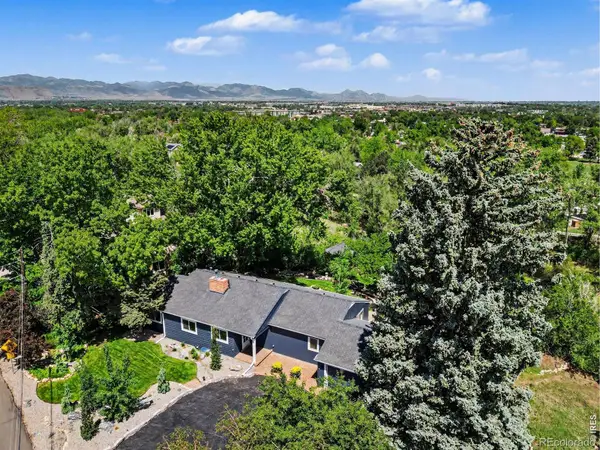 $1,250,000Active2 beds 2 baths1,805 sq. ft.
4083 Field Drive, Wheat Ridge, CO 80033
MLS# IR1059944Listed by: C3 REAL ESTATE SOLUTIONS, LLC - New
 $700,000Active5 beds 3 baths2,820 sq. ft.
4440 Teller Street, Wheat Ridge, CO 80033
MLS# 9017829Listed by: YOUR CASTLE REAL ESTATE INC - New
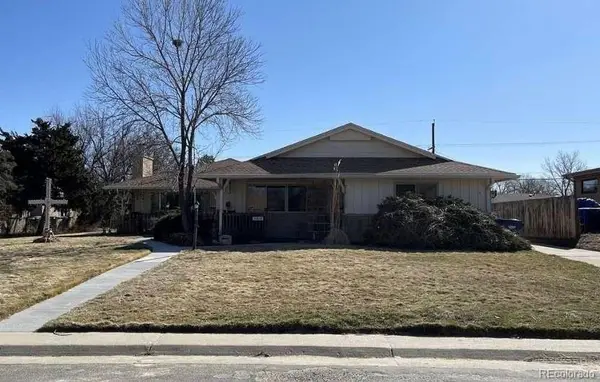 $635,000Active5 beds 3 baths2,266 sq. ft.
4310 Ingalls Street, Wheat Ridge, CO 80033
MLS# 7714763Listed by: MB HAT TRICK PROPERTIES - New
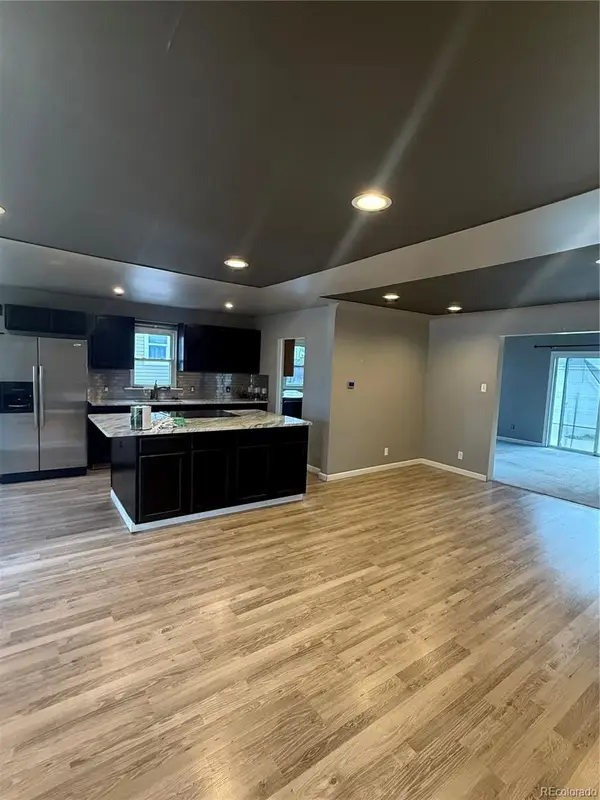 $449,000Active2 beds 2 baths1,336 sq. ft.
4345 Fenton Street, Denver, CO 80212
MLS# 4550223Listed by: MEGASTAR REALTY - New
 $1,675,000Active5 beds 5 baths5,669 sq. ft.
6595 W 46th Place, Wheat Ridge, CO 80033
MLS# 5905924Listed by: RE/MAX OF CHERRY CREEK


Protect your home and budget from life's surprises with an Assurant Home Warranty, backed by a partner that supports you through every step of homeownership. Explore Plans.
© 2026 Better Homes and Gardens Real Estate LLC. An Anywhere Real Estate company. All rights reserved. Better Homes and Gardens® Real Estate is a registered trademark owned by Meredith Operations Corporation, licensed to Better Homes and Gardens Real Estate LLC and used with permission. Better Homes and Gardens Real Estate LLC fully supports the principles of the Fair Housing Act and the Equal Opportunity Act. Listing information is deemed reliable but is not guaranteed accurate.
Each office is independently owned and operated.
Any services or products provided by third parties are not provided by, affiliated with or related to Better Homes and Gardens Real Estate LLC, or its affiliated companies.