
3547 Depew Street, Wheat Ridge, CO 80212
Local realty services provided by:Better Homes and Gardens Real Estate Kenney & Company
3547 Depew Street,Wheat Ridge, CO 80212
$1,395,000
- 4 Beds
- 4 Baths
- 2,962 sq. ft.
- Single family
- Active
Listed by: chuck brown
Office: century 21 golden real estate
MLS#:4726258
Source:ML
Price summary
- Price:$1,395,000
- Price per sq. ft.:$470.97
About this home
Modern 2020 farmhouse with 4 beds, 4 baths and 2,962 sq ft beside Panorama Park’s renovated courts and playground.
Mature trees and no home directly north add privacy on this mixed-density block.
Main-floor bedroom and bath, office, bonus room, no HOA and detached EV-ready garage.
Minutes from Sloan’s Lake, Tennyson and West Highlands.
Contact an agent
Home facts
- Year built:2020
- Subdivision & Development:Wheat Ridge
- Listing ID #:4726258
Rooms and interior
- Bedrooms:4
- Total bathrooms:4
- Full bathrooms:1
- Basement:Yes
- Basement Description:Crawl Space
- Living area:2,962 sq. ft.
Heating and cooling
- Cooling:Central Air
- Heating:Forced Air
- Central air:Yes
Structure and exterior
- Roof:Composition
- Year built:2020
- Building area:2,962 sq. ft.
- Lot area:0.13 Acres
- Lot Features:Irrigated, Landscaped, Level
- Architectural Style:Traditional
- Construction Materials:Frame, Wood Siding
- Exterior Features:Front Porch, Patio, Private Yard
- Foundation Description:Concrete Perimeter
- Levels:3 or More Stories
Schools
- High school:Wheat Ridge
- Middle school:Everitt
- Elementary school:Stevens
Utilities
- Water:Public
- Sewer:Public Sewer
Finances and disclosures
- Price:$1,395,000
- Price per sq. ft.:$470.97
- Tax amount:$5,495 (2025)
Parking
- Total parking spaces:2
- Parking description:220 Volts, Concrete Driveway, Electric Vehicle Charging Station(s)
- Garage:Yes
- Garage spaces:2
 Based on information submitted to the MLS GRID as of September 16, 2026 02:38 PM. All data is obtained from various sources and may not have been verified by broker or MLS GRID. Supplied Open House information is subject to change without notice. All information should be independently reviewed and verified for accuracy. Properties may or may not be listed by the office/agent presenting the information.
New listings near 3547 Depew Street
- Coming SoonOpen Sat, 11am to 2pm
 $775,000Coming Soon3 beds 2 baths1,626 sq. ft.
3955 Marshall Street, Wheat Ridge, CO 80033
MLS# 8107980Listed by: NAV REAL ESTATE - Coming Soon
 $574,900Coming Soon3 beds 3 baths2,432 sq. ft.
7325 W 34th Avenue, Wheat Ridge, CO 80033
MLS# 7520435Listed by: YOUR CASTLE REAL ESTATE INC - Coming Soon
 $749,000Coming Soon5 beds 3 baths3,015 sq. ft.
6250 W 35th Avenue, Wheat Ridge, CO 80033
MLS# 3385906Listed by: HK REAL ESTATE - New
 $1,600,000Active6.15 Acres
5667 W 38th Avenue, Wheat Ridge, CO 80212
MLS# 9480400Listed by: DOMINION REALTY LLC - New
 $585,000Active4 beds 4 baths2,274 sq. ft.
12304 W 51st Avenue, Wheat Ridge, CO 80033
MLS# 3241417Listed by: REAL BROKER, LLC DBA REAL - Open Sun, 11am to 2pmNew
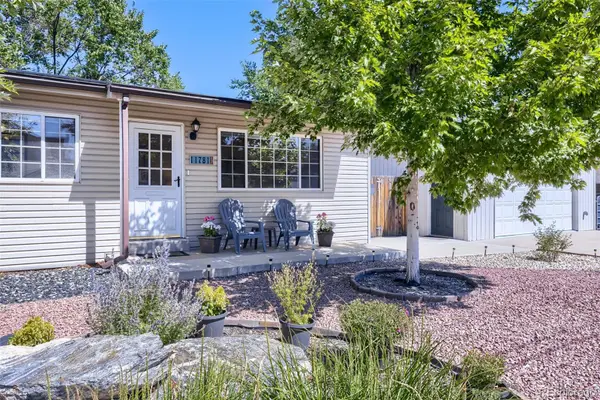 $675,000Active3 beds 2 baths1,374 sq. ft.
11781 W 46th Avenue, Wheat Ridge, CO 80033
MLS# 1533801Listed by: HERONEMA HOMES, LLC - New
 $650,000Active4 beds 2 baths1,516 sq. ft.
4530 Allison Street, Wheat Ridge, CO 80033
MLS# 3217289Listed by: MILEHIMODERN - New
 $550,000Active3 beds 1 baths1,128 sq. ft.
6400 W 45th Place, Wheat Ridge, CO 80033
MLS# 6506656Listed by: BERKSHIRE HATHAWAY HOMESERVICES COLORADO REAL ESTATE, LLC - New
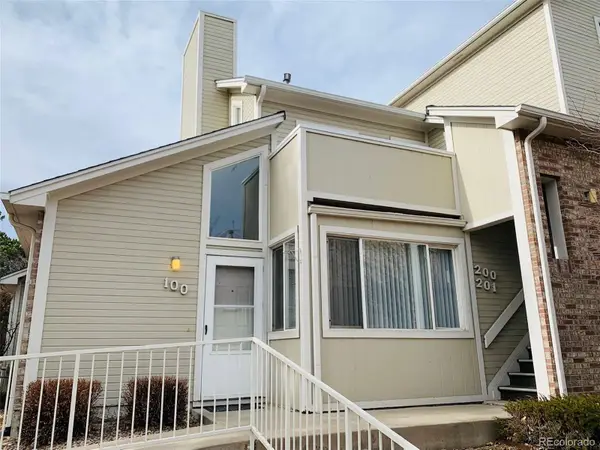 $270,000Active2 beds 1 baths728 sq. ft.
5021 Garrison Street #100A, Wheat Ridge, CO 80033
MLS# 5008210Listed by: AFC REALTY & MGMT INC. - New
 $429,999Active2 beds 3 baths1,358 sq. ft.
5091 Garrison Street #6, Wheat Ridge, CO 80033
MLS# 7844362Listed by: JPAR MODERN REAL ESTATE


Protect your home and budget from life's surprises with an Assurant Home Warranty, backed by a partner that supports you through every step of homeownership. Explore Plans.
© 2026 Better Homes and Gardens Real Estate LLC. An Anywhere Real Estate company. All rights reserved. Better Homes and Gardens® Real Estate is a registered trademark owned by Meredith Operations Corporation, licensed to Better Homes and Gardens Real Estate LLC and used with permission. Better Homes and Gardens Real Estate LLC fully supports the principles of the Fair Housing Act and the Equal Opportunity Act. Listing information is deemed reliable but is not guaranteed accurate.
Each office is independently owned and operated.
Any services or products provided by third parties are not provided by, affiliated with or related to Better Homes and Gardens Real Estate LLC, or its affiliated companies.