
4775 Flower Street, Wheat Ridge, CO 80033
Local realty services provided by:Better Homes and Gardens Real Estate Kenney & Company
Listed by: rebecca saenz
Office: re/max elevate
MLS#:IR1060454
Source:ML
Price summary
- Price:$389,500
- Price per sq. ft.:$319.52
- Monthly HOA dues:$295
About this home
Sun-filled corner townhome just minutes from Olde Town Arvada, Light Rail, and Downtown Denver. Bright, updated corner townhome with soaring ceilings, abundant natural light, and an unbeatable location. Situated in the desirable Garrison Village community, this south-facing home features an open-concept floor plan designed for comfortable everyday living and effortless entertaining. The inviting main level is filled with sunlight from oversized windows and offers a spacious living and dining area that flows seamlessly into the kitchen. A convenient powder bath and direct access to the attached one-car garage complete the main floor. Upstairs, the vaulted primary suite provides a peaceful retreat with a large walk-in closet, while the second bedroom offers flexibility for guests, a home office, or roommate living. An upper-level laundry room adds everyday convenience. Move-in ready with numerous recent updates, including newer carpet, interior paint, laminate flooring, refrigerator, stove, dishwasher, sink, and microwave. Enjoy your own covered patio, a private fenced outdoor space, and a locking storage closet. The HOA provides exceptional value, covering building insurance, water, sewer, trash, recycling, snow removal, landscaping, exterior maintenance (including the roof), and the community play area for truly low-maintenance living. Located just 3 minutes from vibrant Olde Town Arvada, less than 5 minutes from the Arvada Light Rail Station, 10 minutes from Downtown Denver, and with easy access to I-70 and the mountains, this home offers the perfect combination of convenience, comfort, and accessibility.Bright, stylish, and easy to maintain, this home is an exceptional opportunity for first-time buyers, investors, or anyone seeking a low-maintenance lifestyle in a central location....
Contact an agent
Home facts
- Year built:2004
- Listing ID #:IR1060454
Rooms and interior
- Bedrooms:2
- Total bathrooms:2
- Full bathrooms:1
- Half bathrooms:1
- Flooring:Vinyl
- Kitchen Description:Dishwasher, Disposal, Microwave, Oven, Refrigerator
- Basement:Yes
- Basement Description:Crawl Space
- Living area:1,219 sq. ft.
Heating and cooling
- Cooling:Air Conditioning-Room
- Heating:Forced Air
Structure and exterior
- Roof:Wood Shingles
- Year built:2004
- Building area:1,219 sq. ft.
- Construction Materials:Frame
- Levels:2 Story
Schools
- High school:Wheat Ridge
- Middle school:Everitt
- Elementary school:Pennington
Utilities
- Water:Public
Finances and disclosures
- Price:$389,500
- Price per sq. ft.:$319.52
- Tax amount:$2,529 (2025)
Features and amenities
- Laundry features:Dryer, Washer
- Amenities:Smoke Detector(s)
Parking
- Total parking spaces:1
- Garage:Yes
- Garage spaces:1
 Based on information submitted to the MLS GRID as of July 11, 2026 05:42 PM. All data is obtained from various sources and may not have been verified by broker or MLS GRID. Supplied Open House information is subject to change without notice. All information should be independently reviewed and verified for accuracy. Properties may or may not be listed by the office/agent presenting the information.
New listings near 4775 Flower Street
- Coming Soon
 $1,595,000Coming Soon4 beds 4 baths
2635 Pierce Street, Denver, CO 80214
MLS# 3686557Listed by: COMPASS COLORADO, LLC - BOULDER - Open Fri, 4 to 7pmNew
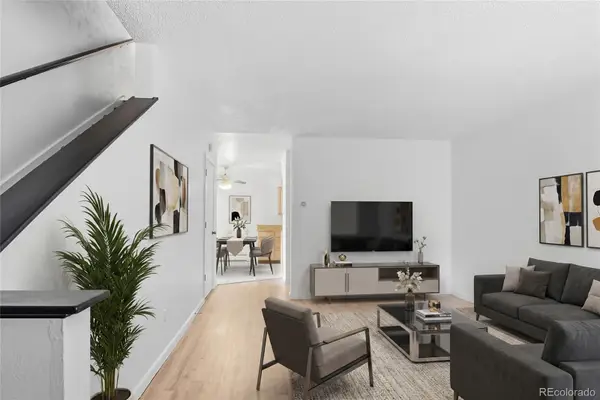 $265,000Active2 beds 3 baths1,008 sq. ft.
9340 W 49th Avenue #210, Wheat Ridge, CO 80033
MLS# 4144381Listed by: KELLER WILLIAMS ADVANTAGE REALTY LLC - Open Sat, 12 to 2pmNew
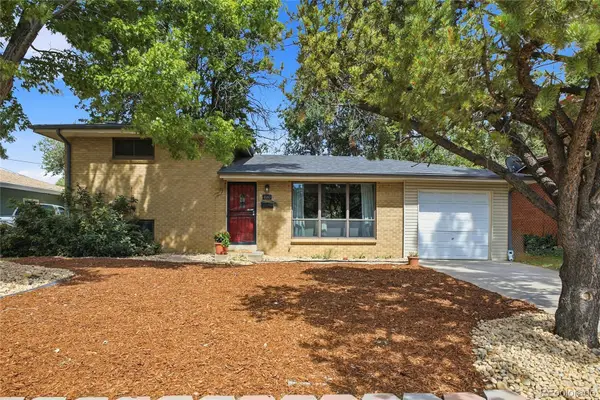 $519,000Active3 beds 2 baths1,676 sq. ft.
4660 Estes Street, Wheat Ridge, CO 80033
MLS# 8964122Listed by: MADISON & COMPANY PROPERTIES - New
 $565,000Active4 beds 3 baths2,079 sq. ft.
5154 Vivian Street, Wheat Ridge, CO 80033
MLS# 9575109Listed by: WEST AND MAIN HOMES INC - New
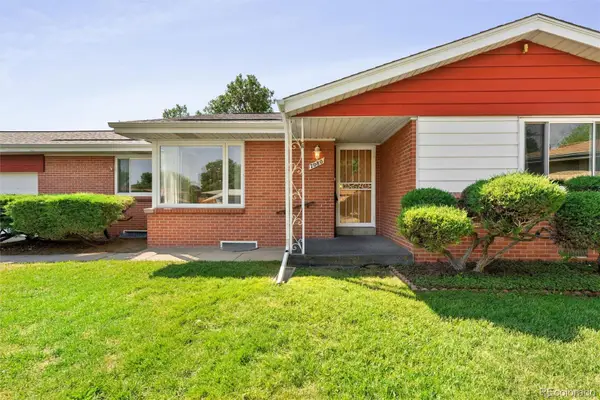 $634,000Active4 beds 3 baths2,173 sq. ft.
7080 W 43rd Place, Wheat Ridge, CO 80033
MLS# 6476387Listed by: COLDWELL BANKER GLOBAL LUXURY DENVER - New
 $255,000Active2 beds 2 baths967 sq. ft.
7740 W 35th Avenue #302, Wheat Ridge, CO 80033
MLS# 7893875Listed by: COLDWELL BANKER REALTY 18 - New
 $625,000Active2 beds 2 baths1,344 sq. ft.
7100 W 29th Place, Wheat Ridge, CO 80033
MLS# 2061056Listed by: REAL BROKER, LLC DBA REAL - New
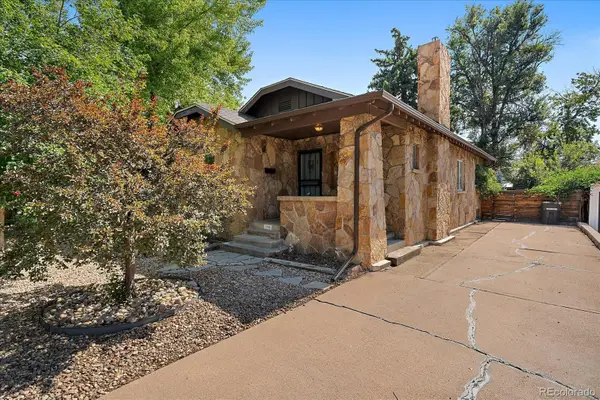 $625,000Active3 beds 1 baths1,741 sq. ft.
2910 Benton Street, Wheat Ridge, CO 80214
MLS# 7672725Listed by: LOKATION REAL ESTATE - New
 $500,000Active4 beds 2 baths2,508 sq. ft.
4570 Hoyt Street, Wheat Ridge, CO 80033
MLS# 2342256Listed by: NAVIGATE REALTY - New
 $455,000Active3 beds 3 baths1,677 sq. ft.
6450 W 44th Place #B4, Wheat Ridge, CO 80033
MLS# 5622172Listed by: COMPASS - DENVER


Protect your home and budget from life's surprises with an Assurant Home Warranty, backed by a partner that supports you through every step of homeownership. Explore Plans.
© 2026 Better Homes and Gardens Real Estate LLC. An Anywhere Real Estate company. All rights reserved. Better Homes and Gardens® Real Estate is a registered trademark owned by Meredith Operations Corporation, licensed to Better Homes and Gardens Real Estate LLC and used with permission. Better Homes and Gardens Real Estate LLC fully supports the principles of the Fair Housing Act and the Equal Opportunity Act. Listing information is deemed reliable but is not guaranteed accurate.
Each office is independently owned and operated.
Any services or products provided by third parties are not provided by, affiliated with or related to Better Homes and Gardens Real Estate LLC, or its affiliated companies.