
8748 W 46th Avenue, Wheat Ridge, CO 80033
Local realty services provided by:Better Homes and Gardens Real Estate Kenney & Company
Upcoming open houses
- Sat, Aug 2911:00 am - 01:00 pm
- Sun, Aug 3011:00 am - 01:00 pm
Listed by: dd rockwell, lindsey smyth
Office: berkshire hathaway homeservices colorado real estate, llc.
MLS#:2020626
Source:ML
Price summary
- Price:$400,000
- Price per sq. ft.:$547.2
About this home
Clear Creek Trail • Half duplex • Single-level layout • No HOA • 2 off-street parking spaces • Near Olde Town Arvada • Remodeled kitchen • 2026 bath updates • Fresh paint 2026 • New sewer line • New windows
Updated half duplex backing directly to Clear Creek Trail with outdoor space, direct trail connection, and a convenient Wheat Ridge location near Olde Town Arvada, parks, dining, breweries, and downtown Denver access. The bright, open-concept layout blends original craftsmanship with thoughtful modern updates, including original dark hardwood floors, warm neutral paint, wood-and-metal lighting, and a remodeled kitchen with granite countertops, stainless steel appliances, a farmhouse sink, updated cabinetry, and tile accents. Recent improvements add charm throughout, including fresh interior paint in 2026, a remodeled bathroom with pedestal sink, upgraded hardware, and dual showerhead, plus a new sewer line in 2026 and new windows. Additional updates include replaced interior door knobs and hinges, upgraded light fixtures, ceiling fans in both bedrooms, and keyless keypad entry at the front door. With 2 bedrooms, 1 full bathroom, and no stairs, the home offers a simple single-level design that keeps the layout easy to navigate. Two off-street parking spaces and no HOA add practical everyday flexibility.
The backyard extends the living space outdoors with privacy fencing, enhanced landscaping, and Clear Creek Trail just beyond the fence. Enjoy miles of trail access, nearby waterfall sounds, and year-round outdoor recreation from this trail-facing setting. From 8746 W 46th Ave, Olde Town Arvada, Wheat Ridge Recreation Center, Anderson Park, local restaurants, parks, and commuter routes are all nearby. The property combines character, recent updates, off-street parking, and a low-maintenance layout in a well-connected Arvada location....
Contact an agent
Home facts
- Year built:1957
- Subdivision & Development:Clearvale
- Listing ID #:2020626
Rooms and interior
- Bedrooms:2
- Total bathrooms:1
- Full bathrooms:1
- Flooring:Wood
- Kitchen Description:Dishwasher, Eat-in Kitchen, Oven, Range, Range Hood, Refrigerator
- Living area:731 sq. ft.
Heating and cooling
- Heating:Forced Air
Structure and exterior
- Roof:Composition
- Year built:1957
- Building area:731 sq. ft.
- Lot area:0.09 Acres
- Architectural Style:Mid-Century Modern
- Construction Materials:Brick
- Exterior Features:Private Yard, Rain Gutters
- Foundation Description:Concrete Perimeter
- Levels:1 Story
Schools
- High school:Wheat Ridge
- Middle school:Everitt
- Elementary school:Pennington
Utilities
- Sewer:Public Sewer
Finances and disclosures
- Price:$400,000
- Price per sq. ft.:$547.2
- Tax amount:$2,631 (2025)
Features and amenities
- Laundry features:In Unit, Washer
- Amenities:Double Pane Windows, Gas Water Heater
Parking
- Total parking spaces:2
 Based on information submitted to the MLS GRID as of August 29, 2026 02:33 PM. All data is obtained from various sources and may not have been verified by broker or MLS GRID. Supplied Open House information is subject to change without notice. All information should be independently reviewed and verified for accuracy. Properties may or may not be listed by the office/agent presenting the information.
New listings near 8748 W 46th Avenue
- Coming Soon
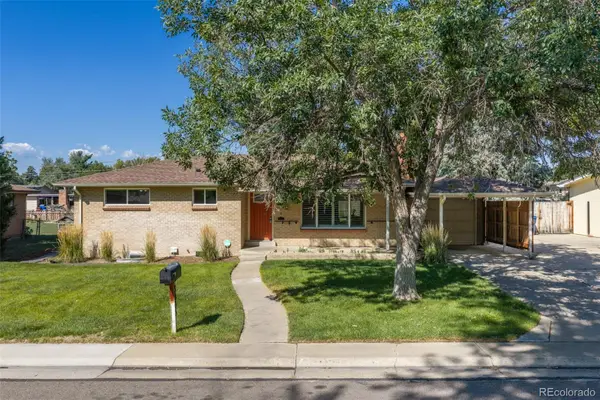 $769,000Coming Soon4 beds 2 baths2,166 sq. ft.
3005 Quay Street, Wheat Ridge, CO 80033
MLS# 8358621Listed by: WEST AND MAIN HOMES INC - New
 $239,900Active0.1 Acres
2645 Harlan Street, Denver, CO 80214
MLS# 4704797Listed by: RE/MAX ALLIANCE - Open Sat, 10am to 12pmNew
 $725,000Active3 beds 2 baths2,288 sq. ft.
3560 Everett Street, Wheat Ridge, CO 80033
MLS# 8513075Listed by: MADISON & COMPANY PROPERTIES - New
 $385,000Active2 beds 1 baths760 sq. ft.
4015 Ames Street, Denver, CO 80212
MLS# 6226108Listed by: JPAR MODERN REAL ESTATE - Open Sat, 11am to 2pmNew
 $739,000Active4 beds 2 baths1,887 sq. ft.
3500 Gray Street, Wheat Ridge, CO 80212
MLS# 2876995Listed by: FLORENCE REALTY CO. - New
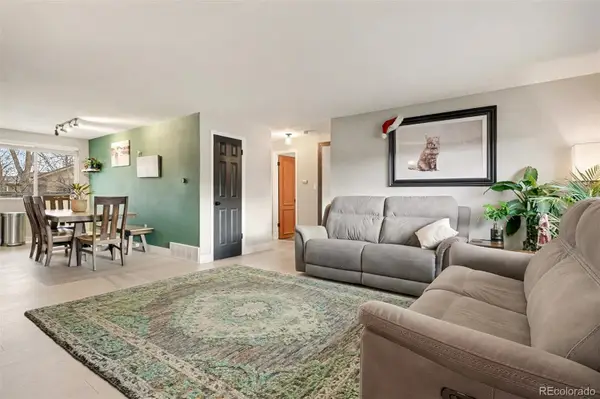 $455,000Active2 beds 1 baths960 sq. ft.
4784 Swadley Street, Wheat Ridge, CO 80033
MLS# 1828014Listed by: COMPASS - DENVER - New
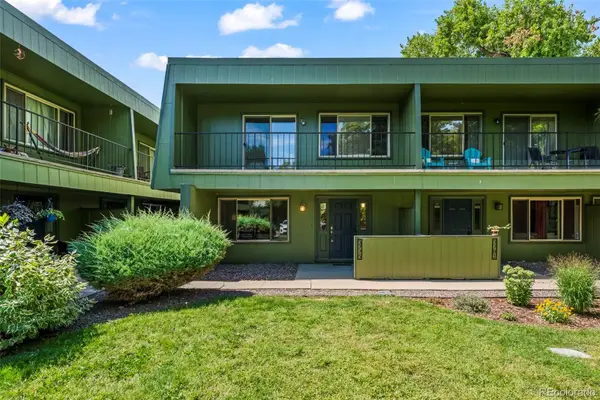 $240,000Active2 beds 2 baths967 sq. ft.
3775 Quail Street, Wheat Ridge, CO 80033
MLS# 7046485Listed by: MB COLORADO HOME SALES INC - New
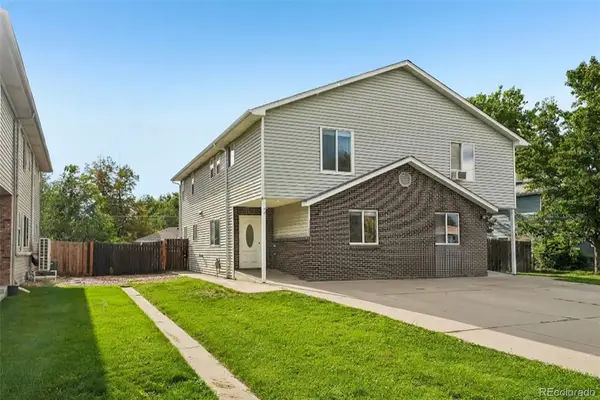 $439,900Active3 beds 3 baths1,598 sq. ft.
4475 Parfet Street, Wheat Ridge, CO 80033
MLS# 5915166Listed by: REAL BROKER, LLC DBA REAL - New
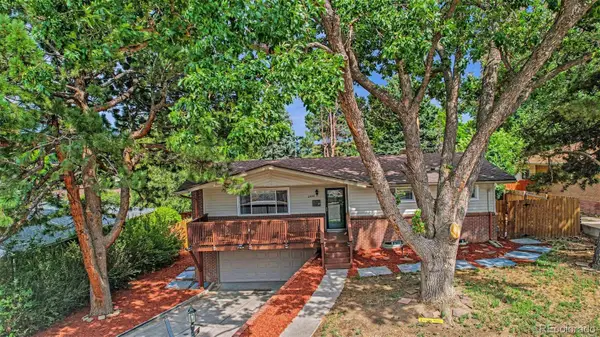 $725,000Active4 beds 3 baths1,770 sq. ft.
2950 Kendall Street, Wheat Ridge, CO 80214
MLS# 3322748Listed by: WEST AND MAIN HOMES INC - New
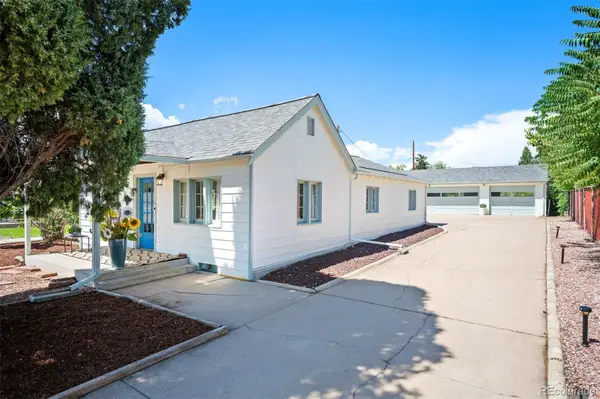 $600,000Active3 beds 1 baths1,623 sq. ft.
5539 W 32nd Avenue, Wheat Ridge, CO 80212
MLS# 8232545Listed by: LIV SOTHEBY'S INTERNATIONAL REALTY


Protect your home and budget from life's surprises with an Assurant Home Warranty, backed by a partner that supports you through every step of homeownership. Explore Plans.
© 2026 Better Homes and Gardens Real Estate LLC. An Anywhere Real Estate company. All rights reserved. Better Homes and Gardens® Real Estate is a registered trademark owned by Meredith Operations Corporation, licensed to Better Homes and Gardens Real Estate LLC and used with permission. Better Homes and Gardens Real Estate LLC fully supports the principles of the Fair Housing Act and the Equal Opportunity Act. Listing information is deemed reliable but is not guaranteed accurate.
Each office is independently owned and operated.
Any services or products provided by third parties are not provided by, affiliated with or related to Better Homes and Gardens Real Estate LLC, or its affiliated companies.