
1525 Wapiti Way, Whitewater, CO 81527
Local realty services provided by:Better Homes and Gardens Real Estate Fruit & Wine
1525 Wapiti Way,Whitewater, CO 81527
$782,900
- 4 Beds
- 3 Baths
- 2,473 sq. ft.
- Single family
- Active
Listed by: becky s. lee
Office: b.l. realty, inc
MLS#:20261329
Source:CO_GJARA
Price summary
- Price:$782,900
- Price per sq. ft.:$316.58
- Monthly HOA dues:$41.67
About this home
Looking for a home with views, split floor plan, upgrades? 1525 Wapiti is just the ticket. The sellers have put love and care into this home with the following: 1)New roof with 5-year workmanship warranty and 30-year shingle warranty, plus new roof vents 2)New gutters/downspouts with a 2-year workmanship warranty and lifetime material warranty 3)New tankless water heater (2025) 4)Premium Hunter Douglas window coverings, including remote-controlled blinds(select areas), blackout treatments, and top-down/bottom down functionality throughout (all blinds convertible to control).Enjoy energy efficiency & long-term savings with an owned solar system (average electric costs around $60 per month) with room for expansion. Upgrades include: perimeter lighting, programmable lighting controls, and a comprehensive security system with cameras, rough-edge granite countertops, solid wood cabinetry & doors. Plenty of RV parking. HOA provides irrigation water. This is just a few of the wonderful things this home & 2.57 acre property have to offer....
Contact an agent
Home facts
- Year built:2007
- Subdivision & Development:Elk Run Est
- Listing ID #:20261329
- Added:176 day(s) ago
- Updated:September 18, 2026 at 02:22 PM
Rooms and interior
- Bedrooms:4
- Total bathrooms:3
- Full bathrooms:3
- Flooring:Carpet, Tile
- Dining Description:Separate Formal Dining Room
- Bathrooms Description:Jetted Tub, Walk-In Shower
- Kitchen Description:Built-In Oven, Dishwasher, Gas Cooktop, Microwave, Refrigerator
- Bedroom Description:Main Level Primary
- Basement:Yes
- Basement Description:Crawl Space
- Living area:2,473 sq. ft.
Heating and cooling
- Cooling:Central Air
- Heating:Forced Air
- Central air:Yes
Structure and exterior
- Roof:Asphalt, Composition
- Year built:2007
- Building area:2,473 sq. ft.
- Lot area:2.57 Acres
- Lot Features:Corner Lot, Irregular Lot, Landscaped, Xeriscape
- Construction Materials:Stucco, Wood Frame
- Levels:1 Story
Schools
- High school:Central
- Middle school:Orchard Mesa
- Elementary school:Mesa View
Utilities
- Water:Public
- Sewer:Septic Tank
Finances and disclosures
- Price:$782,900
- Price per sq. ft.:$316.58
Features and amenities
- Appliances:Built-In Oven, Dishwasher, Dryer, Gas Cooktop, Microwave, Refrigerator, Washer
- Laundry features:Dryer, Washer
- Amenities:Ceiling Fans, Pantry, Security System, Walk-In Closets, Window Coverings
Parking
- Parking description:Attached, Garage, Garage Door Opener
- Garage:Yes
- Garage spaces:3
New listings near 1525 Wapiti Way
- New
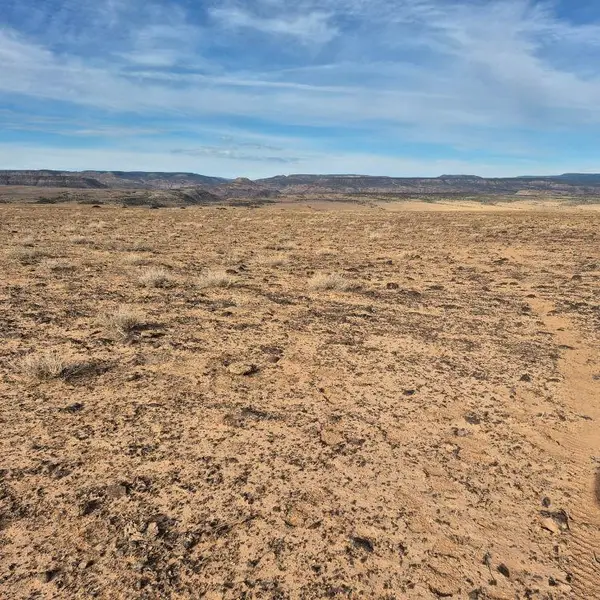 $60,000Active60 Acres
TBD Tbd, Whitewater, CO 81527
MLS# 20264537Listed by: UNITED COUNTRY REAL COLORADO PROPERTIES  $625,000Active3 beds 2 baths
5335 Grand Mesa View Drive, Whitewater, CO 81527
MLS# 20264454Listed by: NEXTHOME VIRTUAL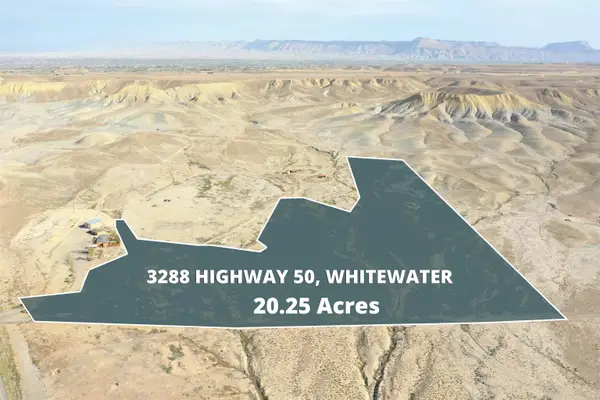 $212,500Active20.25 Acres
3288 Highway 50, Whitewater, CO 81527
MLS# 20264136Listed by: RE/MAX 4000, INC $82,500Active2.75 Acres
3252 Highway 50, Whitewater, CO 81527
MLS# 20264137Listed by: RE/MAX 4000, INC $69,900Active2.29 Acres
3236 Highway 50, Whitewater, CO 81527
MLS# 20264138Listed by: RE/MAX 4000, INC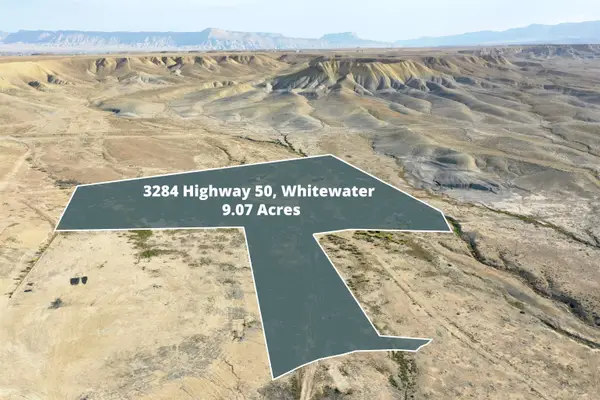 $175,000Active9.07 Acres
3284 Highway 50, Whitewater, CO 81527
MLS# 20264143Listed by: RE/MAX 4000, INC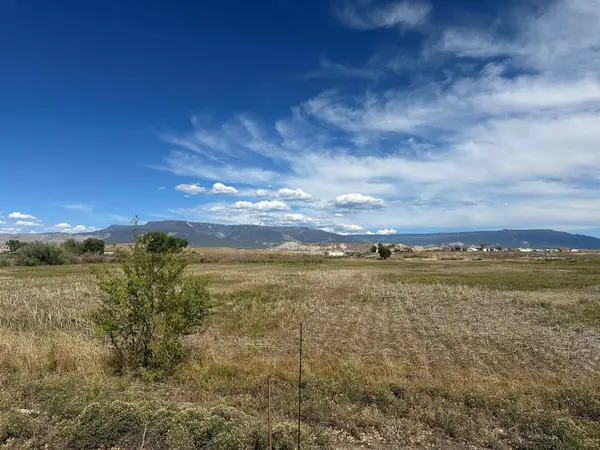 $555,000Active15.03 Acres
450 Desert Road, Whitewater, CO 81527
MLS# 20264082Listed by: VENTURE GROUP $240,000Pending1 beds 1 baths1,475 sq. ft.
110 Coffman Road, Whitewater, CO 81527
MLS# 20263986Listed by: BRAY REAL ESTATE $649,000Active3 beds 2 baths2,352 sq. ft.
310 Desert Vista Road, Whitewater, CO 81527
MLS# 20263702Listed by: RE/MAX 4000, INC $769,900Active3 beds 2 baths1,400 sq. ft.
20800 Highway 141, Whitewater, CO 81527
MLS# 20263611Listed by: COLDWELL BANKER DISTINCTIVE PROPERTIES


Protect your home and budget from life's surprises with an Assurant Home Warranty, backed by a partner that supports you through every step of homeownership. Explore Plans.
© 2026 Better Homes and Gardens Real Estate LLC. An Anywhere Real Estate company. All rights reserved. Better Homes and Gardens® Real Estate is a registered trademark owned by Meredith Operations Corporation, licensed to Better Homes and Gardens Real Estate LLC and used with permission. Better Homes and Gardens Real Estate LLC fully supports the principles of the Fair Housing Act and the Equal Opportunity Act. Listing information is deemed reliable but is not guaranteed accurate.
Each office is independently owned and operated.
Any services or products provided by third parties are not provided by, affiliated with or related to Better Homes and Gardens Real Estate LLC, or its affiliated companies.