
1217 Bison Way, Wiggins, CO 80654
Local realty services provided by:Better Homes and Gardens Real Estate Kenney & Company
1217 Bison Way,Wiggins, CO 80654
$378,000
- 2 Beds
- 2 Baths
- - sq. ft.
- Single family
- Sold
Listed by: rebecca blake
Office: berkshire hathaway homeservices rocky mountain, realtors-greeley
MLS#:IR1065268
Source:ML
Sorry, we are unable to map this address
Price summary
- Price:$378,000
- Monthly HOA dues:$13.33
About this home
ENJOY THE PERKS OF THIS ONE-OWNER GEM! Come see why this immaculate beauty could be your perfect fit, featuring thoughtful upgrades throughout, a full unfinished basement with bath rough-in, oversized garage PLUS a private xeriscape backyard retreat. Main level amenities include a living room fireplace, kitchen island seating, pantry, coat rack off the laundry, spacious primary bed & bath with soaking tub, cedar lined walk-in closet, separate guest bed & bath, storage galore & more. Complete with a gazebo, synthetic turf, sprinkler, central vacuum system, central heat & A/C, custom blinds, Ecobee Thermostat, radon mitigation system, 50 gallon water heater + new roof and gutters in 2026, don't miss this one. Located within an hour to DIA and 20 minutes to Jackson Lake with low annual HOA fees.
Contact an agent
Home facts
- Year built:2019
- Subdivision & Development:Kiowa Park Pd Filing 3
- Listing ID #:IR1065268
Rooms and interior
- Bedrooms:2
- Total bathrooms:2
- Full bathrooms:2
- Kitchen Description:Dishwasher, Eat-in Kitchen, Kitchen Island, Microwave, Oven, Pantry, Refrigerator, Water Softener
- Basement:Yes
- Basement Description:Bath/Stubbed, Unfinished
Heating and cooling
- Cooling:Central Air
- Heating:Forced Air
- Central air:Yes
Structure and exterior
- Roof:Composition
- Year built:2019
- Lot Features:Sprinklers In Front
- Construction Materials:Frame
- Exterior Features:Patio
- Levels:1 Story
Schools
- High school:Wiggins
- Middle school:Wiggins
- Elementary school:Wiggins
Utilities
- Water:Public
- Sewer:Public Sewer
Finances and disclosures
- Price:$378,000
- Tax amount:$2,249 (2025)
Features and amenities
- Laundry features:Dryer, Washer
- Amenities:Smoke Detector(s), Water Softener, Window Coverings
Parking
- Total parking spaces:2
- Parking description:Oversized
- Garage:Yes
- Garage spaces:2
 Based on information submitted to the MLS GRID as of September 13, 2026 07:29 AM. All data is obtained from various sources and may not have been verified by broker or MLS GRID. Supplied Open House information is subject to change without notice. All information should be independently reviewed and verified for accuracy. Properties may or may not be listed by the office/agent presenting the information.
New listings near 1217 Bison Way
- New
 $299,000Active40.65 Acres
5637 County Road H, Wiggins, CO 80654
MLS# IR1068276Listed by: COLORADO LAND CO. LLC - New
 $360,000Active2 beds 2 baths1,767 sq. ft.
1122 Cottontail Lane, Wiggins, CO 80654
MLS# 7494743Listed by: METRO 21 REAL ESTATE GROUP 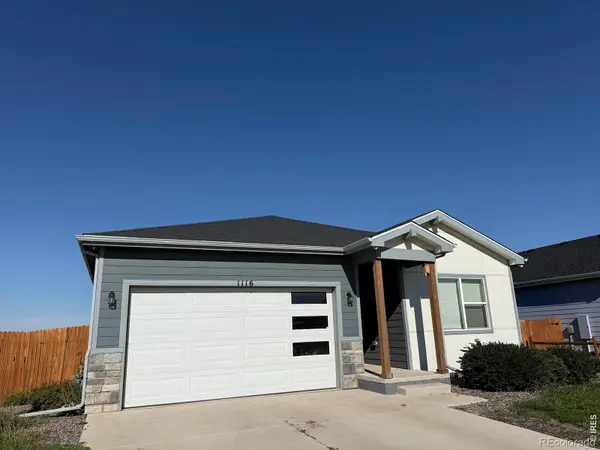 $429,900Active3 beds 2 baths2,869 sq. ft.
1116 Coyote Lane, Wiggins, CO 80654
MLS# IR1067460Listed by: ZWETZIG REALTY GROUP, LLC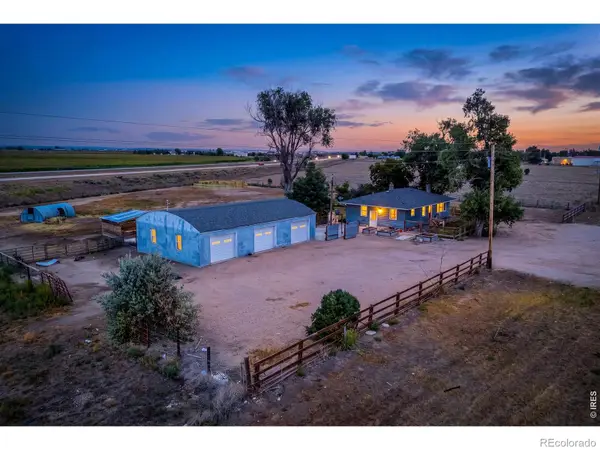 $480,000Active4 beds 2 baths2,240 sq. ft.
3501 Us Highway 6, Wiggins, CO 80654
MLS# IR1067451Listed by: YELLOW DOG GROUP REAL ESTATE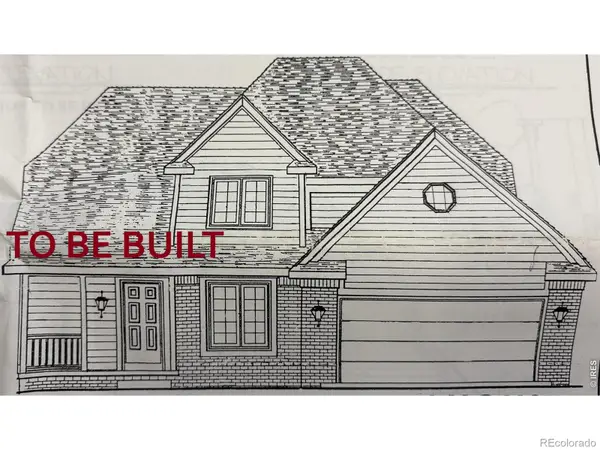 $675,000Active5 beds 4 baths2,861 sq. ft.
15283 Road 7.3, Wiggins, CO 80654
MLS# IR1067358Listed by: ZWETZIG REALTY GROUP, LLC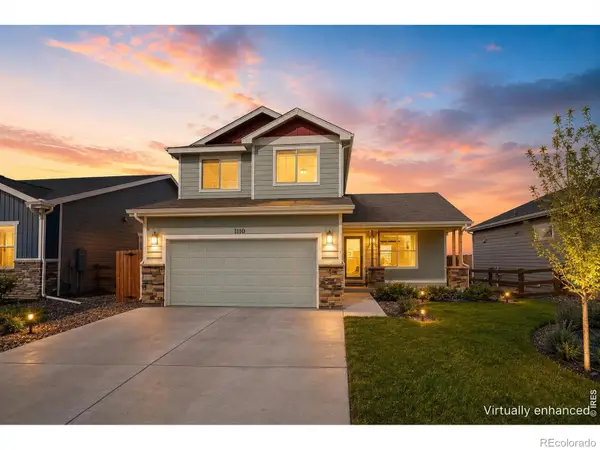 $379,500Active3 beds 3 baths2,399 sq. ft.
1110 Coyote Lane, Wiggins, CO 80654
MLS# IR1067158Listed by: COLORADO LAND CO. LLC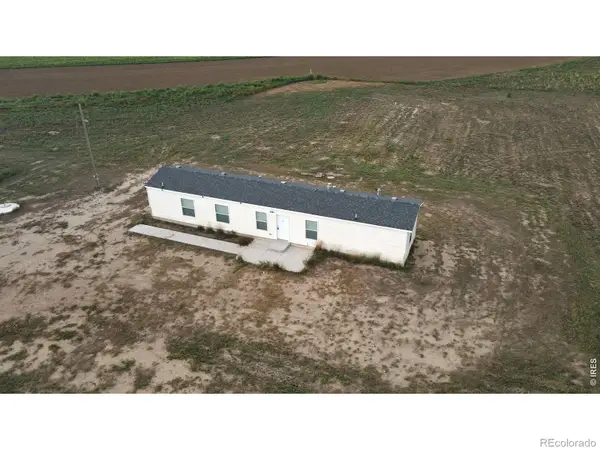 $255,000Active3 beds 2 baths990 sq. ft.
4421 County Road U, Wiggins, CO 80654
MLS# IR1067095Listed by: EXP REALTY LLC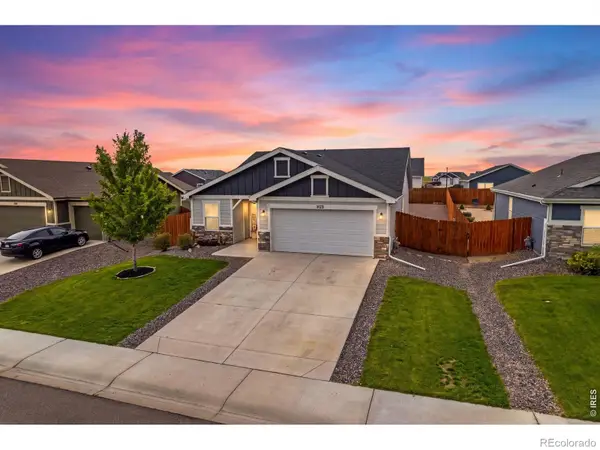 $375,000Active3 beds 2 baths1,409 sq. ft.
1123 Cottontail Lane, Wiggins, CO 80654
MLS# IR1066646Listed by: COLORADO LAND CO. LLC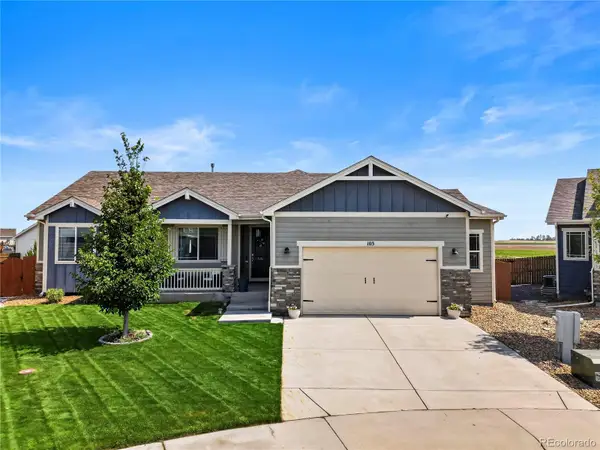 $545,000Active5 beds 3 baths3,866 sq. ft.
103 Bluebell Court, Wiggins, CO 80654
MLS# 1558318Listed by: KELLER WILLIAMS PREFERRED REALTY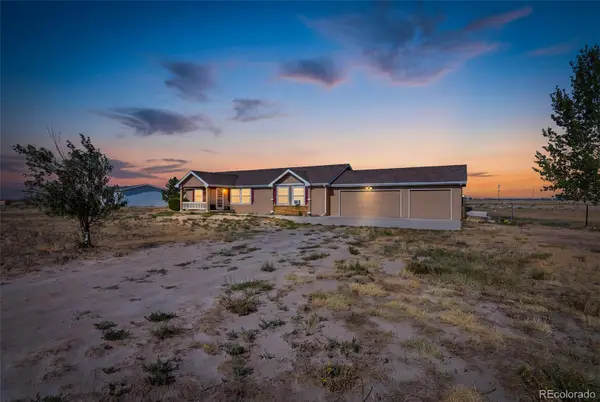 $450,000Active3 beds 2 baths1,736 sq. ft.
9 E Ranch Road, Wiggins, CO 80654
MLS# 9008662Listed by: HOMESMART


Protect your home and budget from life's surprises with an Assurant Home Warranty, backed by a partner that supports you through every step of homeownership. Explore Plans.
© 2026 Better Homes and Gardens Real Estate LLC. An Anywhere Real Estate company. All rights reserved. Better Homes and Gardens® Real Estate is a registered trademark owned by Meredith Operations Corporation, licensed to Better Homes and Gardens Real Estate LLC and used with permission. Better Homes and Gardens Real Estate LLC fully supports the principles of the Fair Housing Act and the Equal Opportunity Act. Listing information is deemed reliable but is not guaranteed accurate.
Each office is independently owned and operated.
Any services or products provided by third parties are not provided by, affiliated with or related to Better Homes and Gardens Real Estate LLC, or its affiliated companies.