
9 E Ranch Road, Wiggins, CO 80654
Local realty services provided by:Better Homes and Gardens Real Estate Kenney & Company
9 E Ranch Road,Wiggins, CO 80654
$450,000
- 3 Beds
- 2 Baths
- 1,736 sq. ft.
- Single family
- Active
Listed by: charity mccollam
Office: homesmart
MLS#:9008662
Source:ML
Price summary
- Price:$450,000
- Price per sq. ft.:$259.22
About this home
Discover the freedom of country living on more than 3 acres of open land with this inviting ranch-style home. Featuring 3 bedrooms, including a spacious primary suite with dramatic vaulted ceilings, this home offers the perfect blend of comfort and functionality.
The open-concept floor plan flows seamlessly into a large eat-in kitchen complete with a center island, making it ideal for everyday living, entertaining, and casual gatherings.
A three-car garage provides abundant space for vehicles, recreational equipment, and storage, while the covered patio offers the perfect spot to relax and take in the peaceful country views.
With plenty of room for horses, gardens, workshops, RV parking, or future improvements, this versatile property is well suited for equestrian enthusiasts, hobby farmers, or anyone seeking privacy, space, and endless possibilities. Enjoy the best of rural living while still having all the comforts of home.
Contact an agent
Home facts
- Year built:2007
- Subdivision & Development:Wiggins
- Listing ID #:9008662
Rooms and interior
- Bedrooms:3
- Total bathrooms:2
- Full bathrooms:2
- Flooring:Carpet
- Kitchen Description:Dishwasher, Eat-in Kitchen, Oven, Refrigerator, Water Softener
- Basement:Yes
- Basement Description:Crawl Space
- Living area:1,736 sq. ft.
Heating and cooling
- Cooling:Air Conditioning-Room
- Heating:Forced Air, Propane
Structure and exterior
- Roof:Composition
- Year built:2007
- Building area:1,736 sq. ft.
- Lot area:3.69 Acres
- Lot Features:Level, Open Space
- Construction Materials:Frame, Wood Siding
- Exterior Features:Covered, Front Porch, Rain Gutters
- Levels:1 Story
Schools
- High school:Wiggins
- Middle school:Wiggins
- Elementary school:Wiggins
Utilities
- Water:Well
- Sewer:Septic Tank
Finances and disclosures
- Price:$450,000
- Price per sq. ft.:$259.22
- Tax amount:$1,845 (2025)
Features and amenities
- Amenities:Water Softener
Parking
- Total parking spaces:3
- Garage:Yes
- Garage spaces:3
 Based on information submitted to the MLS GRID as of August 15, 2026 12:46 AM. All data is obtained from various sources and may not have been verified by broker or MLS GRID. Supplied Open House information is subject to change without notice. All information should be independently reviewed and verified for accuracy. Properties may or may not be listed by the office/agent presenting the information.
New listings near 9 E Ranch Road
- New
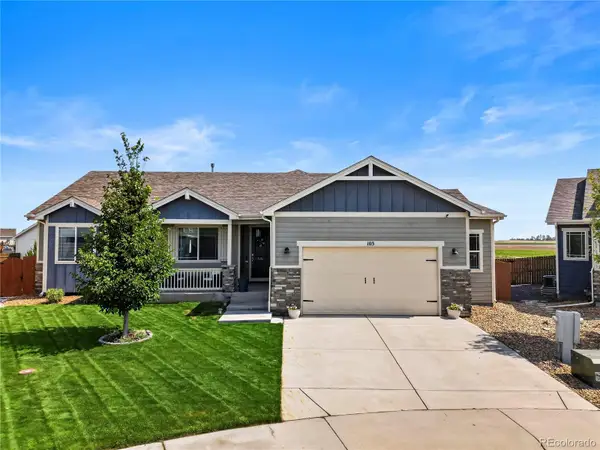 $545,000Active5 beds 3 baths3,866 sq. ft.
103 Bluebell Court, Wiggins, CO 80654
MLS# 1558318Listed by: KELLER WILLIAMS PREFERRED REALTY  $185,000Active6.23 Acres
15283 Road 7.3, Wiggins, CO 80654
MLS# IR1065417Listed by: ZWETZIG REALTY GROUP, LLC $400,000Active9.87 Acres
0 Road 7.3, Wiggins, CO 80654
MLS# IR1065332Listed by: ZWETZIG REALTY GROUP, LLC $395,000Active2 beds 2 baths2,402 sq. ft.
1217 Bison Way, Wiggins, CO 80654
MLS# IR1065268Listed by: BERKSHIRE HATHAWAY HOMESERVICES ROCKY MOUNTAIN, REALTORS-GREELEY $420,000Active3 beds 2 baths1,560 sq. ft.
7498 Highway 52, Wiggins, CO 80654
MLS# 5082273Listed by: KELLER WILLIAMS DTC $1,200,000Active2 beds 3 baths3,960 sq. ft.
13057 Highway 52, Wiggins, CO 80654
MLS# IR1064764Listed by: PRO REALTY, LLC $29,000Active0.16 Acres
0 Chapman Street, Wiggins, CO 80654
MLS# IR1064754Listed by: EXP REALTY LLC $515,000Active2 beds 2 baths1,802 sq. ft.
8969 Highway 52, Wiggins, CO 80654
MLS# IR1064204Listed by: GATEWAY REALTY LLC $278,000Active2 beds 2 baths1,190 sq. ft.
1105 Coyote Lane, Wiggins, CO 80654
MLS# IR1064081Listed by: KW TOP OF THE ROCKIES - ELEVATE


Protect your home and budget from life's surprises with an Assurant Home Warranty, backed by a partner that supports you through every step of homeownership. Explore Plans.
© 2026 Better Homes and Gardens Real Estate LLC. An Anywhere Real Estate company. All rights reserved. Better Homes and Gardens® Real Estate is a registered trademark owned by Meredith Operations Corporation, licensed to Better Homes and Gardens Real Estate LLC and used with permission. Better Homes and Gardens Real Estate LLC fully supports the principles of the Fair Housing Act and the Equal Opportunity Act. Listing information is deemed reliable but is not guaranteed accurate.
Each office is independently owned and operated.
Any services or products provided by third parties are not provided by, affiliated with or related to Better Homes and Gardens Real Estate LLC, or its affiliated companies.