
41 Deborah Lane #D, Wildernest, CO 80498
Local realty services provided by:Better Homes and Gardens Real Estate Kenney & Company
41 Deborah Lane #D,Wildernest, CO 80498
$975,000
- 3 Beds
- 4 Baths
- 1,771 sq. ft.
- Townhouse
- Active
Listed by: debra borel
Office: summit resort group
MLS#:S1071169
Source:CO_SAR
Price summary
- Price:$975,000
- Price per sq. ft.:$550.54
- Monthly HOA dues:$525
About this home
Beautifully furnished 3-bedroom, 3.5-bath end-unit townhome with tons of natural light and mountain views! The main level features an open living area and kitchen with hardwood floors, stainless steel appliances, a gas fireplace, and access to multiple decks. The entryway offers ample storage for coats, boots, and everyday essentials. Upstairs is a spacious primary suite, while the lower level features a second primary suite—perfect for guests or flexible living. Enjoy abundant storage throughout, one-car attached garage plus two additional parking spaces directly in front of the unit. Fully furnished and move-in ready! A new siding project is planned over the next three years. Sellers are also offering a one-year home warranty.
Contact an agent
Home facts
- Year built:1997
- Subdivision & Development:FOREST PARK AT WILDERNEST
- Listing ID #:S1071169
- Added:8 day(s) ago
- Updated:August 28, 2026 at 04:46 PM
Rooms and interior
- Bedrooms:3
- Total bathrooms:4
- Full bathrooms:3
- Half bathrooms:1
- Flooring:Carpet, Tile, Wood
- Kitchen Description:Dishwasher, Disposal, Microwave, Range, Refrigerator
- Living area:1,771 sq. ft.
Heating and cooling
- Heating:Forced Air
Structure and exterior
- Roof:Metal
- Year built:1997
- Building area:1,771 sq. ft.
- Lot area:0.04 Acres
- Lot Features:Borders National Forest, Near Public Transit
- Construction Materials:Wood Frame
- Exterior Features:Deck
Utilities
- Water:Public, Water Available
- Sewer:Connected, Sewer Available, Sewer Connected
Finances and disclosures
- Price:$975,000
- Price per sq. ft.:$550.54
- Tax amount:$3,994 (2025)
Features and amenities
- Appliances:Dishwasher, Disposal, Microwave, Range, Refrigerator, Washer
- Laundry features:Dryer, In Unit, Washer
- Amenities:Vaulted Ceiling(s)
Parking
- Parking description:Assigned, Attached, Garage, Parking Pad
- Garage:Yes
- Garage spaces:1
New listings near 41 Deborah Lane #D
 $600,000Active2 beds 2 baths952 sq. ft.
95600 Ryan Gulch Road #95613, Wildernest, CO 80498
MLS# S1069771Listed by: MILEHIMODERN, LLC $595,000Active2 beds 2 baths1,003 sq. ft.
100 Wildernest Court #203C, Wildernest, CO 80498
MLS# S1069745Listed by: SUMMIT REAL ESTATE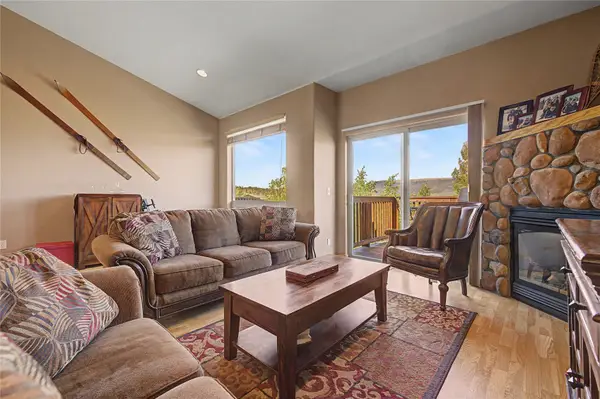 $974,000Active3 beds 3 baths1,690 sq. ft.
80C Black Diamond Trail #82C, Wildernest, CO 80498
MLS# S1069753Listed by: SUMMIT REAL ESTATE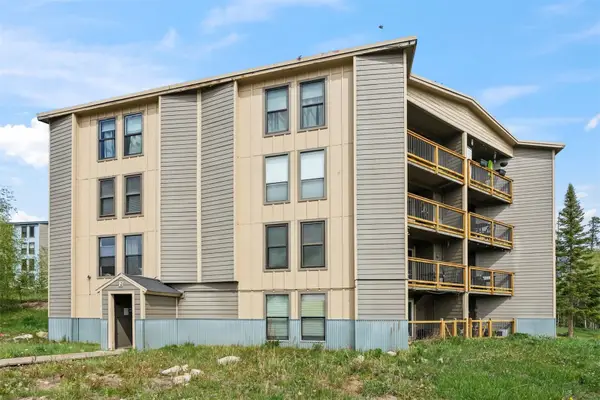 $395,000Active2 beds 2 baths758 sq. ft.
8100 Ryan Gulch Road #106, Wildernest, CO 80498
MLS# S1069007Listed by: LIV SOTHEBY'S I.R.


Protect your home and budget from life's surprises with an Assurant Home Warranty, backed by a partner that supports you through every step of homeownership. Explore Plans.
© 2026 Better Homes and Gardens Real Estate LLC. An Anywhere Real Estate company. All rights reserved. Better Homes and Gardens® Real Estate is a registered trademark owned by Meredith Operations Corporation, licensed to Better Homes and Gardens Real Estate LLC and used with permission. Better Homes and Gardens Real Estate LLC fully supports the principles of the Fair Housing Act and the Equal Opportunity Act. Listing information is deemed reliable but is not guaranteed accurate.
Each office is independently owned and operated.
Any services or products provided by third parties are not provided by, affiliated with or related to Better Homes and Gardens Real Estate LLC, or its affiliated companies.