
8100 Ryan Gulch Road #106, Wildernest, CO 80498
Local realty services provided by:Better Homes and Gardens Real Estate Kenney & Company
Listed by: bret amon
Office: liv sotheby's i.r.
MLS#:S1069007
Source:CO_SAR
Price summary
- Price:$395,000
- Price per sq. ft.:$521.11
- Monthly HOA dues:$995
About this home
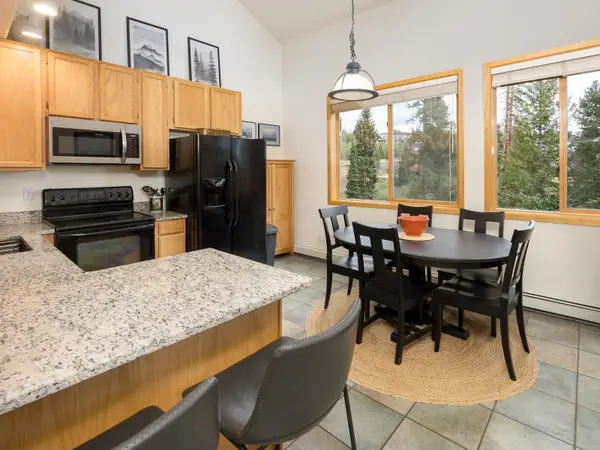
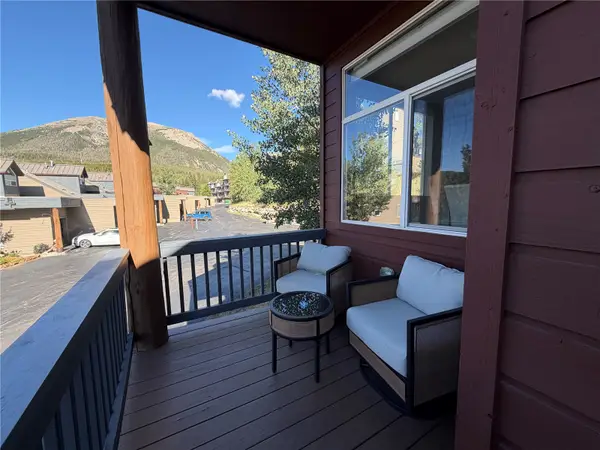
Welcome to this inviting 2-bedroom, 2-bath Treehouse Condo located in the sought-after Wildernest area of Silverthorne, Colorado. This ground-level unit offers easy, functional living with direct access to the surrounding wooded landscape and shared open space right from your private deck and gate—bringing the outdoors right to your doorstep. Inside, you’ll find an open-concept kitchen that flows into a spacious living area, anchored by a cozy gas fireplace—perfect for relaxing after a day in the mountains or entertaining guests year-round. Owners and guests enjoy a wide range of community amenities, including a pool, hot tubs, fitness center, and game room, making this a true year-round mountain retreat. The all-inclusive HOA adds exceptional convenience, even covering internet/WiFi. Ideally situated adjacent to national forest land, this property offers immediate access to hiking and outdoor recreation. It is also located directly on the bus line and pedestrian path, providing easy transportation throughout Summit County. Just minutes from world-class ski resorts including Keystone, Breckenridge, and Copper Mountain, this home is a highly affordable opportunity for both full-time residents and second-home owners seeking mountain lifestyle access without compromise....
Contact an agent
Home facts
- Year built:1978
- Subdivision & Development:TREEHOUSE CONDO
- Listing ID #:S1069007
- Added:92 day(s) ago
- Updated:August 28, 2026 at 04:47 PM
Rooms and interior
- Bedrooms:2
- Total bathrooms:2
- Full bathrooms:1
- Flooring:Carpet, Tile
- Kitchen Description:Dishwasher, Disposal, Electric Range, Microwave, Refrigerator
- Living area:758 sq. ft.
Heating and cooling
- Heating:Baseboard, Central, Hot Water
Structure and exterior
- Roof:Asphalt
- Year built:1978
- Building area:758 sq. ft.
- Lot area:16.13 Acres
- Lot Features:Near Public Transit
- Construction Materials:Concrete
- Exterior Features:Patio
- Levels:3 Story
Utilities
- Water:Public, Water Available
- Sewer:Connected, Sewer Connected
Finances and disclosures
- Price:$395,000
- Price per sq. ft.:$521.11
- Tax amount:$1,525 (2025)
Features and amenities
- Appliances:Dishwasher, Disposal, Microwave, Refrigerator
- Laundry features:Common Area
- Amenities:Fitness Center, Ski Storage
Parking
- Parking description:Parking Pad, Unassigned
New listings near 8100 Ryan Gulch Road #106
- New
 $435,000Active3 beds 3 baths1,264 sq. ft.
10000 Ryan Gulch Road #312, Wildernest, CO 80498
MLS# S1071338Listed by: SUMMIT REAL ESTATE - New
 $975,000Active3 beds 4 baths1,771 sq. ft.
41 Deborah Lane #D, Wildernest, CO 80498
MLS# S1071169Listed by: SUMMIT RESORT GROUP  $600,000Active2 beds 2 baths952 sq. ft.
95600 Ryan Gulch Road #95613, Wildernest, CO 80498
MLS# S1069771Listed by: MILEHIMODERN, LLC $595,000Active2 beds 2 baths1,003 sq. ft.
100 Wildernest Court #203C, Wildernest, CO 80498
MLS# S1069745Listed by: SUMMIT REAL ESTATE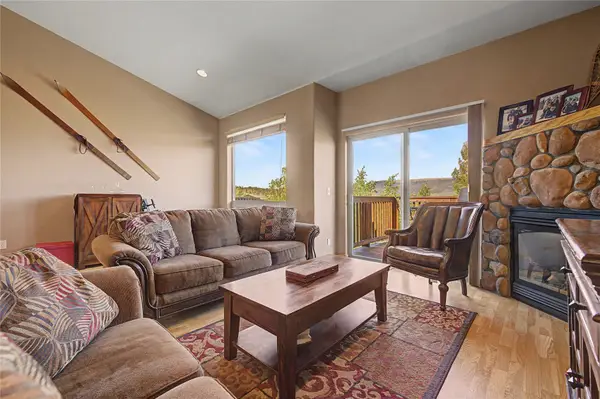 $974,000Active3 beds 3 baths1,690 sq. ft.
80C Black Diamond Trail #82C, Wildernest, CO 80498
MLS# S1069753Listed by: SUMMIT REAL ESTATE


Protect your home and budget from life's surprises with an Assurant Home Warranty, backed by a partner that supports you through every step of homeownership. Explore Plans.
© 2026 Better Homes and Gardens Real Estate LLC. An Anywhere Real Estate company. All rights reserved. Better Homes and Gardens® Real Estate is a registered trademark owned by Meredith Operations Corporation, licensed to Better Homes and Gardens Real Estate LLC and used with permission. Better Homes and Gardens Real Estate LLC fully supports the principles of the Fair Housing Act and the Equal Opportunity Act. Listing information is deemed reliable but is not guaranteed accurate.
Each office is independently owned and operated.
Any services or products provided by third parties are not provided by, affiliated with or related to Better Homes and Gardens Real Estate LLC, or its affiliated companies.