
1555 Benfleet Court, Windsor, CO 80550
Local realty services provided by:Better Homes and Gardens Real Estate Kenney & Company
1555 Benfleet Court,Windsor, CO 80550
$695,000
- 4 Beds
- 4 Baths
- 4,526 sq. ft.
- Single family
- Active
Upcoming open houses
- Sat, Aug 1511:00 am - 12:30 pm
Listed by: jennifer kelly, megan kelly
Office: epique realty
MLS#:IR1066422
Source:ML
Price summary
- Price:$695,000
- Price per sq. ft.:$153.56
About this home
Completely remodeled and move-in ready in Windshire Park with neighborhood pool, parks, and walking trails. This spacious 4-bedroom, 4-bath home with a 3-car garage offers a bright, refreshed interior. Extensive updates include new carpet, interior paint, baseboards, light fixtures, trim, door hardware, and stylish finishes throughout. The beautifully updated kitchen features new quartz countertops and backsplash, while the bathrooms have been refreshed with new quartz counters, sinks, faucets, lighting, mirrors, and accessories. The main level offers plenty of room to gather with a large family room, separate living room, dining area, eat-in kitchen, half bath, and convenient mudroom. Upstairs, the generous primary suite features a five-piece bath and walk-in closet. A second bedroom includes its own private full bath, while two additional bedrooms share a full bath with dual sinks. The oversized upper-level laundry room includes a new washer and dryer plus bonus space ideal for a home office, homework area, crafts, or additional storage. The unfinished basement provides even more opportunity to customize the home with future living space, recreation, a home gym, or storage. Enjoy the Windshire Park lifestyle with a neighborhood pool, parks, greenbelts, walking trails, and non-potable irrigation water. Conveniently located near schools, shopping, dining, Windsor Lake, the Windsor Recreation Center, and with easy access to Fort Collins and I-25. Beautifully updated, spacious, and ready for its next owner!...
Contact an agent
Home facts
- Year built:2012
- Subdivision & Development:Windshire Park Sub
- Listing ID #:IR1066422
Rooms and interior
- Bedrooms:4
- Total bathrooms:4
- Full bathrooms:3
- Half bathrooms:1
- Flooring:Tile
- Bathrooms Description:Five Piece Bath
- Kitchen Description:Disposal, Eat-in Kitchen, Kitchen Island, Pantry
- Basement:Yes
- Basement Description:Bath/Stubbed, Full, Sump Pump, Unfinished
- Living area:4,526 sq. ft.
Heating and cooling
- Cooling:Ceiling Fan(s), Central Air
- Heating:Forced Air
- Central air:Yes
Structure and exterior
- Roof:Fiberglass
- Year built:2012
- Building area:4,526 sq. ft.
- Lot area:0.18 Acres
- Lot Features:Cul-De-Sac, Sprinklers In Front
- Architectural Style:Contemporary
- Construction Materials:Brick, Frame, Vinyl Siding
- Exterior Features:Patio
- Levels:2 Story
Schools
- High school:Windsor
- Middle school:Other
- Elementary school:Grand View
Utilities
- Water:Public
- Sewer:Public Sewer
Finances and disclosures
- Price:$695,000
- Price per sq. ft.:$153.56
- Tax amount:$5,377 (2025)
Features and amenities
- Laundry features:In Unit
- Amenities:Smoke Detector(s)
Parking
- Total parking spaces:3
- Garage:Yes
- Garage spaces:3
 Based on information submitted to the MLS GRID as of August 15, 2026 02:46 AM. All data is obtained from various sources and may not have been verified by broker or MLS GRID. Supplied Open House information is subject to change without notice. All information should be independently reviewed and verified for accuracy. Properties may or may not be listed by the office/agent presenting the information.
New listings near 1555 Benfleet Court
- New
 $567,400Active4 beds 3 baths2,544 sq. ft.
6005 Clarence Drive, Windsor, CO 80550
MLS# 7368756Listed by: MILE HIGH REAL ESTATE CO. - New
 $649,000Active5 beds 4 baths3,808 sq. ft.
8110 Northstar Drive, Windsor, CO 80528
MLS# 1526546Listed by: REDFIN CORPORATION - Open Sat, 11am to 1pmNew
 $750,000Active4 beds 4 baths3,618 sq. ft.
8876 Blackwood Drive, Windsor, CO 80550
MLS# IR1066549Listed by: C3 REAL ESTATE SOLUTIONS, LLC - New
 $437,745Active3 beds 3 baths1,485 sq. ft.
932 Trumpet Lane, Windsor, CO 80550
MLS# IR1066512Listed by: RE/MAX ALLIANCE-FTC SOUTH - Open Sat, 10am to 1pmNew
 $1,150,000Active5 beds 4 baths4,795 sq. ft.
870 Loess Lane, Windsor, CO 80550
MLS# IR1066526Listed by: EXP REALTY LLC - Coming Soon
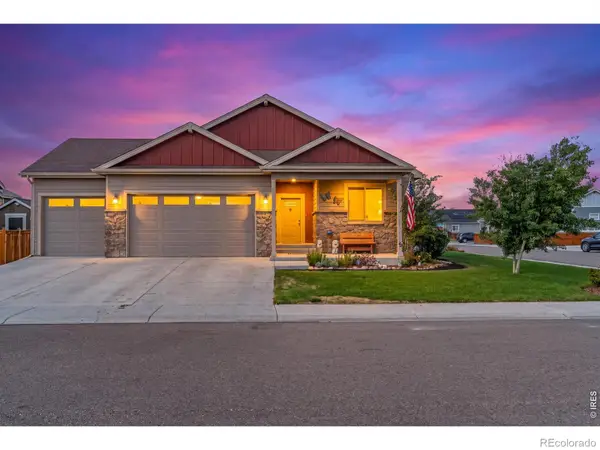 $625,000Coming Soon3 beds 2 baths
84 Turnberry Drive, Windsor, CO 80550
MLS# IR1066483Listed by: REALTY ONE GROUP FOURPOINTS - Open Sat, 12 to 2pmNew
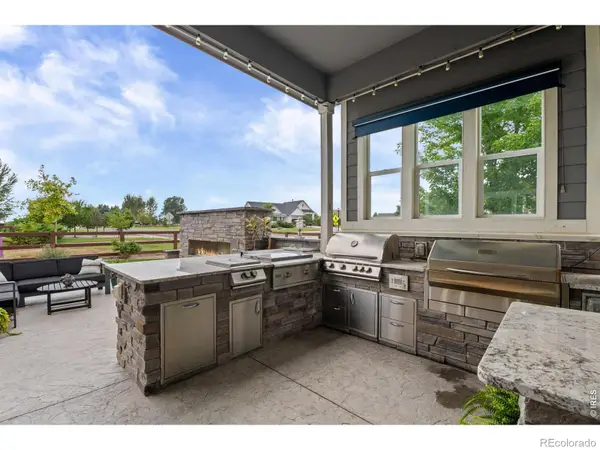 $624,900Active4 beds 3 baths2,940 sq. ft.
897 Shade Tree Drive, Windsor, CO 80550
MLS# IR1066493Listed by: NEXTHOME FOUNDATIONS - New
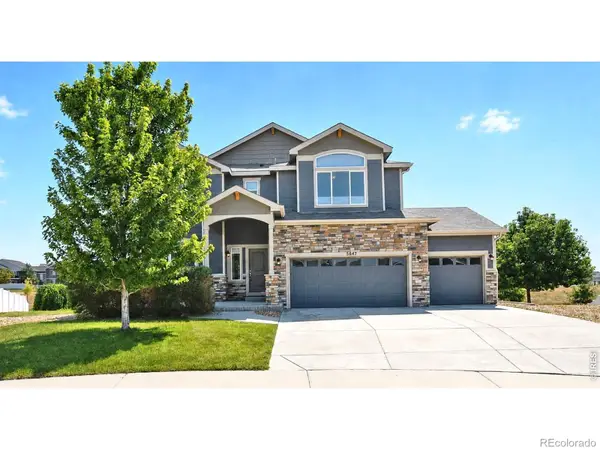 $825,000Active3 beds 4 baths3,558 sq. ft.
5847 Osbourne Court, Windsor, CO 80550
MLS# IR1066499Listed by: RE/MAX ALLIANCE-FTC SOUTH - Open Sat, 12 to 2pmNew
 $895,000Active6 beds 5 baths4,866 sq. ft.
1935 Rolling Wind Drive, Windsor, CO 80550
MLS# IR1066456Listed by: RE/MAX ADVANCED INC. - New
 $414,650Active2 beds 3 baths1,152 sq. ft.
928 Trumpet Lane, Windsor, CO 80550
MLS# IR1066434Listed by: RE/MAX ALLIANCE-FTC SOUTH


Protect your home and budget from life's surprises with an Assurant Home Warranty, backed by a partner that supports you through every step of homeownership. Explore Plans.
© 2026 Better Homes and Gardens Real Estate LLC. An Anywhere Real Estate company. All rights reserved. Better Homes and Gardens® Real Estate is a registered trademark owned by Meredith Operations Corporation, licensed to Better Homes and Gardens Real Estate LLC and used with permission. Better Homes and Gardens Real Estate LLC fully supports the principles of the Fair Housing Act and the Equal Opportunity Act. Listing information is deemed reliable but is not guaranteed accurate.
Each office is independently owned and operated.
Any services or products provided by third parties are not provided by, affiliated with or related to Better Homes and Gardens Real Estate LLC, or its affiliated companies.